Get $3,875 Cash Back
2055 ELANA DRIVE, Severn (Marchmont) — listed at $1,550,000. Earn buyer cashback at closing. No catches, just more money in your pocket.
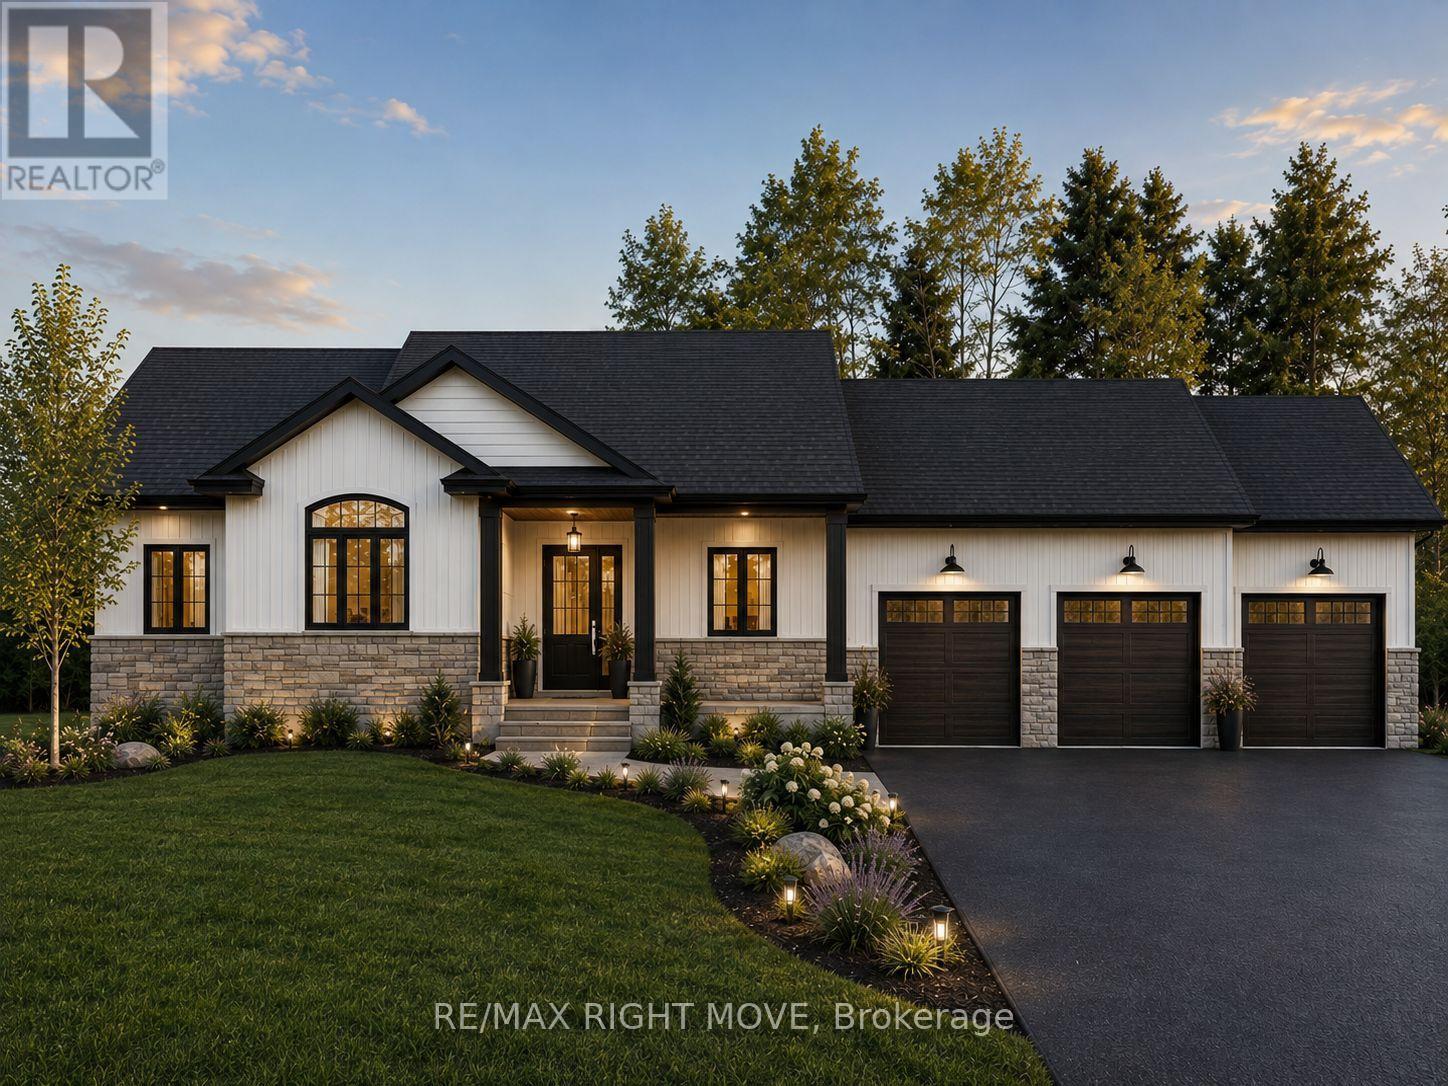
Welcome to this stunning custom-built raised executive bungalow, set on a quiet street in one of the area's most sought-after neighbourhoods. Offering over 4,000 sq. ft. of beautifully finished living space, this home perfectly blends luxury, comfort, and versatility. Impressive curb appeal features a 3-car garage and an expansive paved driveway w/parking for 10+ vehicles. Inside, you'll find a bright, open-concept layout with oversized windows and elegant finishes throughout.The heart of the home is the beautiful white chef's kitchen, complete with quartz countertops, stainless steel appliances, and a large island. It flows seamlessly into the dining area and great room, where a striking two-sided fireplace creates a warm and inviting space for everyday living and entertaining. The private primary suite offers a peaceful retreat with a spa-inspired ensuite. A separate bedroom wing includes two additional spacious bedrooms and a full bathroom. The fully finished lower level adds even more living space with a large rec room, exercise area, 3-piece bath, and a fourth bedroom. A fully self-contained 1-bedroom suite offers incredible flexibility for extended family or potential rental income, complete with its own kitchen, living area with gas fireplace, bathroom, laundry, and garage & patio access. Step outside to a professionally landscaped backyard featuring an inground saltwater pool, mini putt area, covered deck, separate suite patio, and expansive yard, perfect for relaxing or entertaining. Located just minutes to Orillia, Rotary Place, and Lakehead University, and within walking distance to parks, trails, and Marchmont Public School, this home also offers easy access to nearby lakes and ski hills for year-round enjoyment. A rare opportunity to own a move-in-ready home that truly has it all. (id:60164)
| Room | Level | Dimensions |
|---|---|---|
| Bedroom 4 | Lower level | 2.9718 x 3.4798 meters |
| Partial bathroom | Main level | 2.1336 x 1.6764 meters |
| Kitchen | Lower level | 4.699 x 3.4544 meters |
| Exercise room | Lower level | 7.0358 x 3.302 meters |
| Bathroom | Other | — |
| Bathroom | Other | — |
| Foyer | Main level | 2.8953 x 2.2098 meters |
| Recreational, Games room | Lower level | 4.4196 x 4.6482 meters |
| Bedroom | Other | 3.0734 x 4.064 meters |
| Bathroom | Main level | 3.6576 x 2.9464 meters |
| Kitchen | Main level | 5.2324 x 3.302 meters |
| Bedroom 3 | Main level | 3.6576 x 3.3528 meters |
| Dining room | Main level | 4.2672 x 3.3528 meters |
| Bedroom 2 | Main level | 3.6576 x 3.3528 meters |
| Bathroom | Other | — |
| Primary Bedroom | Main level | 4.6228 x 3.9624 meters |
| Mud room | Main level | 3.4544 x 3.2512 meters |
| Living room | Lower level | 4.2164 x 3.8862 meters |
| Living room | Main level | 4.7244 x 4.6736 meters |
Could this work as an investment property?+
The basement description mentions: Finished, Full, Apartment in basement, Separate entrance, N/A, N/A, N/A. If it has a separate entrance, there may be rental income potential — but verify zoning and whether a legal second unit is permitted in Severn (Marchmont) before counting on it.
Is there air conditioning?+
Yes — central air conditioning, air exchanger cooling is in place.
What's the parking situation?+
This property includes 13 spaces — Attached Garage, Garage.
Tell me about the pool.+
This property has a pool: Inground pool. Ask whether it's open year-round or seasonal, and factor in maintenance costs when budgeting.
Is 2055 ELANA DRIVE a good fit for a growing family?+
With 5 bedrooms and 5 bathrooms, there's room for kids plus a guest room or home office.
What makes this a luxury property?+
At $1,550,000, standout features include 5 bathrooms, a pool, 2 fireplaces. In this price range, expect higher-end finishes — verify during a showing.
Ask About This Property
Nearby Places
Searching nearby places…
Similar listings
 For Sale22 days27
 For Sale139 days3
 For Sale112 days3
 For Sale154 days4

The listing data above is provided under copyright by the Canadian Real Estate Association. While the information is considered reliable, its accuracy is not guaranteed by the Canadian Real Estate Association or getsetsold.ca. Neither getsetsold.ca nor its affiliates make any representations or warranties, express or implied, regarding the accuracy or completeness of the information presented here.