Get $4,748 Cash Back
9 NOBLEWOOD DRIVE, King (Nobleton) — listed at $1,899,000. Earn buyer cashback at closing. No catches, just more money in your pocket.
Welcome to a rare opportunity in the heart of Nobleton! Tucked away on a private cul-de-sac in a highly sought-after enclave and set on an impressive irregular corner lot, this family residence combines an incredible setting with beautifully renovated living spaces and a remarkably versatile three-level layout. A circular driveway creates an impressive arrival, while inside, the completely renovated main floor has been transformed into a bright, open-concept space with modern, neutral luxury finishes throughout. At the heart of the home is a white kitchen anchored by a large quartz centre island, flowing seamlessly into the living and dining areas and inviting sunroom. A main-floor bedroom, convenient laundry room and beautifully finished 3-piece bathroom with stand-up glass shower provide outstanding flexibility for guests, extended family or multi-generational living. Upstairs you'll find three additional bedrooms, including a spacious primary bedroom with its own 2-piece ensuite, plus a full family bathroom. The completely renovated lower level extends the home's versatility even further, offering a separate entrance, kitchen, two bedrooms and a full 3-piece bathroom, ideal for extended family, older children or additional private living space. An expansive crawl space occupying the remaining portion of the lower level provides an abundance of additional storage. With six bedrooms across three levels, multiple living spaces, two kitchens, extensive renovations, a circular driveway and a lot measuring approximately 125.11 ft x 123.28 ft x 74.53 ft x 75.07 ft x 173.20 ft, this is a home designed to evolve with your family's needs. A truly special opportunity to enjoy space, flexibility and privacy in one of Nobleton's sought-after residential settings. (id:60164)
| Room | Level | Dimensions |
|---|---|---|
| Living room | Main level | 6.89 x 5.07 meters |
| Bedroom 3 | Second level | 3.31 x 3.61 meters |
| Kitchen | Basement | 4.09 x 4.03 meters |
| Recreational, Games room | Basement | 4.1 x 3.89 meters |
| Bedroom 4 | Basement | 4.59 x 3.48 meters |
| Bedroom 5 | Basement | 4.57 x 3.04 meters |
| Kitchen | Main level | 6.38 x 3.86 meters |
| Bedroom | Main level | 3.32 x 4.29 meters |
| Dining room | Main level | 6.38 x 4.06 meters |
| Eating area | Main level | 2.35 x 4.03 meters |
| Sunroom | Main level | 5.19 x 3.6 meters |
| Laundry room | Main level | 3.4 x 2.22 meters |
| Foyer | Main level | 2.32 x 2.75 meters |
| Primary Bedroom | Second level | 4.9 x 3.92 meters |
| Bedroom 2 | Second level | 3.41 x 3.61 meters |
Is there air conditioning?+
Yes — central air conditioning cooling is in place.
How many fireplaces are there, and what type?+
This home has 1 fireplace. Confirm the fuel type (wood, gas, or electric) and have it inspected — especially wood-burning, which needs a WETT certification for insurance.
Is 9 NOBLEWOOD DRIVE a good fit for a growing family?+
With 6 bedrooms and 4 bathrooms, there's room for kids plus a guest room or home office.
What's the parking situation?+
This property includes 9 spaces — Attached Garage, Garage.
Could this work as an investment property?+
The basement description mentions: Finished, Crawl space, Separate entrance, N/A, N/A. If it has a separate entrance, there may be rental income potential — but verify zoning and whether a legal second unit is permitted in King (Nobleton) before counting on it.
Does it have a basement, and is it finished?+
Yes — Finished, Crawl space, Separate entrance, N/A, N/A. A finished basement adds meaningful living space beyond the listed square footage.
Ask About This Property
Nearby Places
Searching nearby places…
Similar listings
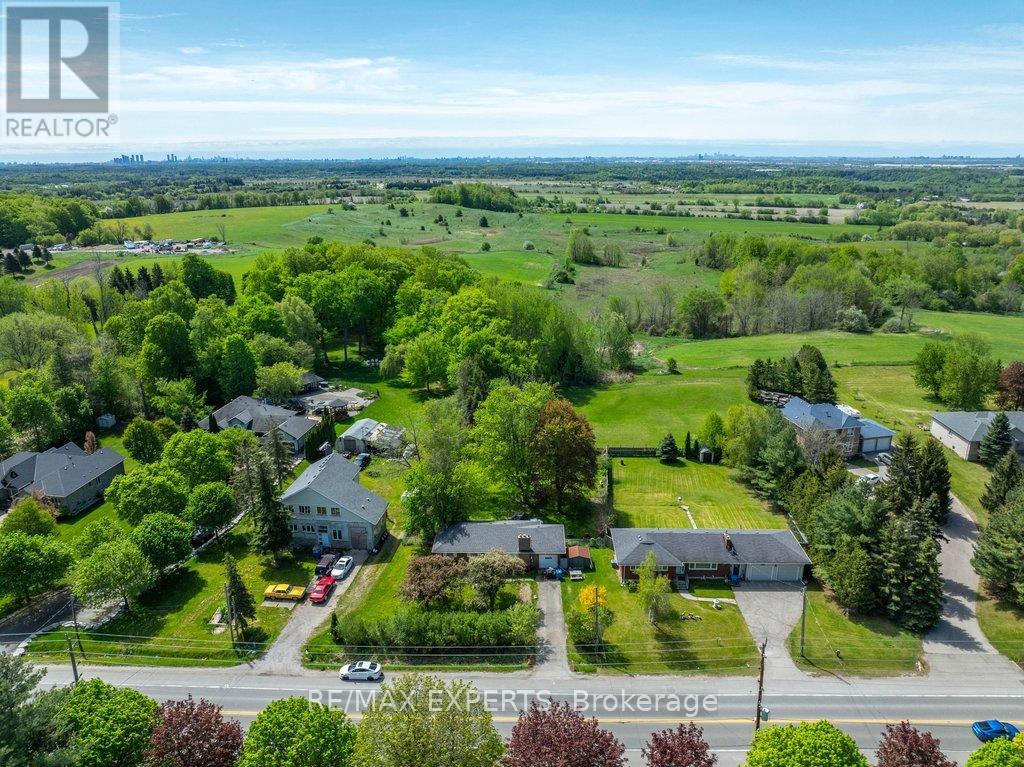 For Sale150 days14
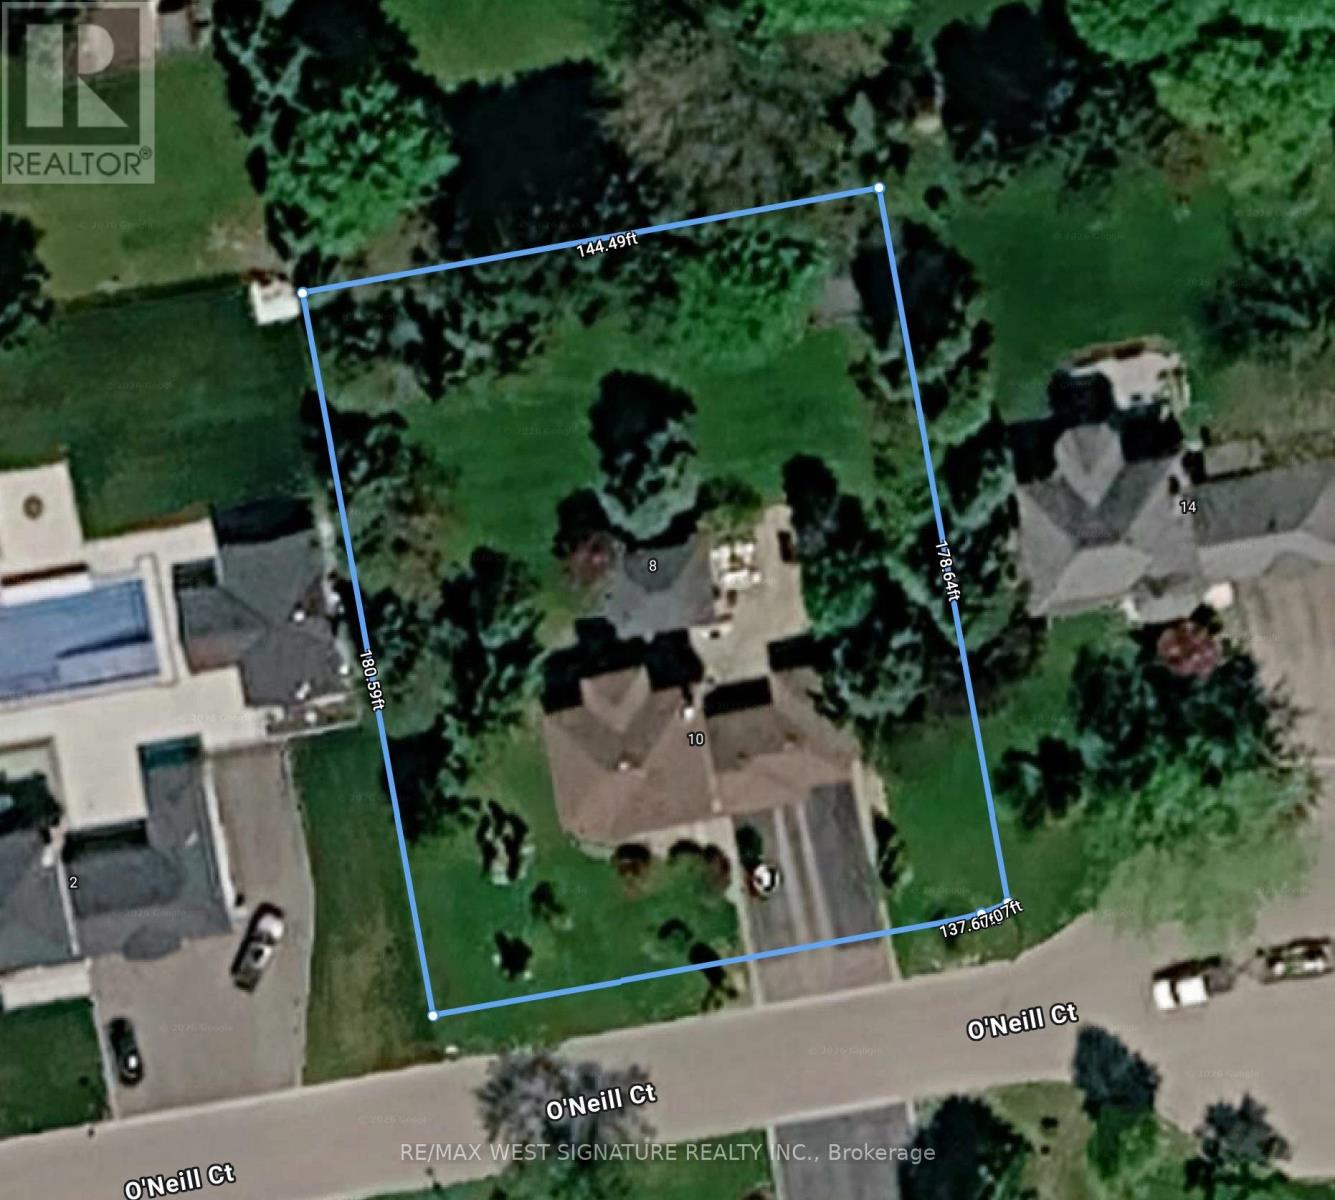 For Sale4 days3
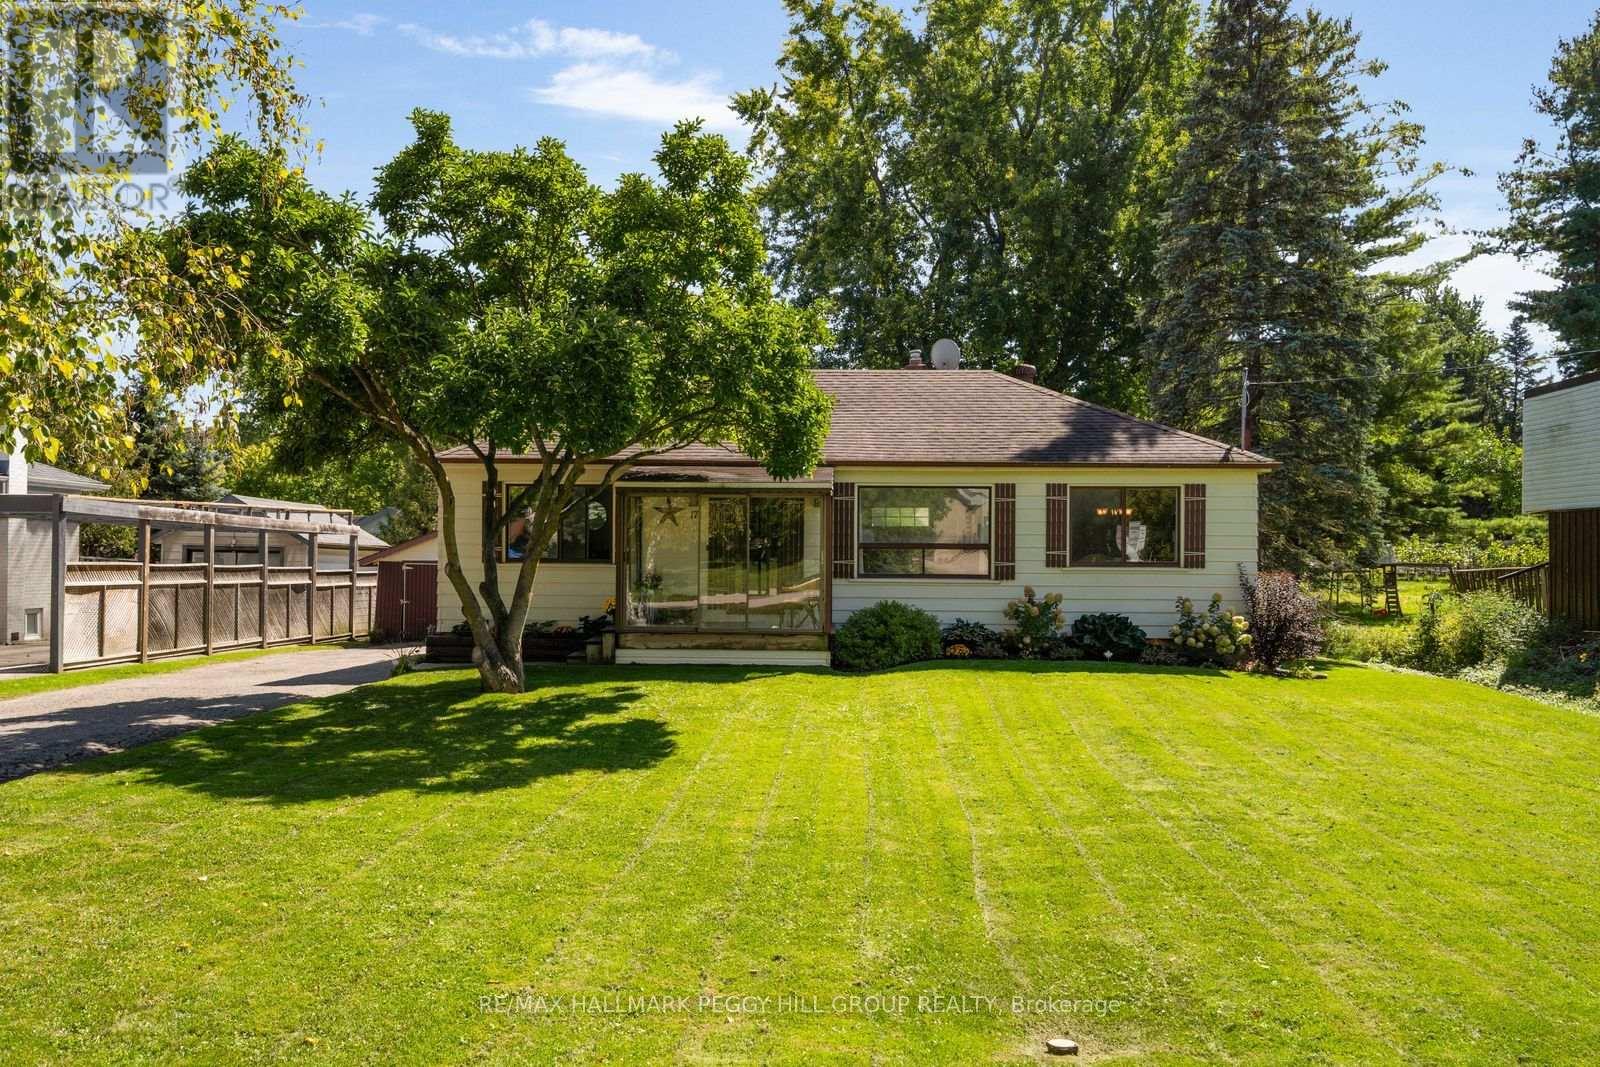 For Sale36 days16
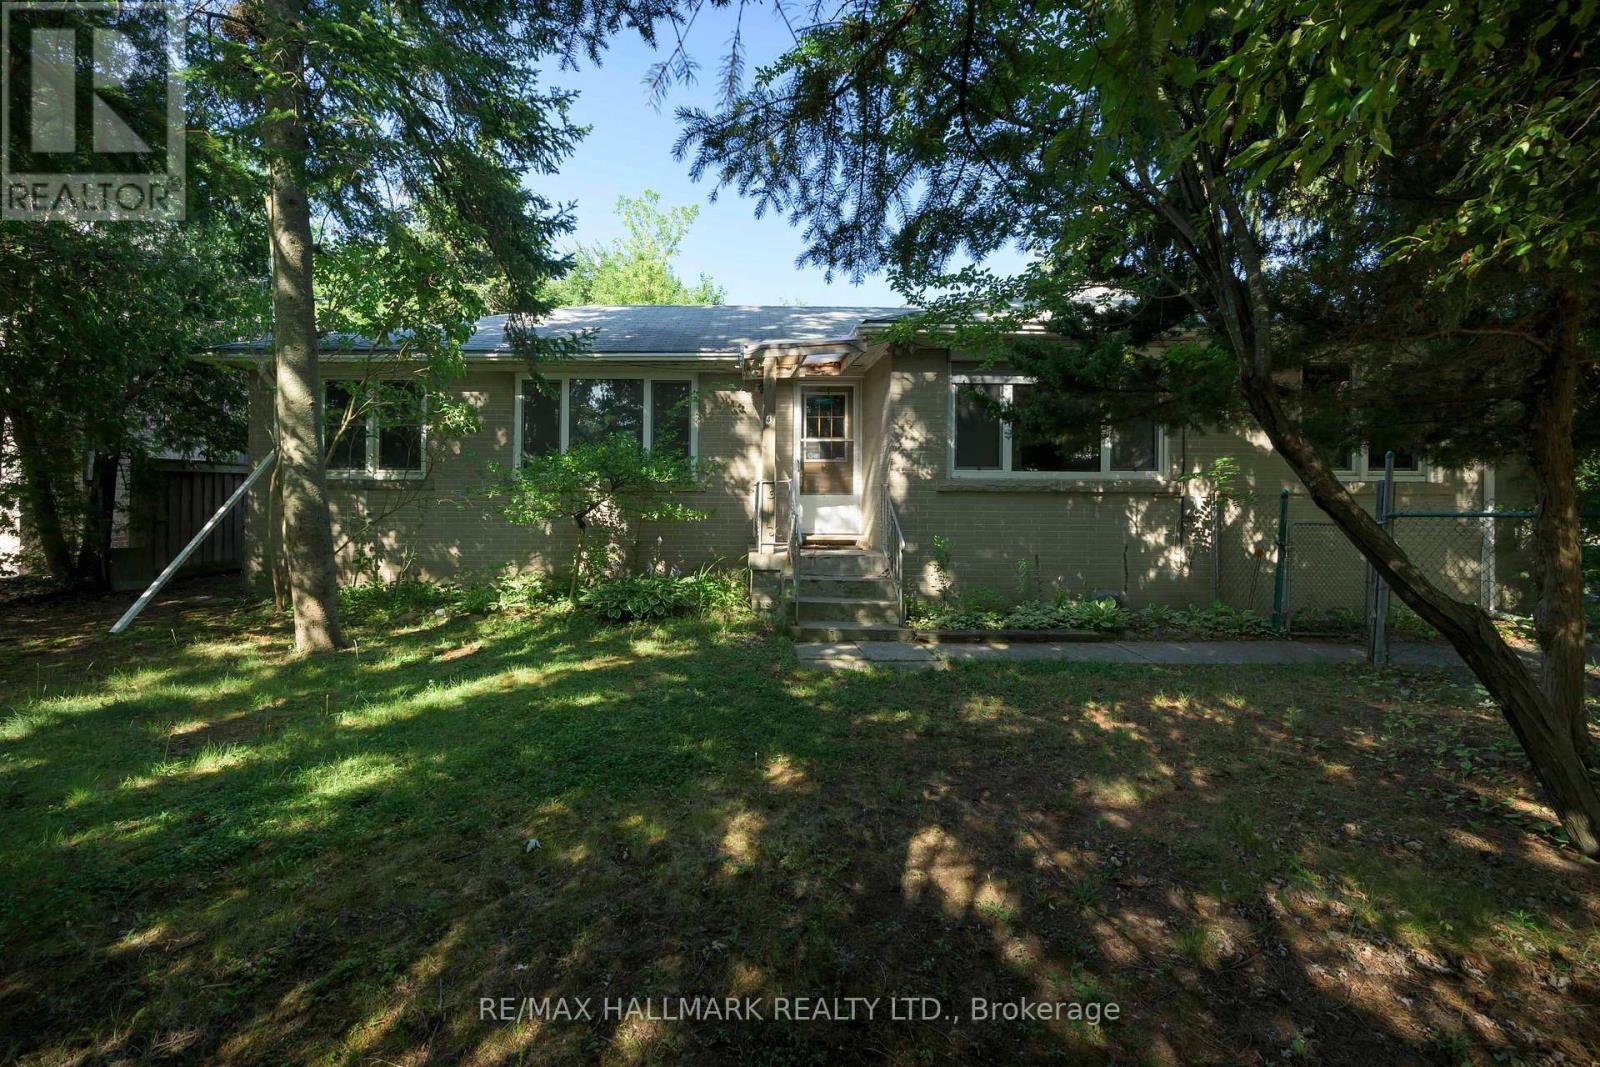 For Sale88 days21

The listing data above is provided under copyright by the Canadian Real Estate Association. While the information is considered reliable, its accuracy is not guaranteed by the Canadian Real Estate Association or getsetsold.ca. Neither getsetsold.ca nor its affiliates make any representations or warranties, express or implied, regarding the accuracy or completeness of the information presented here.