Get $4,975 Cash Back
166 DALHOUSIE AVENUE, St. Catharines (Port Dalhousie) — listed at $1,990,000. Earn buyer cashback at closing. No catches, just more money in your pocket.
Built to last generations, this custom 'Homes by Hendriks' residence (2022) in Port Dalhousie pairs uncompromising construction with timeless design, blending British heritage charm with a relaxed California sensibility. Quality begins with what you can't see: a rebar-reinforced foundation, ZIP System wall sheathing, enhanced structural lumber, sound insulation in the walls, floors and ceilings of every level, and a premium sump pump with battery backup. The exterior is 150-year-old reclaimed brick sourced from three North American sites, laid in traditional lime-based mortar with hand-scribed grapevine detailing, with limestone caps at every door and sill, crown moulding and a handcrafted lead-copper awning. Large Pella aluminum-clad wood windows bring in light and lasting efficiency. Inside, a custom 8' front door opens to solid white oak floors, a three-storey open staircase and ceilings of 10' on the main level, 9' upstairs and a 19' vault in the living room, anchored by a custom cast limestone mantel and gas fireplace. Solid-core doors (8' main, 7' upper), solid brass doorknobs, 7" poplar baseboards, live brass finishes and bespoke cabinetry show the care in every room. The kitchen features a Perrin & Rowe bridge faucet, hand-laid mosaic backsplash and quartz counters. Marble-tiled baths, a Restoration Hardware chandelier, whole-home dimmers, custom Roman shades, a laundry chute and a recirculating hot water system for near-instant hot water add everyday ease. Outside: full landscaping with irrigation, a heated saltwater pool and two 10x10 sheds with hydro and gas-ready provisions. Steps from Port Dalhousie's beach, marina, Henley rowing course and lakeside dining. (id:60164)
| Room | Level | Dimensions |
|---|---|---|
| Foyer | Main level | 2.38 x 2.13 meters |
| Recreational, Games room | Lower level | 7.13 x 5.22 meters |
| Living room | Main level | 7.23 x 4.31 meters |
| Bedroom 3 | Lower level | 4.83 x 3.8 meters |
| Laundry room | Lower level | 6.69 x 2.28 meters |
| Bathroom | Lower level | 3.72 x 2.95 meters |
| Utility room | Lower level | 5.17 x 2.95 meters |
| Cold room | Lower level | 2.95 x 1.52 meters |
| Dining room | Main level | 5.02 x 3.95 meters |
| Kitchen | Main level | 3.96 x 3 meters |
| Mud room | Main level | 4.38 x 2.49 meters |
| Bathroom | Main level | 2.28 x 1.87 meters |
| Primary Bedroom | Second level | 8.02 x 4.11 meters |
| Bathroom | Second level | 2.9 x 2.55 meters |
| Bedroom 2 | Second level | 4.82 x 3.79 meters |
| Bathroom | Second level | 2.56 x 2.28 meters |
What's the parking situation?+
This property includes 3 spaces — No Garage.
Is 166 DALHOUSIE AVENUE a good fit for a growing family?+
With 3 bedrooms and 4 bathrooms, there's room for kids plus a guest room or home office. The 2-storey layout keeps living and sleeping areas separated.
Does it have a basement, and is it finished?+
Yes — Finished, Full. A finished basement adds meaningful living space beyond the listed square footage.
What are the ongoing costs beyond the mortgage?+
Budget for annual property taxes of $9,361, heating is forced air, natural gas. Always verify the latest figures with your agent before making an offer — these change yearly.
How many fireplaces are there, and what type?+
This home has 1 fireplace. Confirm the fuel type (wood, gas, or electric) and have it inspected — especially wood-burning, which needs a WETT certification for insurance.
How is the home heated? Is it efficient?+
Heating is forced air, natural gas. Gas heating is generally the most cost-efficient option in Ontario winters.
Ask About This Property
Nearby Places
Searching nearby places…
Similar listings
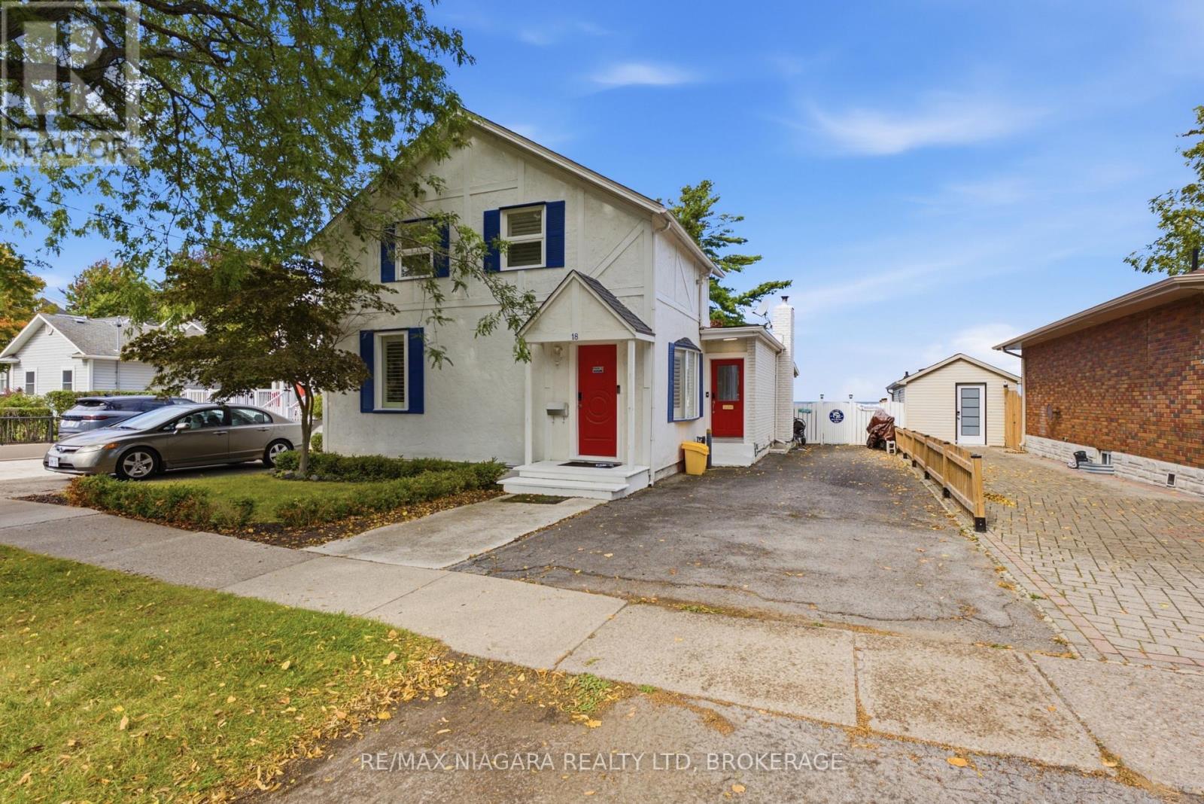
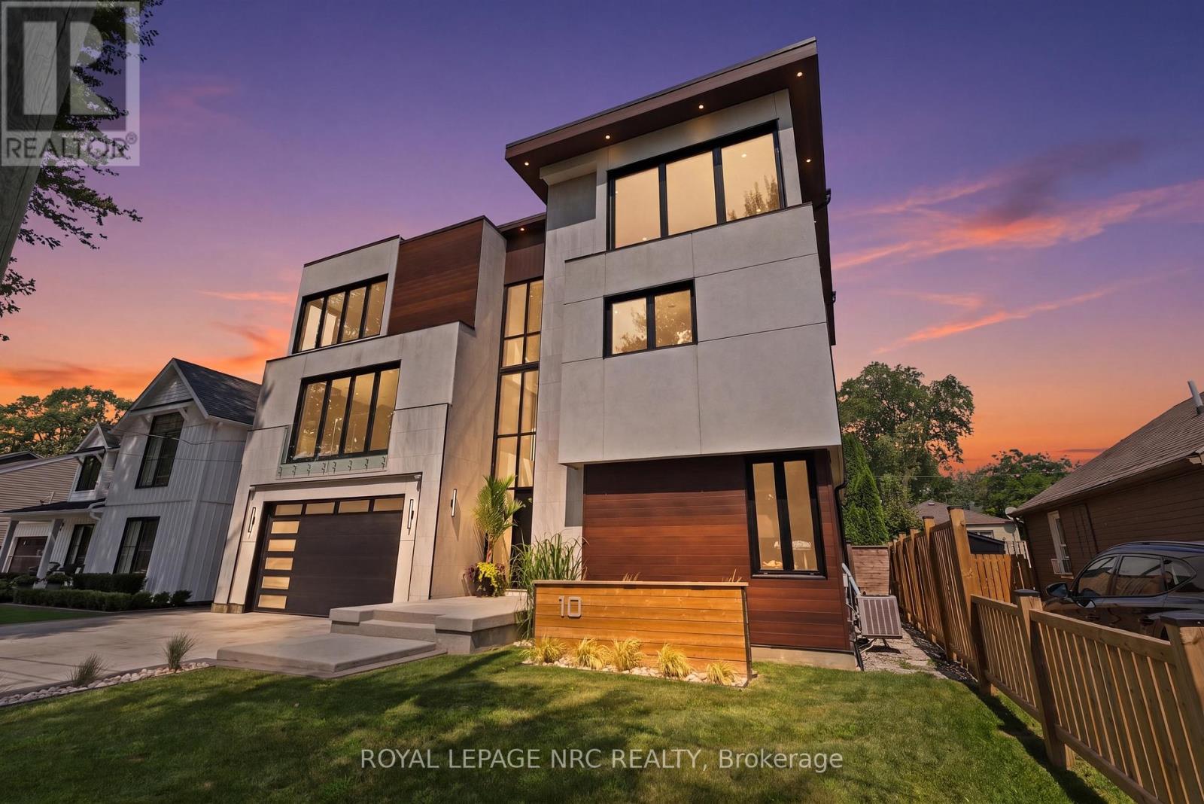
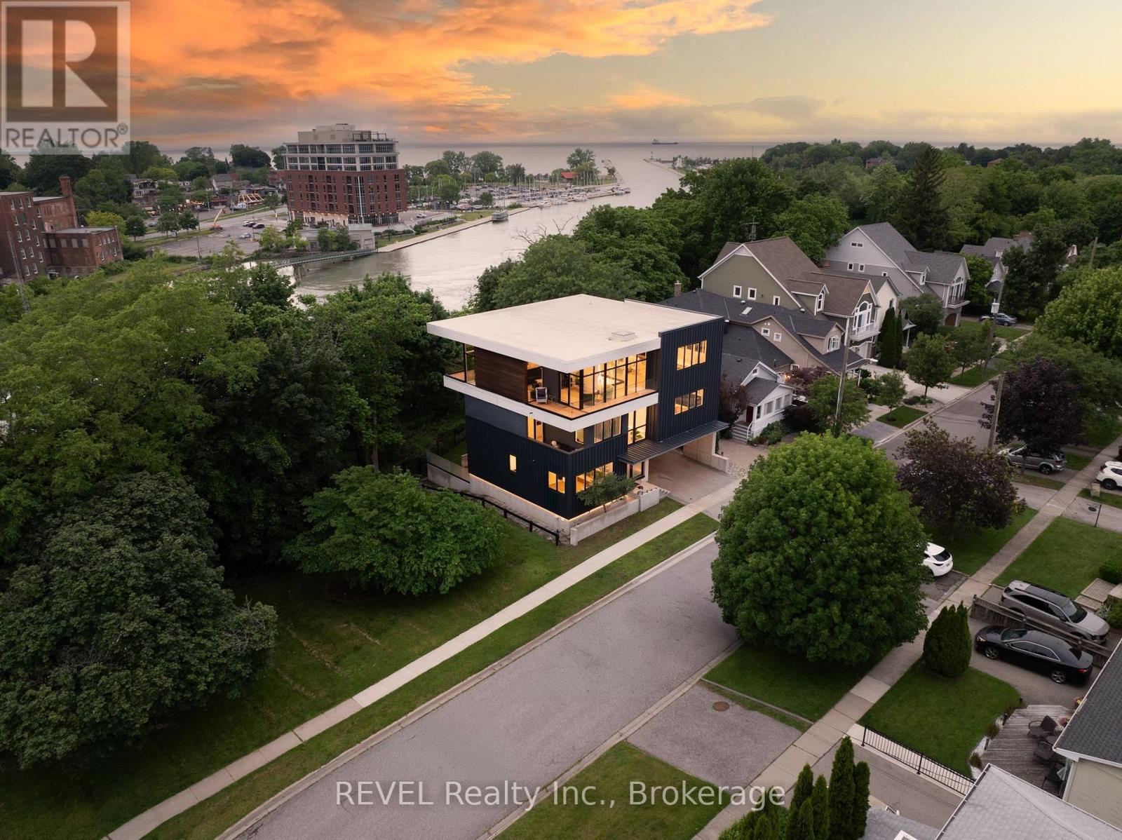
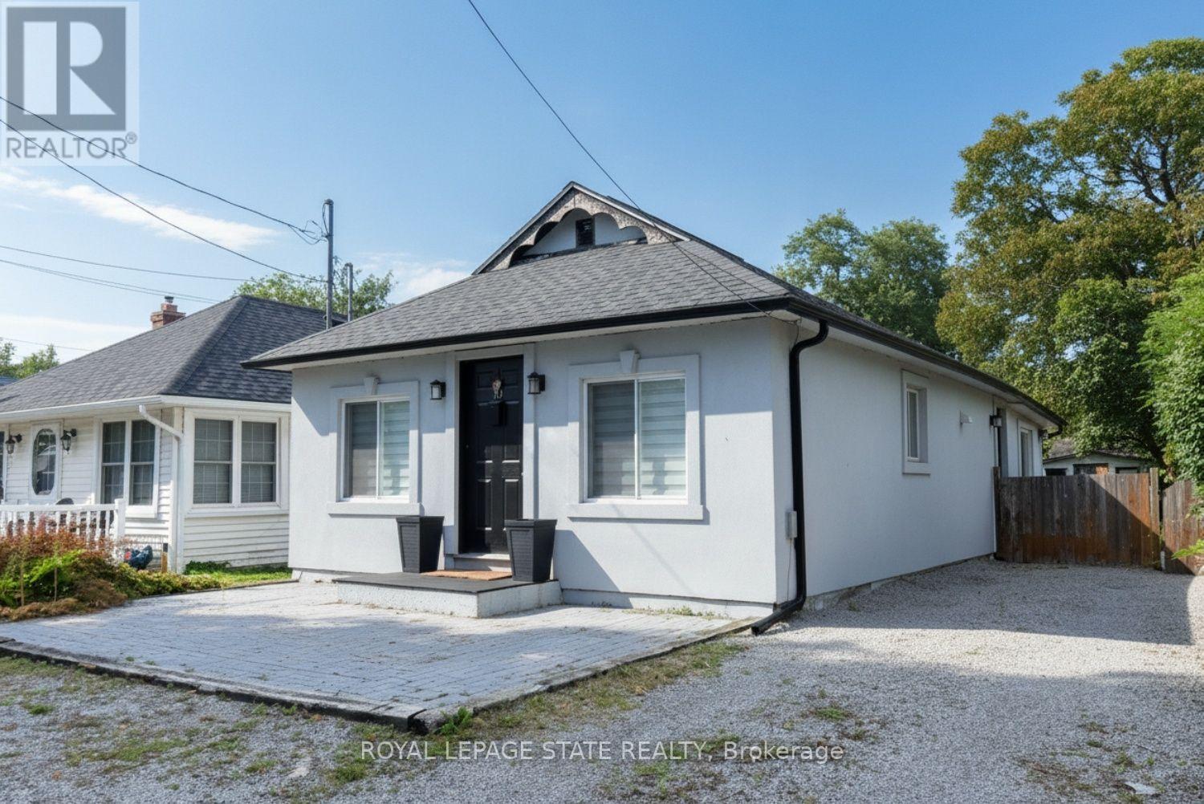 For Sale35 days27
 For Sale91 days47
 For Sale45 days31
 For Sale107 days17

The listing data above is provided under copyright by the Canadian Real Estate Association. While the information is considered reliable, its accuracy is not guaranteed by the Canadian Real Estate Association or getsetsold.ca. Neither getsetsold.ca nor its affiliates make any representations or warranties, express or implied, regarding the accuracy or completeness of the information presented here.