Get $2,750 Cash Back
3362 TEETERVILLE ROAD, Norfolk — listed at $1,100,000. Earn buyer cashback at closing. No catches, just more money in your pocket.
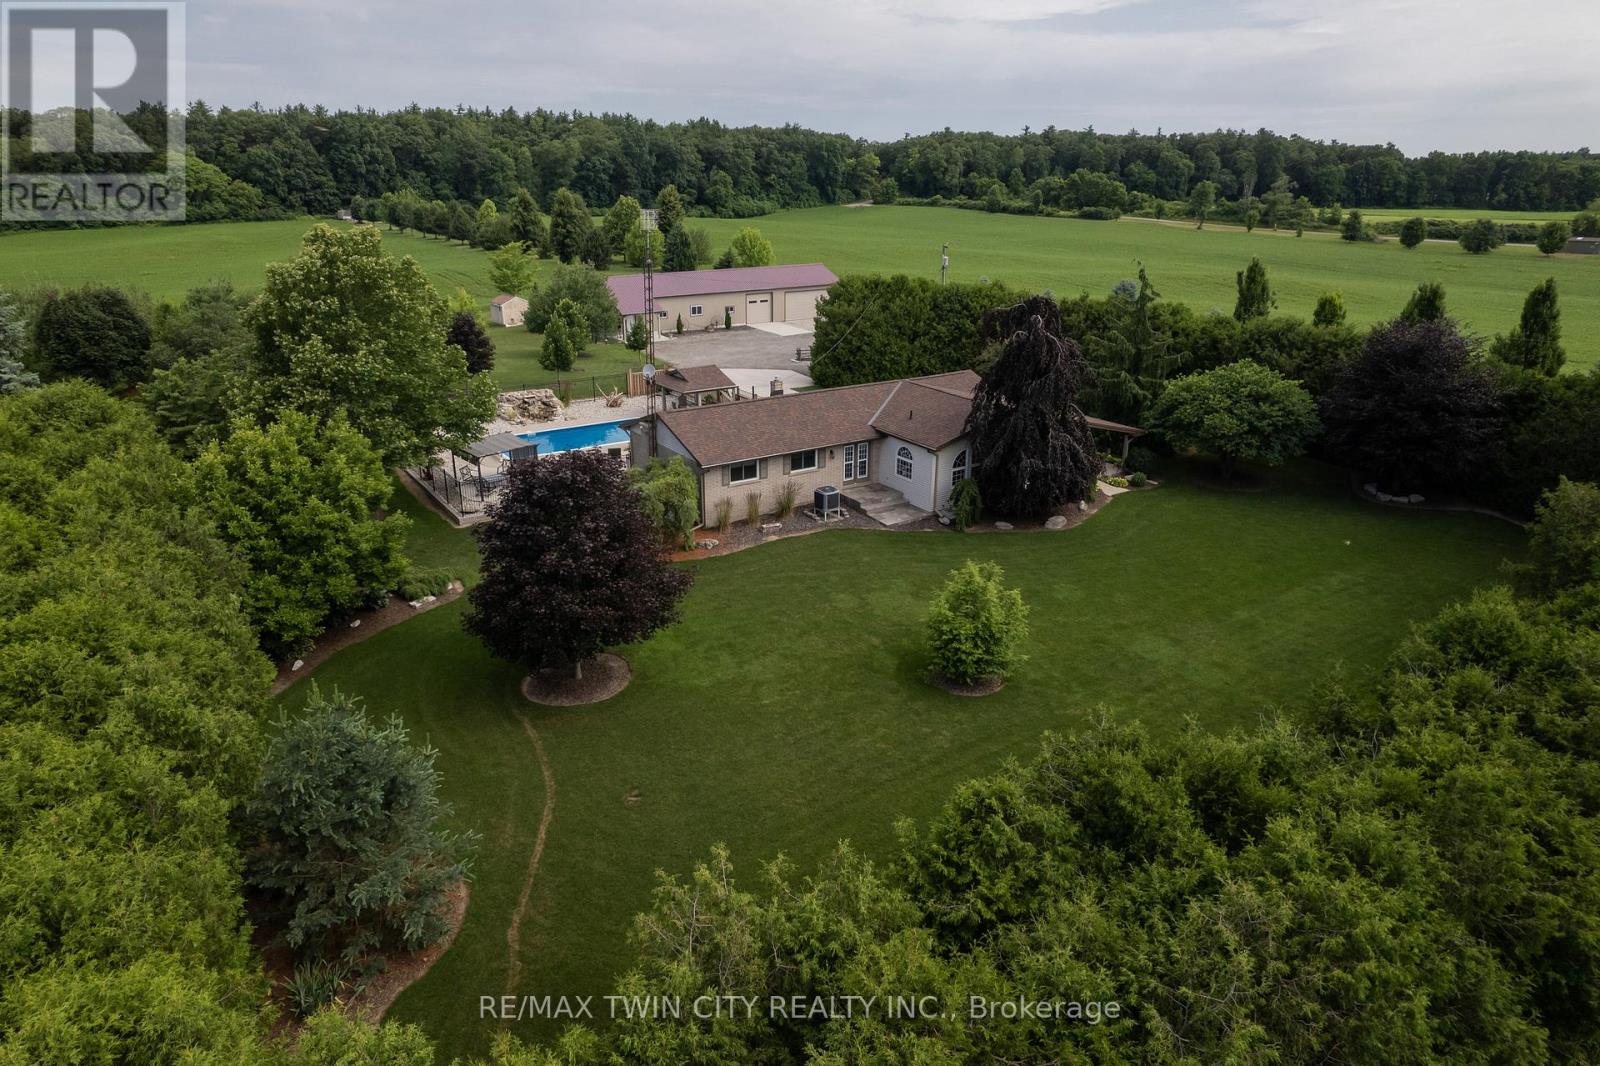
Welcome to 3362 Teeterville Road, Windham Centre - an exquisite countryside home, perched on a 3.04 acre lot with a true backyard Oasis. The sprawling, custom designed brick ranch with a fully finished basement is set back off the quiet, paved country road on an extra long & wide asphalt driveway. Boasting approximately 5,367 sf of beautifully finished living space with 3+1 bedrooms, 4 full bathrooms & an oversized double car attached garage with inside entry. This home features large principal rooms and a very family friendly layout complimented with numerous large windows allowing tons of natural lighting and panoramic views of the magnificent landscape. An eat-in cooks' kitchen with plenty of cupboard and counter space (all major appliances included) has sliding doors to the amazing outdoor covered bar/seating area with built in sauna & hot tub (included) and provides the perfect spot for family and friends to gather around your fully fenced inground 18'x36' swimming pool with diving board and slide (brand new liner, returns and skimmer (2021). Three gorgeous fireplaces are the focal point of the living room, family room & rec room. The primary bedroom suite is spacious and provides entry into the newly renovated ensuite privilege bath with enormous custom shower, soaker tub, his and hers sinks and even a heated toilet. The fully finished basement is the perfect candidate for an in-law suite and already features a bedroom, a full bath, a huge living room, kitchen, and multiple utility rooms. This lower-level space just needs a quick and easy wall and man door off the hallway to close it off to the rest of the home and have direct walk-up access to the garage. Gorgeous landscaping and hardscaping front and back along with many irreplaceable mature trees that provide shade and privacy. Plenty of room to have that dream workshop built one day. Natural Gas supplied to the home, as well as fibre internet. Way too many wonderful features to mention here. (id:60164)
| Room | Level | Dimensions |
|---|---|---|
| Foyer | Main level | 1.68 x 4.7 meters |
| Sunroom | Main level | 6.86 x 2.97 meters |
| Kitchen | Basement | 3.33 x 3.73 meters |
| Dining room | Basement | 2.59 x 3.51 meters |
| Living room | Basement | 11.35 x 4.19 meters |
| Games room | Basement | 4.52 x 3.96 meters |
| Bedroom | Basement | 3.56 x 5.77 meters |
| Utility room | Basement | 3.78 x 11.4 meters |
| Laundry room | Main level | 3.4 x 2.46 meters |
| Kitchen | Main level | 6.76 x 3.48 meters |
| Dining room | Main level | 4.57 x 3.73 meters |
| Living room | Main level | 6.2 x 4.52 meters |
| Family room | Main level | 7.21 x 4.88 meters |
| Foyer | Main level | 4.06 x 1.6 meters |
| Primary Bedroom | Main level | 4.52 x 4.67 meters |
| Bedroom | Main level | 3.91 x 3.25 meters |
| Bedroom | Main level | 3.35 x 3.58 meters |
How many fireplaces are there, and what type?+
This home has 3 fireplaces. Confirm the fuel type (wood, gas, or electric) and have it inspected — especially wood-burning, which needs a WETT certification for insurance.
What are the ongoing costs beyond the mortgage?+
Budget for annual property taxes of $9,668.5, heating is forced air, natural gas. Always verify the latest figures with your agent before making an offer — these change yearly.
Does it have a basement, and is it finished?+
Yes — Finished, Full. A finished basement adds meaningful living space beyond the listed square footage.
What's the parking situation?+
This property includes 22 spaces — Attached Garage, Garage.
What makes this a luxury property?+
At $1,100,000, standout features include 4 bathrooms, a pool, 3 fireplaces. In this price range, expect higher-end finishes — verify during a showing.
How is the home heated? Is it efficient?+
Heating is forced air, natural gas. Gas heating is generally the most cost-efficient option in Ontario winters.
Ask About This Property
Nearby Places
Searching nearby places…
Similar listings
 For Sale17 days43
 For Sale3 days41
 For Sale240 days28
 For Sale37 days28

The listing data above is provided under copyright by the Canadian Real Estate Association. While the information is considered reliable, its accuracy is not guaranteed by the Canadian Real Estate Association or getsetsold.ca. Neither getsetsold.ca nor its affiliates make any representations or warranties, express or implied, regarding the accuracy or completeness of the information presented here.