Get $2,625 Cash Back
348 GLENHOLME AVENUE, Toronto (Oakwood Village) — listed at $1,050,000. Earn buyer cashback at closing. No catches, just more money in your pocket.
Lovingly maintained by the same family for over 50 years, 348 Glenholme Ave offers a great opportunity to move in and enjoy as-is, renovate over time, or reimagine the property to suit your needs. This 3 bedroom, 3 bathroom home offers a flexible layout with excellent potential for renovation and reconfiguration. Update and transform the existing single-family home, explore separate in-law living spaces, or consider the potential for a duplex or triplex conversion, subject to zoning and all necessary approvals. A walk-up basement with two separate entrances adds valuable flexibility. The property features a detached garage at the rear, plus two legal front parking pad spaces, offering exceptional parking. An excellent opportunity for a young family, renovator or investor to bring new life to a well-loved property in an established Toronto neighbourhood. Close to parks, schools, shops, cafés and restaurants, with convenient TTC access and easy connections across the city. *Some photos virtually staged. (id:60164)
| Room | Level | Dimensions |
|---|---|---|
| Living room | Ground level | 4.46 x 3.65 meters |
| Dining room | Ground level | 4.17 x 2.89 meters |
| Kitchen | Ground level | 6.65 x 2.6 meters |
| Primary Bedroom | Second level | 2.89 x 4.71 meters |
| Bedroom 2 | Second level | 3.95 x 2.75 meters |
| Bedroom 3 | Second level | 3.73 x 2.76 meters |
| Recreational, Games room | Basement | 2.88 x 4.46 meters |
| Kitchen | Basement | 3.63 x 5.51 meters |
Is 348 GLENHOLME AVENUE a good fit for a growing family?+
With 3 bedrooms and 3 bathrooms, there's room for kids plus a guest room or home office. The 2-storey layout keeps living and sleeping areas separated.
What's the parking situation?+
This property includes 3 spaces — Detached Garage, Garage.
What are the ongoing costs beyond the mortgage?+
Budget for annual property taxes of $4,910.79, heating is radiant heat, natural gas. Always verify the latest figures with your agent before making an offer — these change yearly.
How is the space laid out across floors?+
This is a 2-storey single family. The 3 bedrooms and 3 bathrooms are typically split with living areas on the main floor and bedrooms above — confirm the exact layout during a showing.
What makes this a luxury property?+
At $1,050,000, standout features include 3 bathrooms. In this price range, expect higher-end finishes — verify during a showing.
Could this work as an investment property?+
The basement description mentions: Finished, Separate entrance, Walk-up, N/A, N/A, N/A. If it has a separate entrance, there may be rental income potential — but verify zoning and whether a legal second unit is permitted in Toronto (Oakwood Village) before counting on it.
Ask About This Property
Nearby Places
Searching nearby places…
Benchmark price · Updated 2026-09
Year over year
Past 10 years
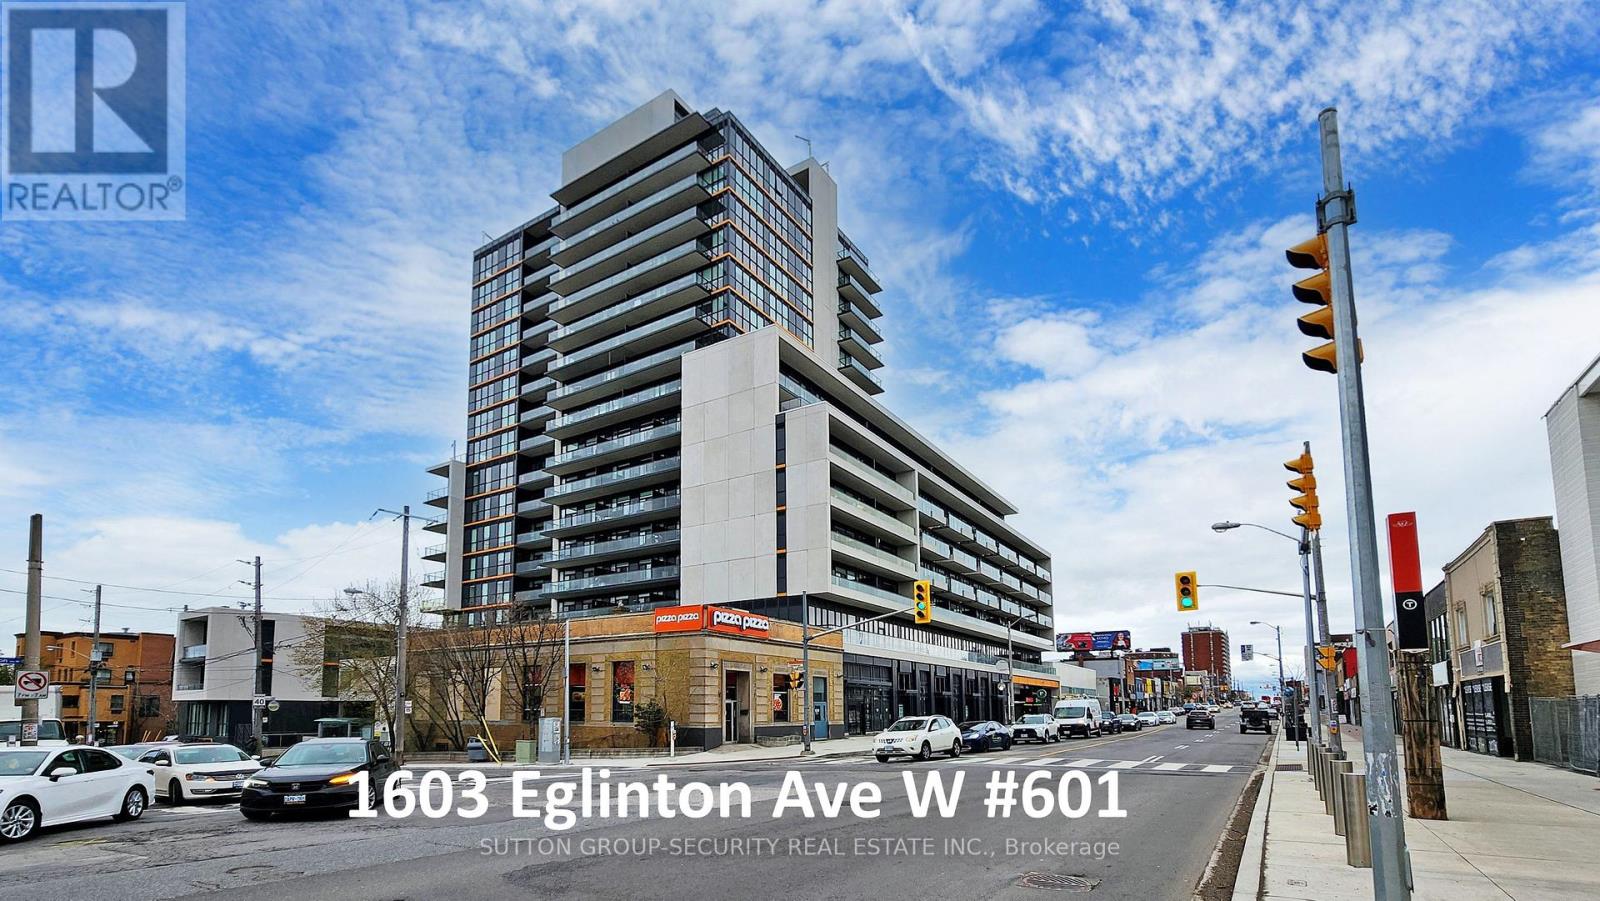
Similar listings
 For Sale4 days40
 For Sale5 days32
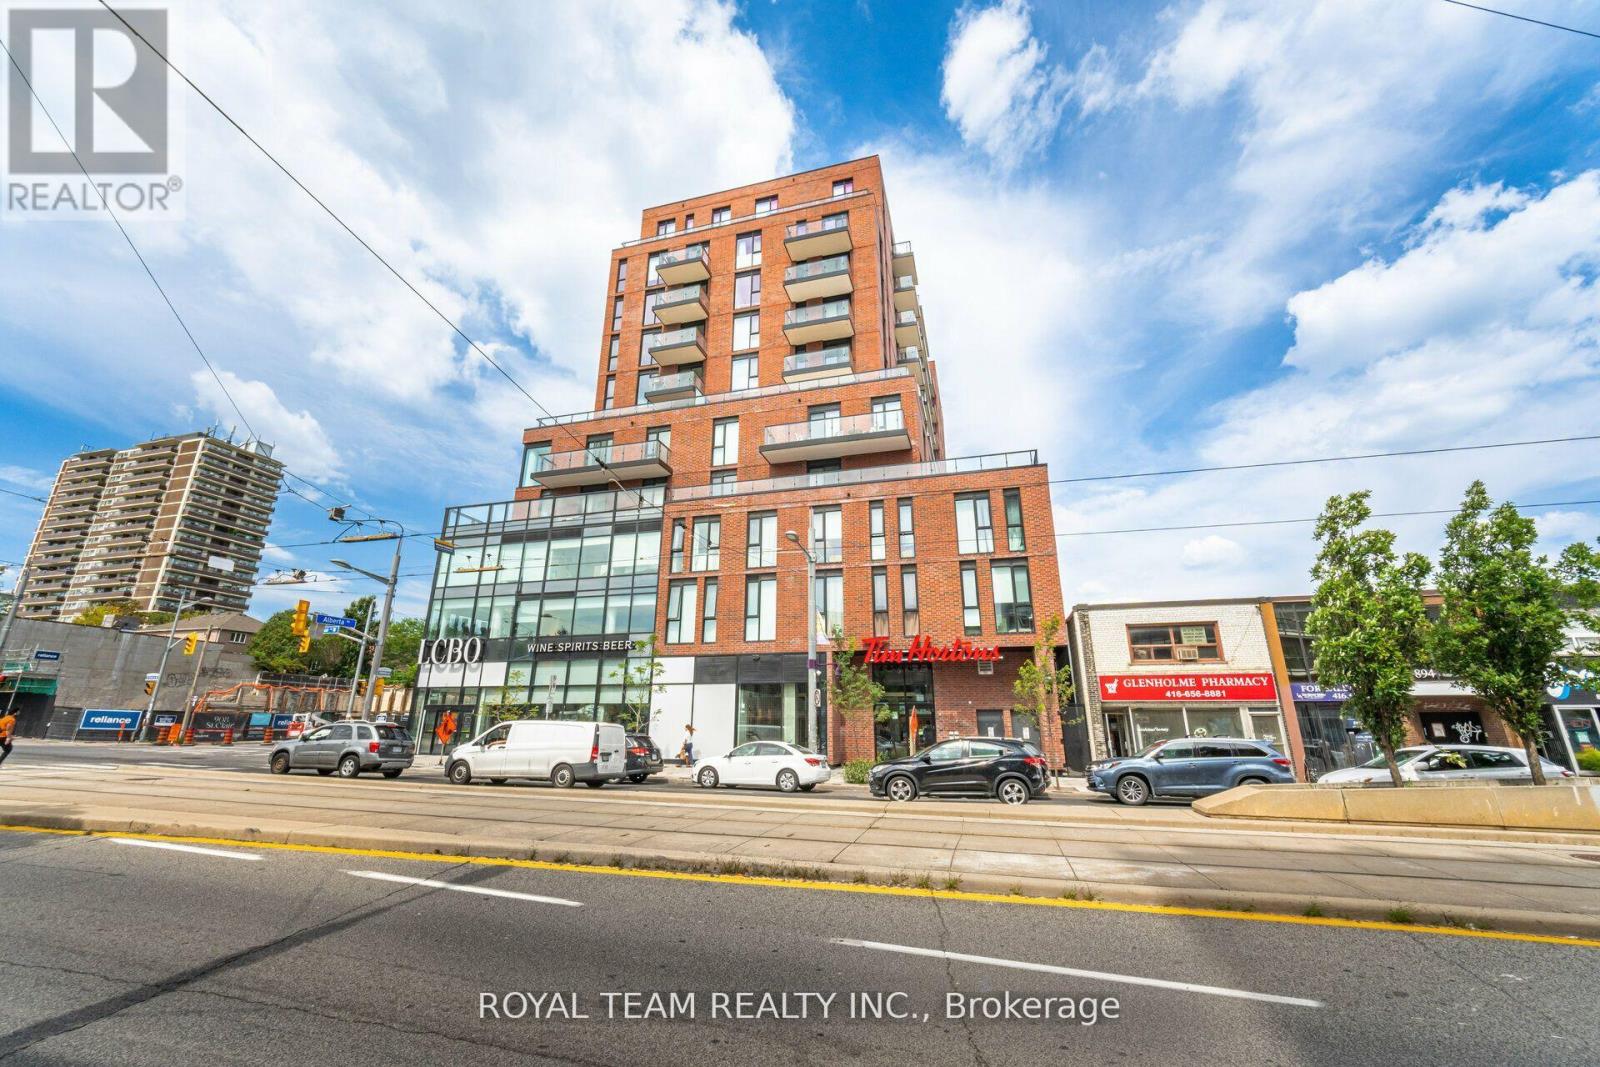 For Sale22 days28
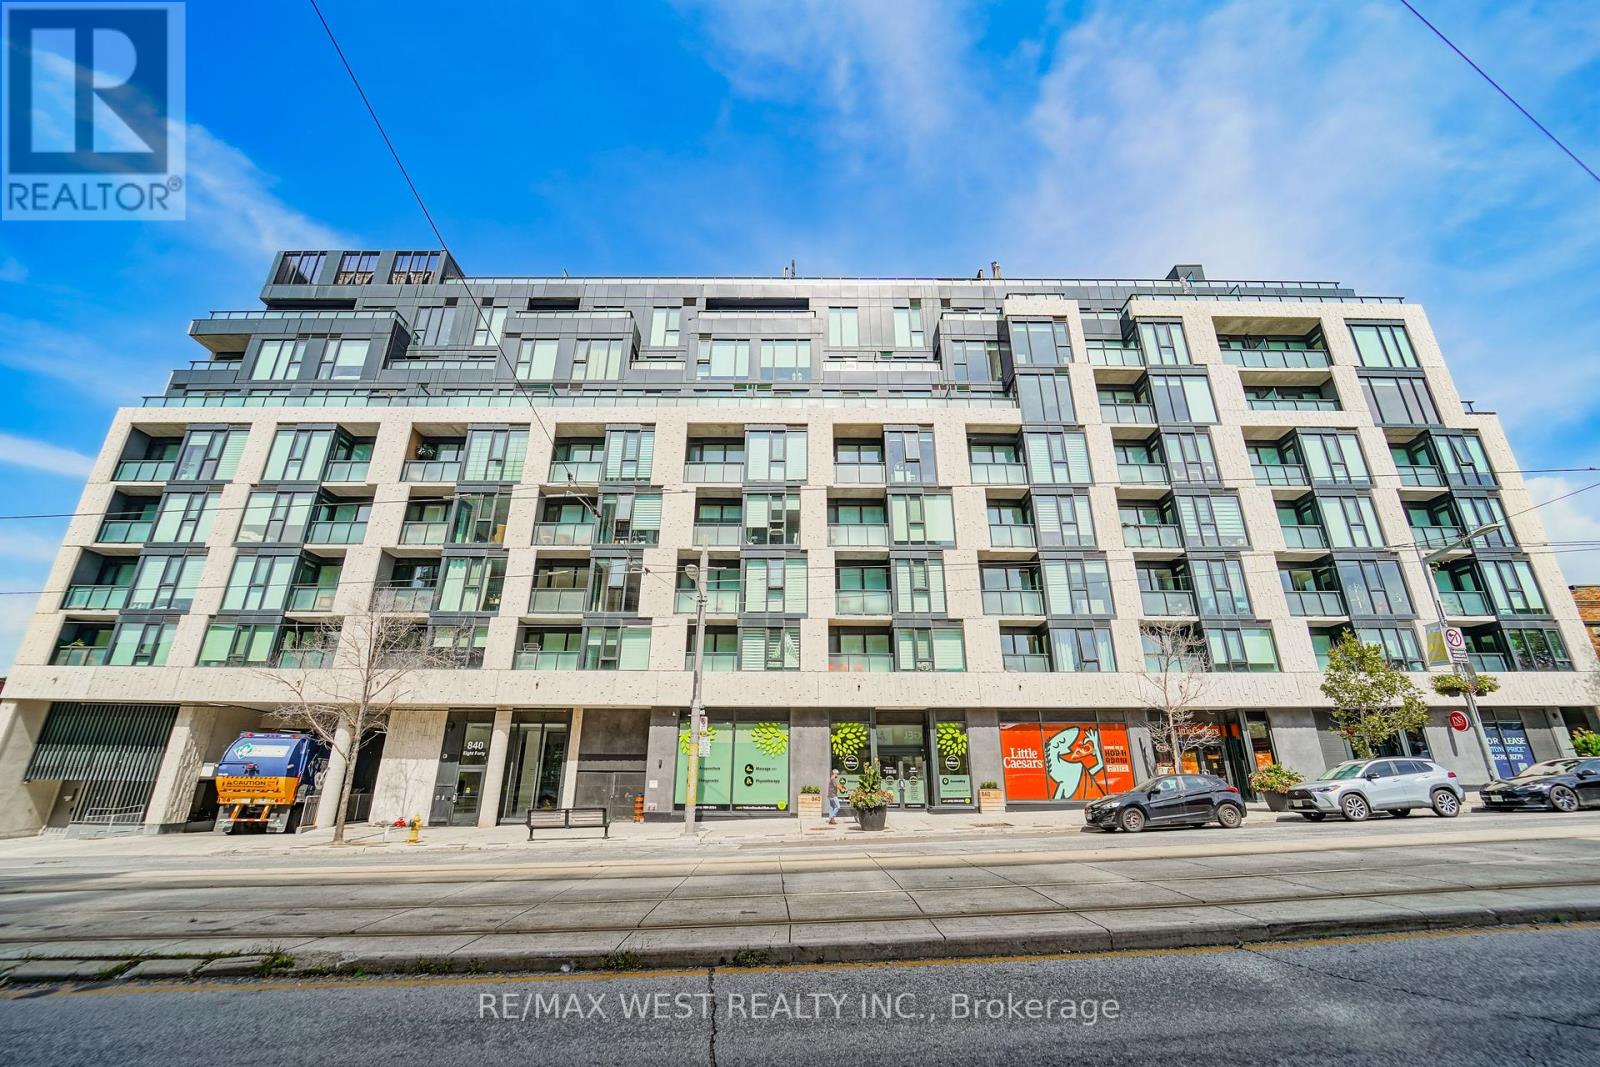 For Sale30 days7

The listing data above is provided under copyright by the Canadian Real Estate Association. While the information is considered reliable, its accuracy is not guaranteed by the Canadian Real Estate Association or getsetsold.ca. Neither getsetsold.ca nor its affiliates make any representations or warranties, express or implied, regarding the accuracy or completeness of the information presented here.