Get $1,873 Cash Back
412 BUTLER COURT, Aurora (Aurora Village) — listed at $749,000. Earn buyer cashback at closing. No catches, just more money in your pocket.
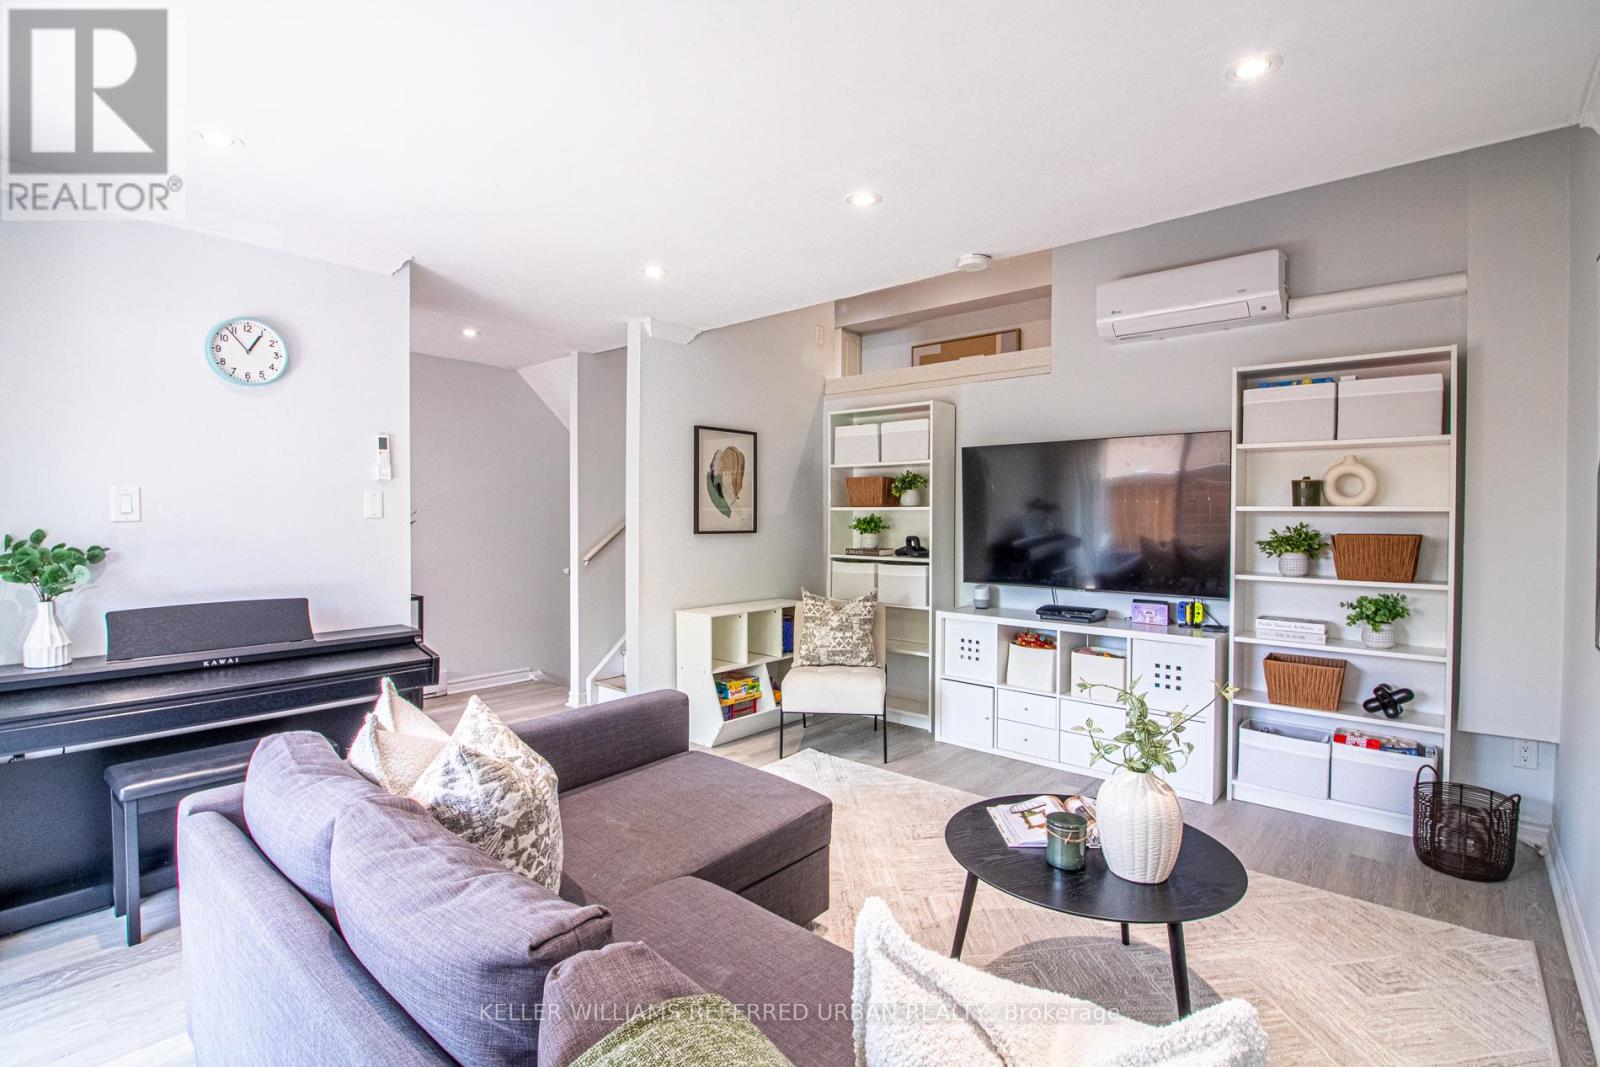
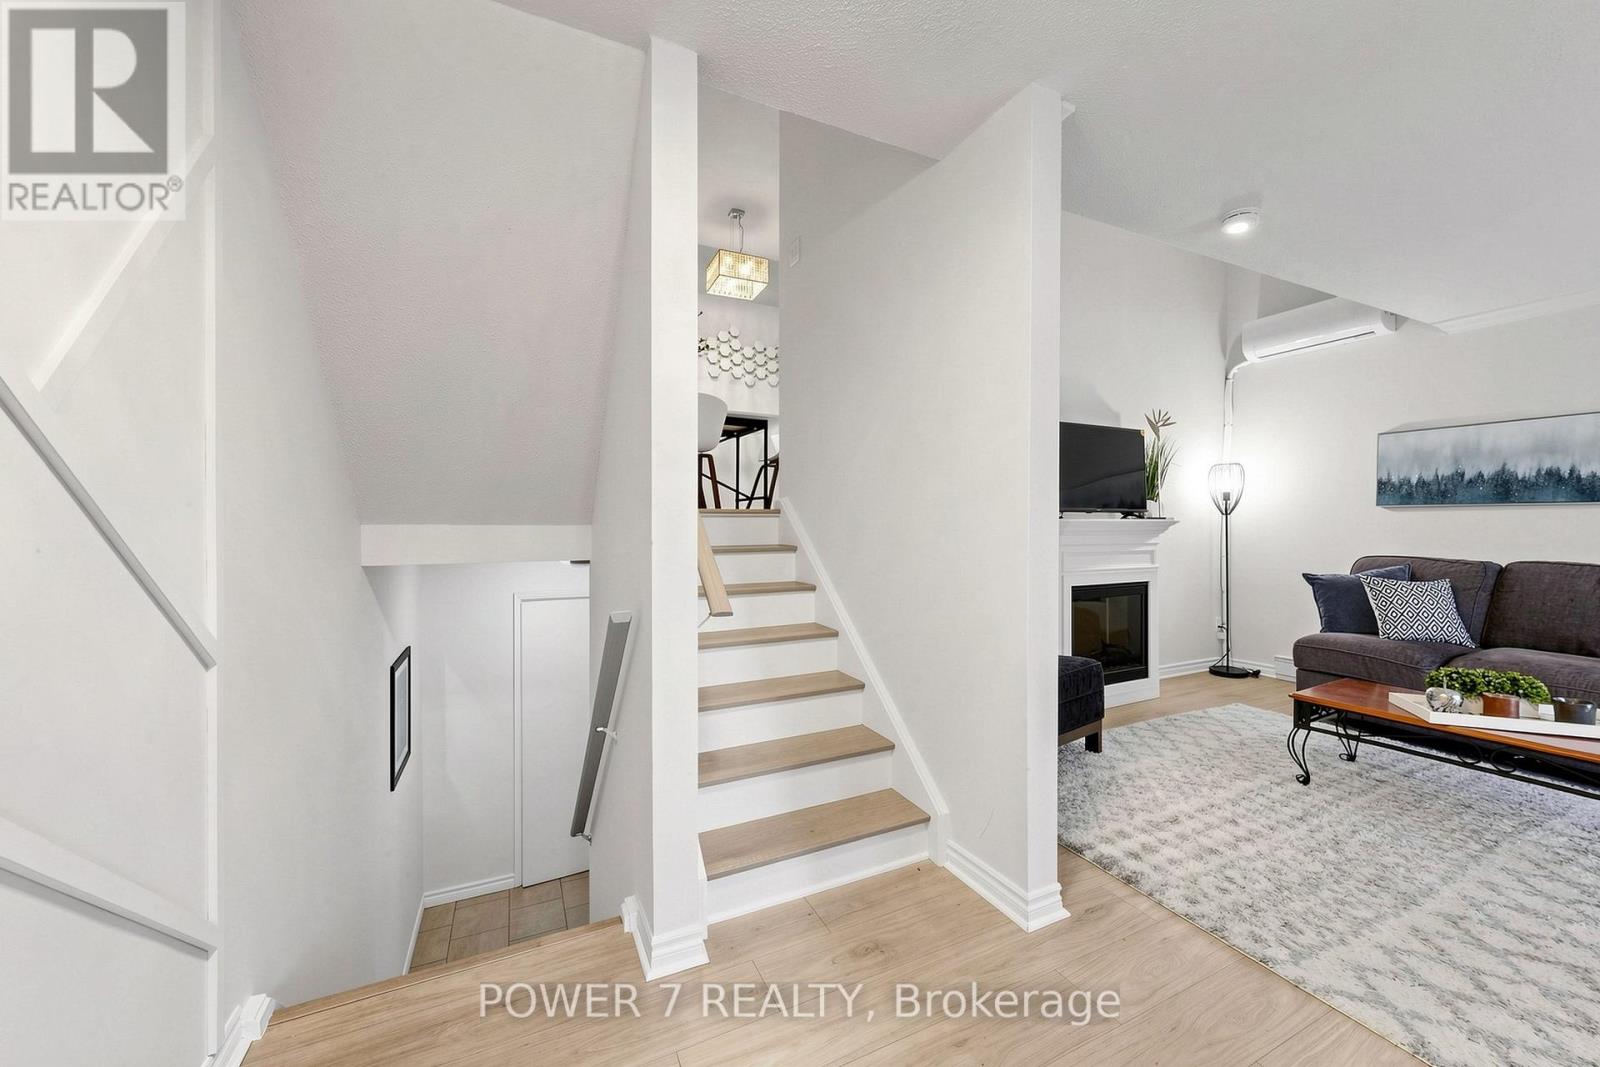
Extremely spacious Condo Townhouse in the highly desirable neighborhood of Tara Hill in Aurora . Close to Yonge Street yet away from busy traffic. This home features a large mid floor Family Room which sits just steps above the main foyer which allows for privacy, it will become your favorite quiet room to just relax and watch TV with a cozy gas fireplace. Very spacious eat-in Kitchen with Center Island and Dekton Countertops, which are highly resistant to heat, scratches and stains. Large Living and Dining Room, great for entertaining with lots of natural light. The 2nd floor features a spacious Primary Bedroom with 5 pc ensuite and walk-in closet. Two additional Bedrooms with double closets & large windows. Large unfinished Basement waiting for your personal touches. Ideal space for a growing family, or those just starting out. This hidden gem is one you will be happy to discover & proud to call home, shows to perfection. Proximity to Yonge Street allows quick access to Transit and Shopping. (id:60164)
| Room | Level | Dimensions |
|---|---|---|
| Kitchen | Main level | 3.748 x 3.278 meters |
| Eating area | Main level | 3.832 x 3.019 meters |
| Living room | Main level | 5.251 x 3.326 meters |
| Dining room | Main level | 3.019 x 3.626 meters |
| Family room | In between | 6.201 x 3.06 meters |
| Primary Bedroom | Second level | 3.634 x 4.675 meters |
| Bedroom 2 | Second level | 3.118 x 3.482 meters |
| Bedroom 3 | Second level | 3.331 x 2.695 meters |
What's the parking situation?+
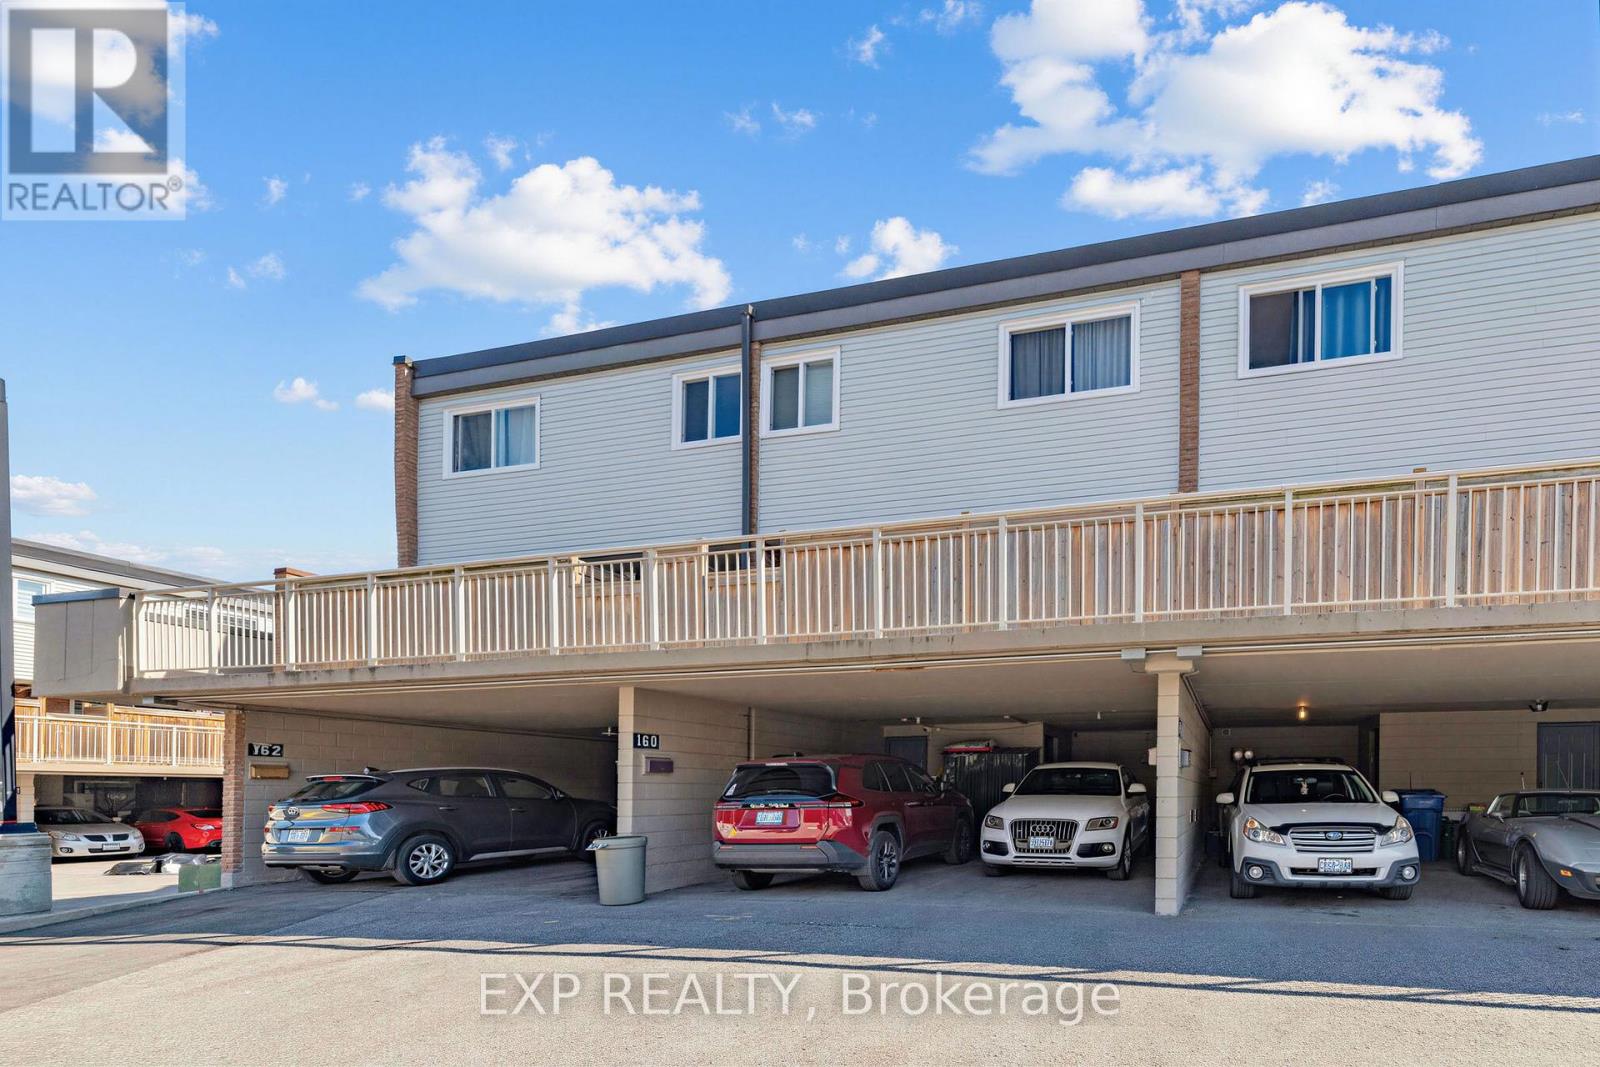
This property includes 3 spaces — Garage.
What do the condo/maintenance fees cover?+
The $589.49/mo fee covers: Common Area Maintenance, Insurance, Parking.
Is there air conditioning?+
Yes — central air conditioning cooling is in place.
How many fireplaces are there, and what type?+
This home has 1 fireplace. Confirm the fuel type (wood, gas, or electric) and have it inspected — especially wood-burning, which needs a WETT certification for insurance.
How is the space laid out across floors?+
This is a 2-storey single family. The 3 bedrooms and 3 bathrooms are typically split with living areas on the main floor and bedrooms above — confirm the exact layout during a showing.
Is 412 BUTLER COURT a good fit for a growing family?+
With 3 bedrooms and 3 bathrooms, there's room for kids plus a guest room or home office. The 2-storey layout keeps living and sleeping areas separated.
Ask About This Property
Nearby Places
Searching nearby places…
Benchmark price · Updated 2026-09
Year over year
Past 10 years
Similar listings
 For Sale43 days32
 For Sale66 days10
 For Sale98 days20
 For Sale22 days50

The listing data above is provided under copyright by the Canadian Real Estate Association. While the information is considered reliable, its accuracy is not guaranteed by the Canadian Real Estate Association or getsetsold.ca. Neither getsetsold.ca nor its affiliates make any representations or warranties, express or implied, regarding the accuracy or completeness of the information presented here.