Get $2,125 Cash Back
UNIT 5 - 11 PLAISANCE ROAD, Richmond Hill (North Richvale) — listed at $849,900. Earn buyer cashback at closing. No catches, just more money in your pocket.
Brand new & never lived in 3 Bedroom Townhouse!!! Prime location in Richmond Hill near Yonge / Carville / 16th Ave. 3 bedrooms on upper level (but Family room on the ground level can be used as 4th bedroom). 2 washrooms. Brand New Modern white Kitchen with quartz countertop & quartz backsplash .Brand New engineered hardwood floors. Brand New Finished basement on ground level that walks out to backyard. Parking for 3 cars total (1 garage + 2 on driveway). Enclosed backyard with brand new fence & new grass....Amazing location & Walking distance to Hillcrest Mall, Restaurants, Mcdonalds, No Frills, Richvale Athletic Park, Richvale Community Centre, Roselawn Public School. And Close to Rutherford Marketplace, Freshco, T & T Chinese Supermarket, Longos, LA Fitness. (maintain fees include: cable tv, water ) (id:60164)
| Room | Level | Dimensions |
|---|---|---|
| Living room | Main level | 5 x 3.3 meters |
| Dining room | Main level | 3 x 2.8 meters |
| Kitchen | Main level | 3.8 x 2.5 meters |
| Family room | Ground level | 5.3 x 2.6 meters |
| Primary Bedroom | Second level | 4.1 x 3.2 meters |
| Bedroom 2 | Second level | 4 x 2.6 meters |
| Bedroom 3 | Second level | 3 x 2.7 meters |
How is the home heated? Is it efficient?+
Heating is forced air, natural gas. Gas heating is generally the most cost-efficient option in Ontario winters.
Does it have a basement, and is it finished?+
Yes — Finished, Walk out, N/A. A finished basement adds meaningful living space beyond the listed square footage.
Is UNIT 5 - 11 PLAISANCE ROAD a good fit for a growing family?+
With 3 bedrooms and 2 bathrooms, there's room for kids plus a guest room or home office. The 3-storey layout keeps living and sleeping areas separated.
Is there air conditioning?+
Yes — central air conditioning cooling is in place.
What's the parking situation?+
This property includes 3 spaces — Garage.
How is the space laid out across floors?+
This is a 3-storey single family. The 3 bedrooms and 2 bathrooms are typically split with living areas on the main floor and bedrooms above — confirm the exact layout during a showing.
Ask About This Property
Nearby Places
Searching nearby places…
Benchmark price · Updated 2026-09
Year over year
Past 10 years
Similar listings
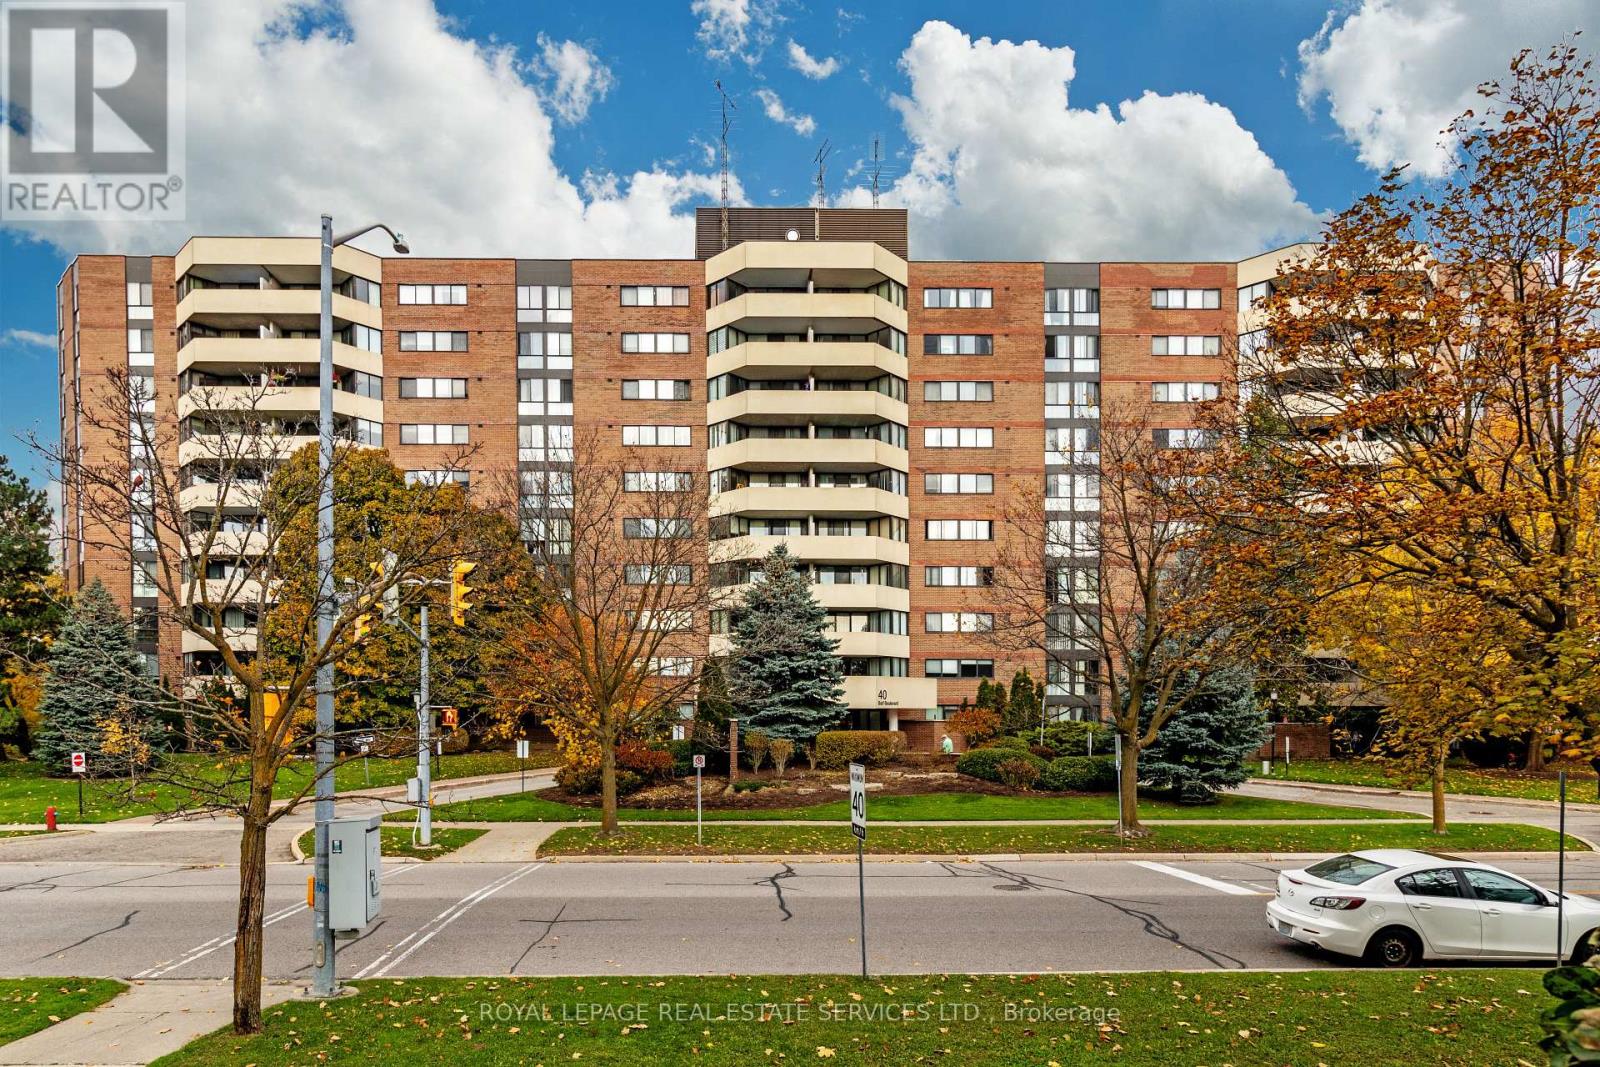
 For Sale21 days39
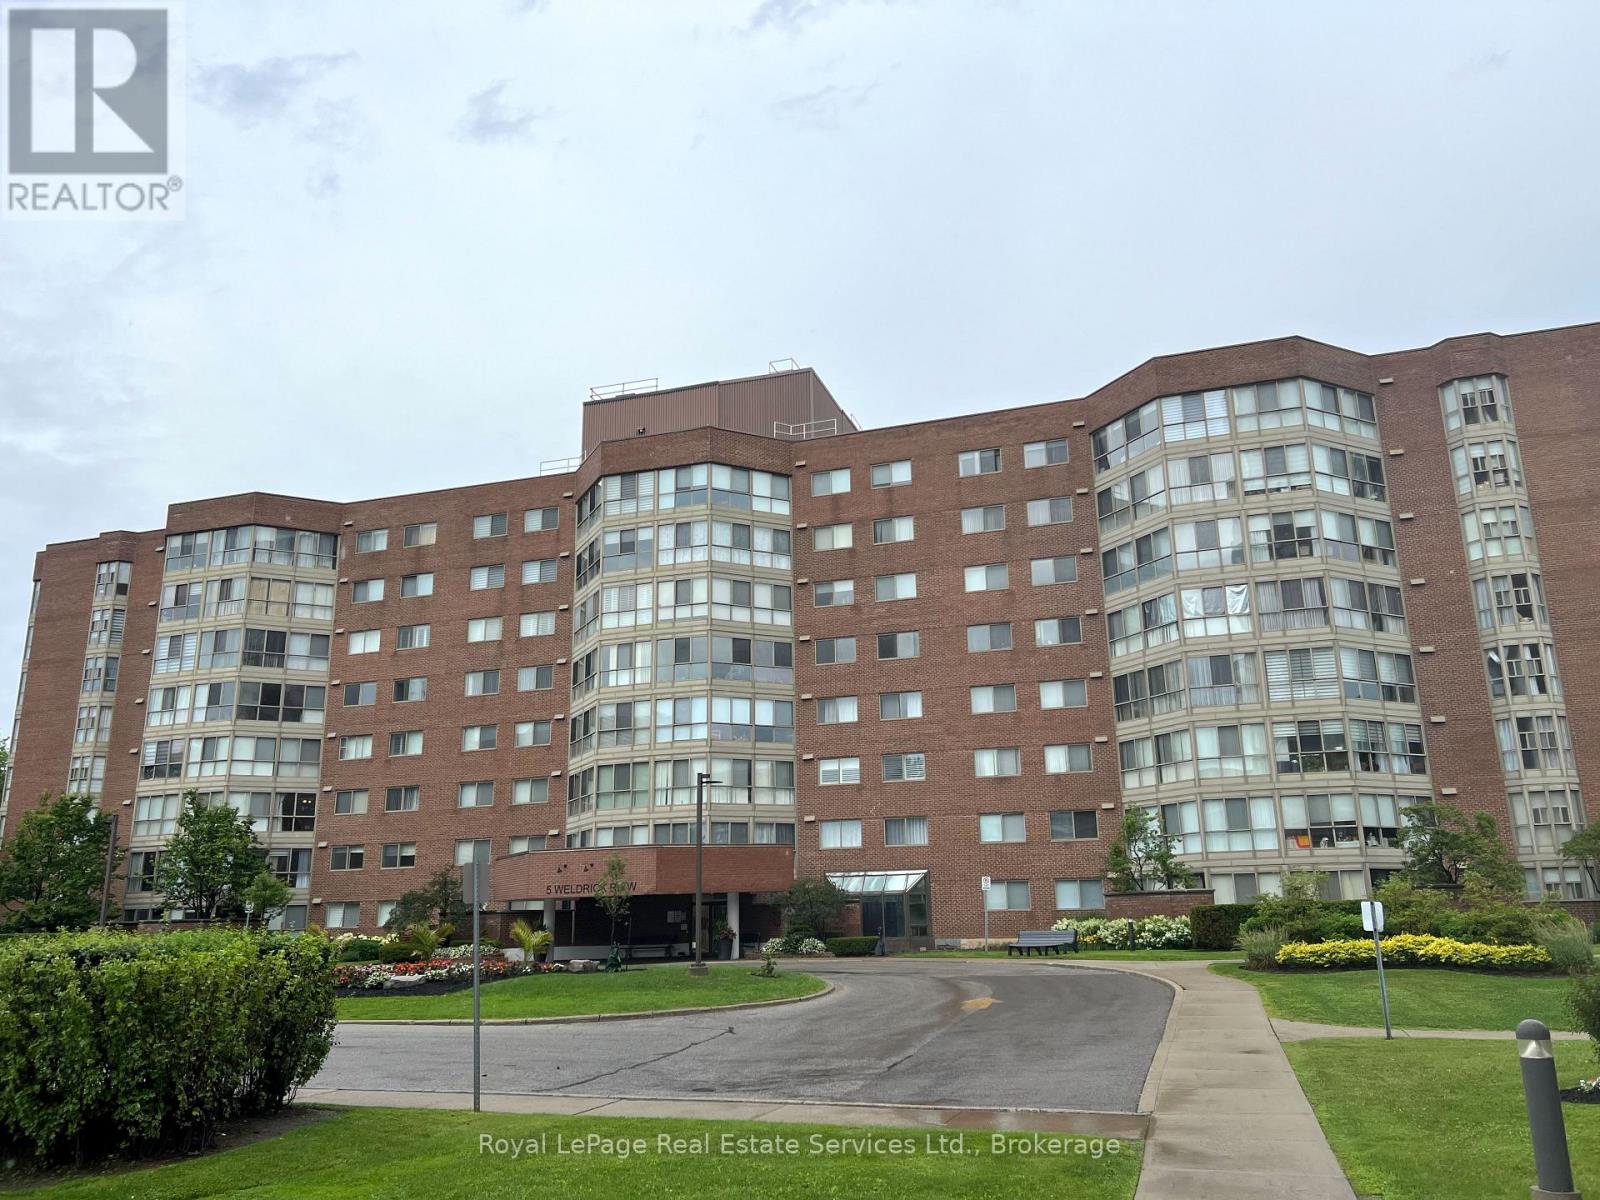
 For SaleNew33
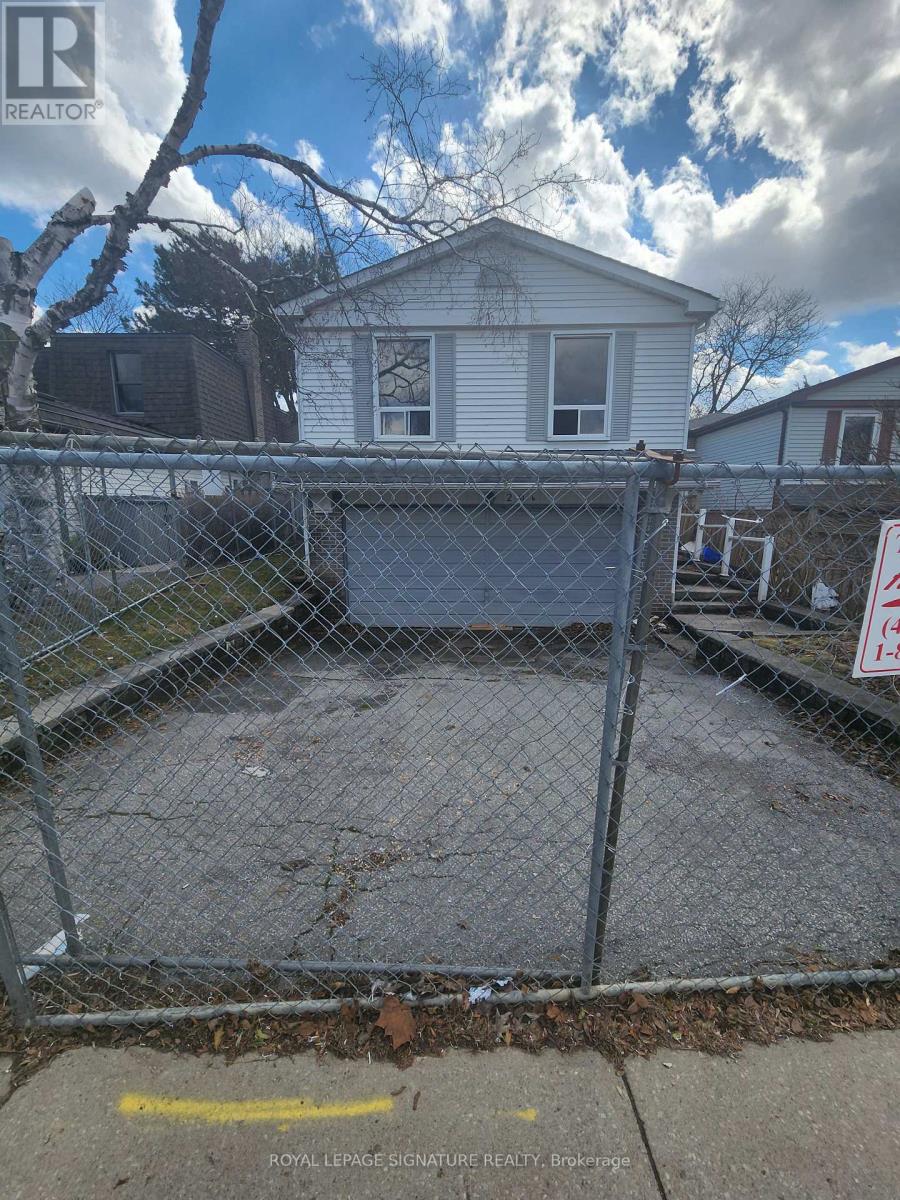
 For SaleNew1
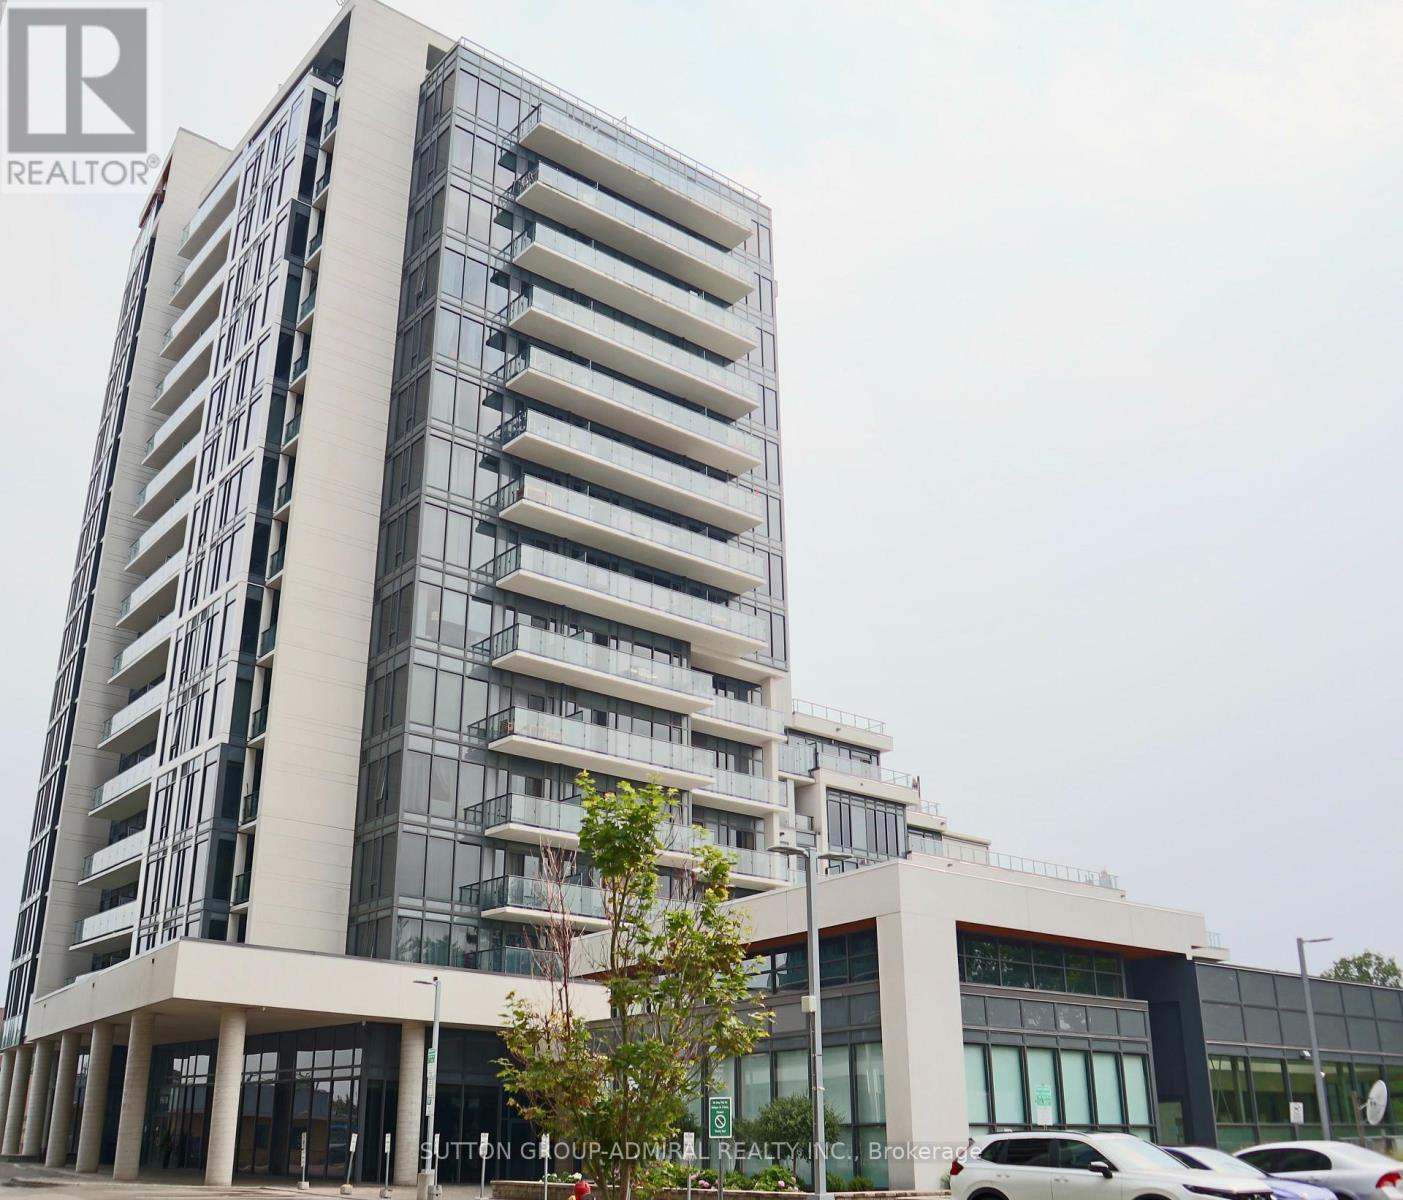
 For Sale15 days50

The listing data above is provided under copyright by the Canadian Real Estate Association. While the information is considered reliable, its accuracy is not guaranteed by the Canadian Real Estate Association or getsetsold.ca. Neither getsetsold.ca nor its affiliates make any representations or warranties, express or implied, regarding the accuracy or completeness of the information presented here.