Get $2,673 Cash Back
690 PETER ROBERTSON BOULEVARD, Brampton (Sandringham-Wellington) — listed at $1,069,000. Earn buyer cashback at closing. No catches, just more money in your pocket.
***Welcome to 690 Peter Robertson***, A spacious detached home situated on a generous 52.63-ft lot & Extra Deep 140.51ft And Renovated , In Brampton's sought-after Sandringham-Wellington community. 2nd Floor Features 4 Huge Bedrooms With 2 Full Washrooms and skylight add extra sunlight in the hallway ,The main level showcases elegant open-concept living and dining areas, a spacious family room with a cozy fireplace, and a gourmet eat-in kitchen with granite countertops , overlooking the family room. Lots Of Pot Lights , The breakfast area opens to Great sunroom , a beautifully landscaped backyard, The Generous Backyard-Perfect For Family Gatherings And Entertaining! Plus Backyard Shed! , Location Offering A Perfect Balance Of Suburban Charm & Urban Convenience. Large Driveway Easily Accommodate Total 4 to 5 CAR PARKING Easy Access through the House To Garage Add To The Practicality Of This Home W/ Easy Access to Brampton Transit ,Hwy 410, & Hwy 407, Top-Ranked Schools, Just Walk To BRAMPTON CIVIC HOSPITAL AND TEMPLE , Trinity Mall, Go Train, Plaza, Banks, Parks and Much More This Is the One You've Been Waiting For Don't Miss It, This Home is a Must See!!! (id:60164)
| Room | Level | Dimensions |
|---|---|---|
| Living room | Main level | 4.8 x 3.13 meters |
| Recreational, Games room | Basement | — |
| Dining room | Main level | 4.8 x 3.13 meters |
| Kitchen | Main level | 6.36 x 3.62 meters |
| Eating area | Main level | 6.36 x 3.62 meters |
| Family room | Main level | 4.8 x 3.13 meters |
| Primary Bedroom | Second level | 7.1 x 4.11 meters |
| Bedroom 2 | Second level | 4.55 x 3.11 meters |
| Bedroom 3 | Second level | 4.27 x 2.87 meters |
| Bedroom 4 | Second level | 3.28 x 3.17 meters |
| Bedroom | Basement | 3.6 x 2.7 meters |
What are the ongoing costs beyond the mortgage?+
Budget for annual property taxes of $7,106.67, heating is forced air, natural gas. Always verify the latest figures with your agent before making an offer — these change yearly.
Is there air conditioning?+
Yes — central air conditioning cooling is in place.
What's the parking situation?+
This property includes 6 spaces — Attached Garage, Garage.
How is the space laid out across floors?+
This is a 2-storey single family. The 5 bedrooms and 3 bathrooms are typically split with living areas on the main floor and bedrooms above — confirm the exact layout during a showing.
How many fireplaces are there, and what type?+
This home has 1 fireplace. Confirm the fuel type (wood, gas, or electric) and have it inspected — especially wood-burning, which needs a WETT certification for insurance.
How is the home heated? Is it efficient?+
Heating is forced air, natural gas. Gas heating is generally the most cost-efficient option in Ontario winters.
Ask About This Property
Nearby Places
Searching nearby places…
Benchmark price · Updated 2026-09
Year over year
Past 10 years
Similar listings
 For Sale169 days1
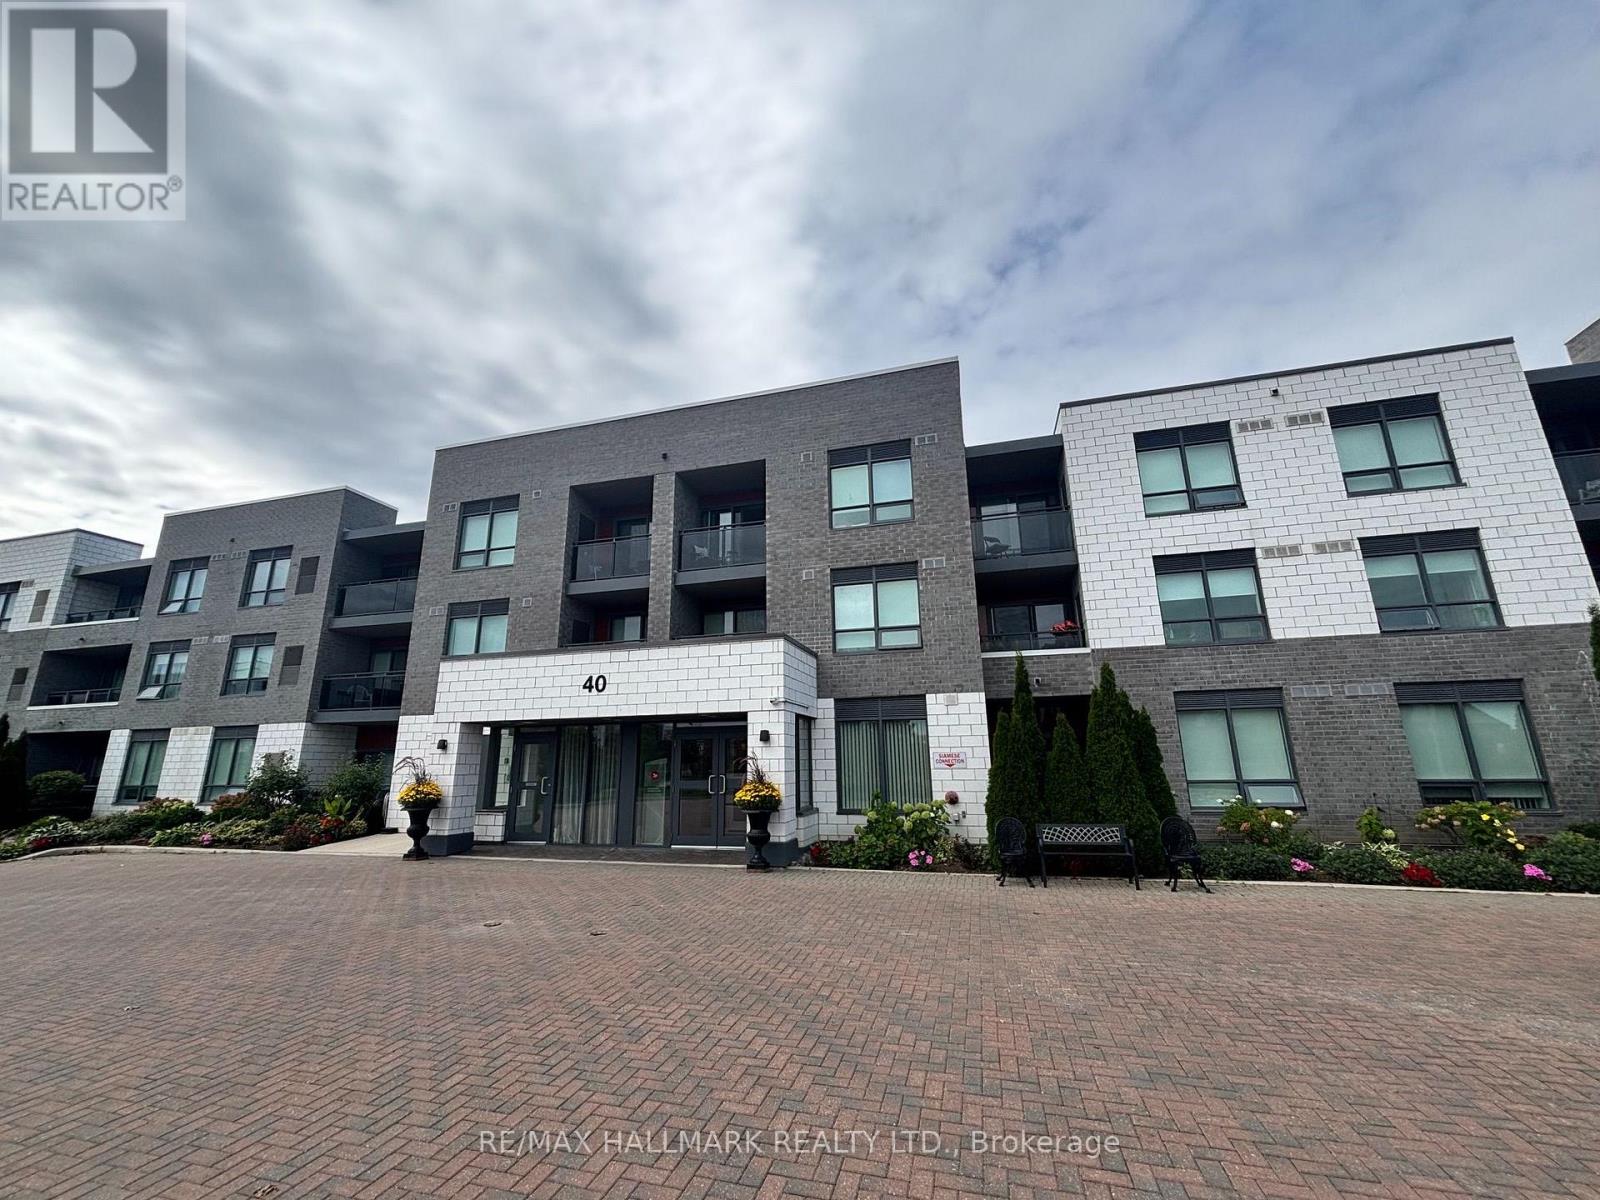 For Sale30 days9
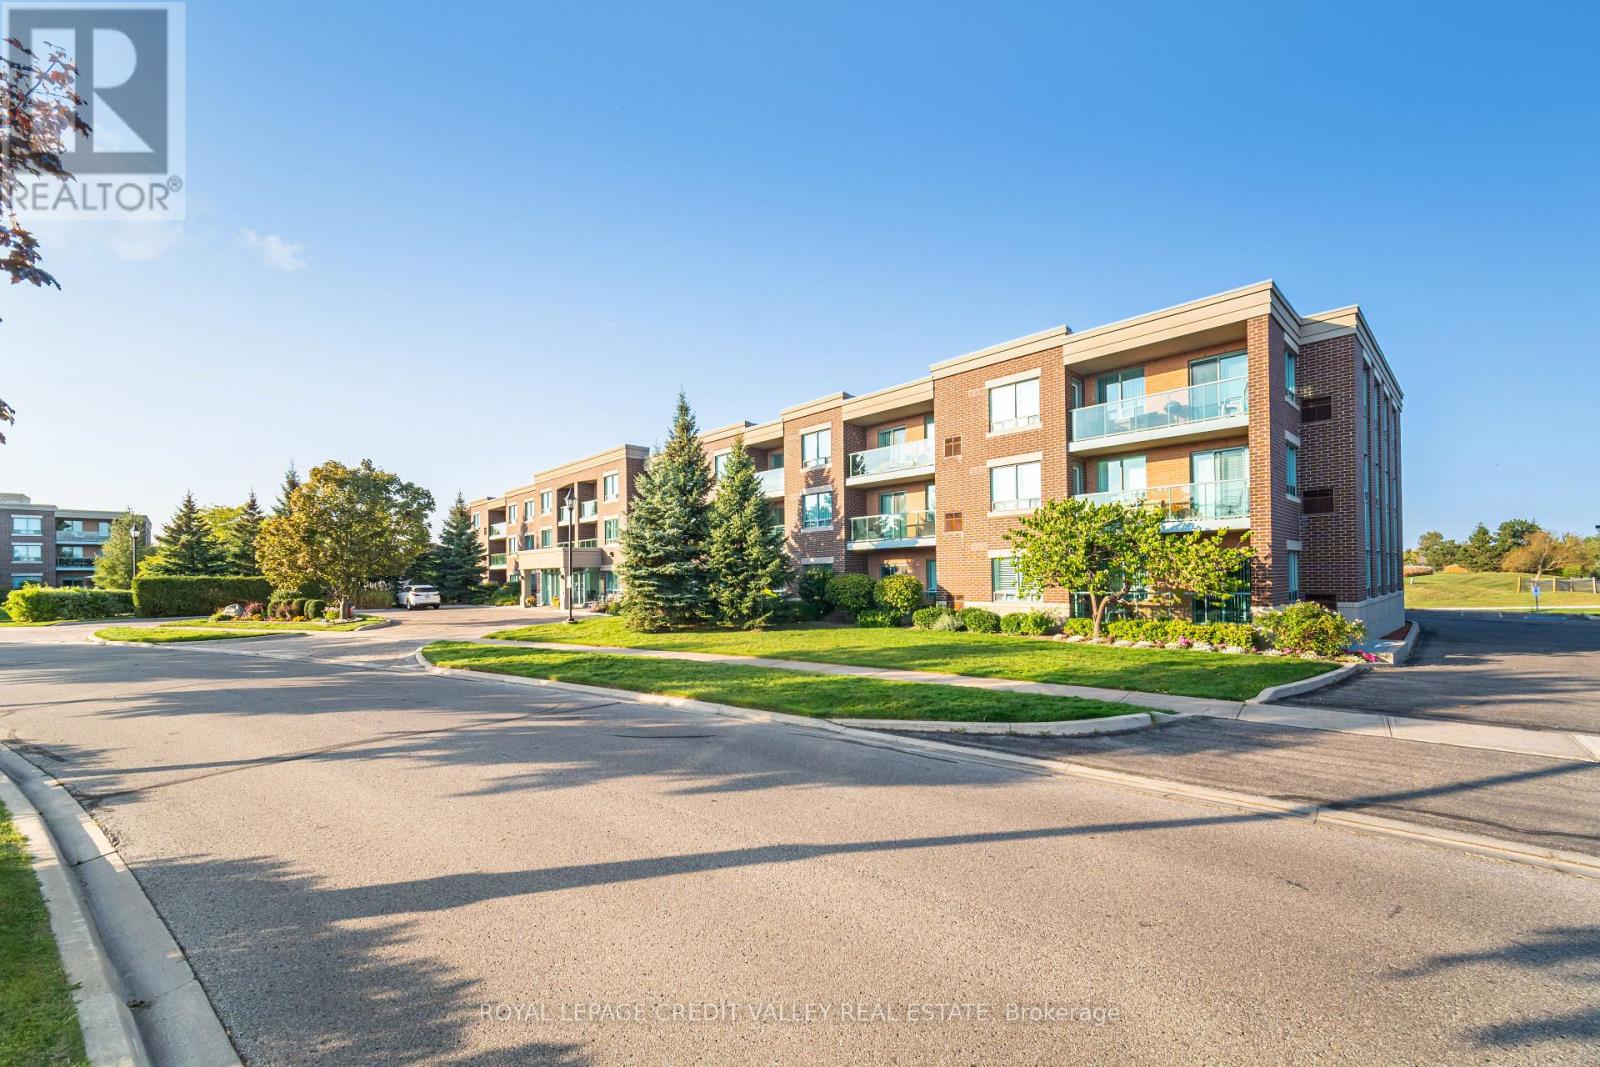 For Sale10 days46
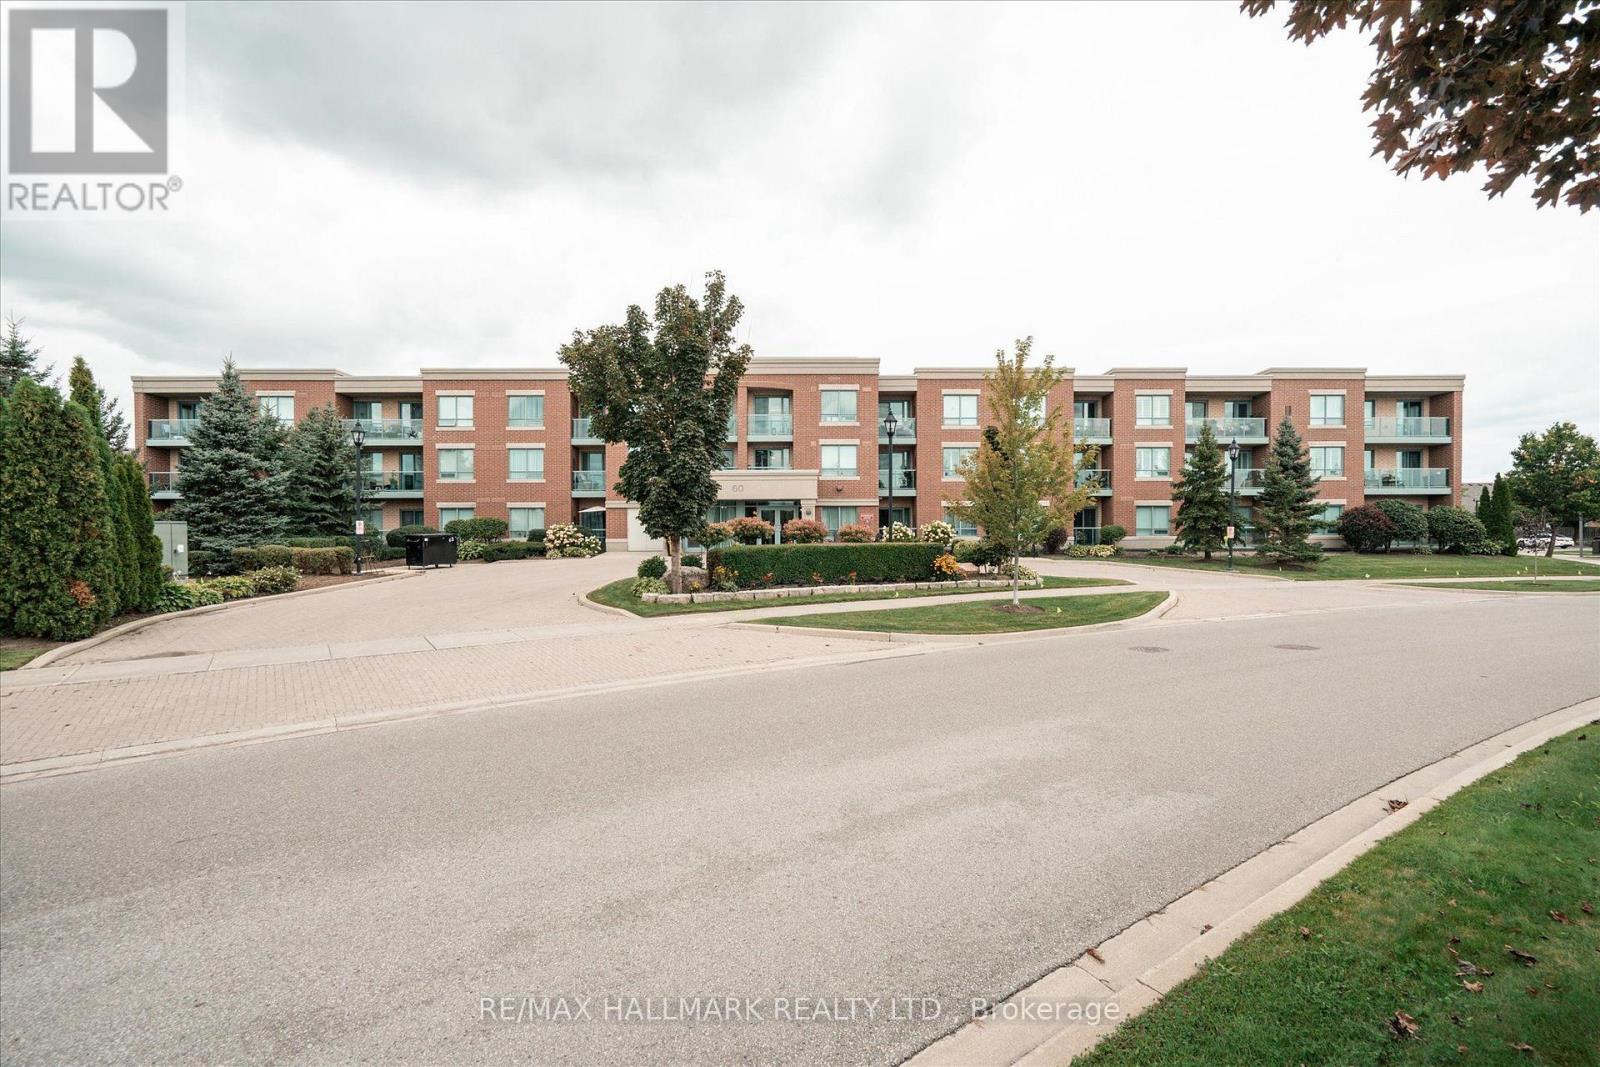 For Sale16 days34

The listing data above is provided under copyright by the Canadian Real Estate Association. While the information is considered reliable, its accuracy is not guaranteed by the Canadian Real Estate Association or getsetsold.ca. Neither getsetsold.ca nor its affiliates make any representations or warranties, express or implied, regarding the accuracy or completeness of the information presented here.