Get $2,173 Cash Back
1052 GREENHILL AVENUE, Hamilton (Gershome) — listed at $869,000. Earn buyer cashback at closing. No catches, just more money in your pocket.
Meticulously maintained by its original owners, this exceptional detached, 2-storey Mulas construction custom built home near the scenic Niagara Escarpment radiates true pride of ownership. Boasting beautiful landscaped curb appeal, this 3-bedroom property features a roof replaced just 6 years ago, a spacious double-car garage, a hardwired alarm system, and a central vacuum for ultimate convenience.Inside, the bright layout shines with hardwood flooring, elegant pot lights, and a cozy gas fireplace in the living room. The heart of the home is a functional kitchen complete with a central island and durable porcelain flooring.Downstairs, the partially finished basement features smart room separations ((framed for a recreation room, laundry and 1 potential bedrooms and 1 rough-in bathroom) standing ready as a blank canvas for your final personal touches.Step outside into your private backyard oasis, where a solid concrete patio, large gazebo, and a beautifully curated plant garden create the perfect setting for unforgettable summer nights.Located in a fantastic, family-friendly pocket, this home is perfect for first-time buyers looking to be just minutes from excellent local schools, parks, community centres, and shopping. Turnkey, spotless, and filled with value-welcome home! (id:60164)
| Room | Level | Dimensions |
|---|---|---|
| Foyer | Main level | 3.02 x 1.95 meters |
| Bedroom 4 | Basement | 3.14 x 3.52 meters |
| Bedroom 5 | Basement | 2.4 x 3.23 meters |
| Kitchen | Main level | 6.64 x 3.63 meters |
| Living room | Main level | 5.54 x 3.58 meters |
| Dining room | Main level | 3.31 x 4.39 meters |
| Laundry room | Main level | 0.98 x 2.63 meters |
| Family room | Second level | 3.04 x 2.97 meters |
| Primary Bedroom | Second level | 3.38 x 5.16 meters |
| Bedroom 2 | Second level | 2.93 x 4.25 meters |
| Bedroom 3 | Second level | 2.81 x 4.22 meters |
| Laundry room | Basement | 7.3 x 12.18 meters |
What are the ongoing costs beyond the mortgage?+
Budget for annual property taxes of $6,782.02, heating is forced air, natural gas. Always verify the latest figures with your agent before making an offer — these change yearly.
Is there air conditioning?+
Yes — central air conditioning cooling is in place.
What's the parking situation?+
This property includes 6 spaces — Attached Garage, Garage.
How many fireplaces are there, and what type?+
This home has 1 fireplace. Confirm the fuel type (wood, gas, or electric) and have it inspected — especially wood-burning, which needs a WETT certification for insurance.
How is the home heated? Is it efficient?+
Heating is forced air, natural gas. Gas heating is generally the most cost-efficient option in Ontario winters.
Is 1052 GREENHILL AVENUE a good fit for a growing family?+
With 4 bedrooms and 3 bathrooms, there's room for kids plus a guest room or home office. The 2-storey layout keeps living and sleeping areas separated.
Ask About This Property
Nearby Places
Searching nearby places…
Benchmark price · Updated 2026-09
Year over year
Past 10 years
Similar listings
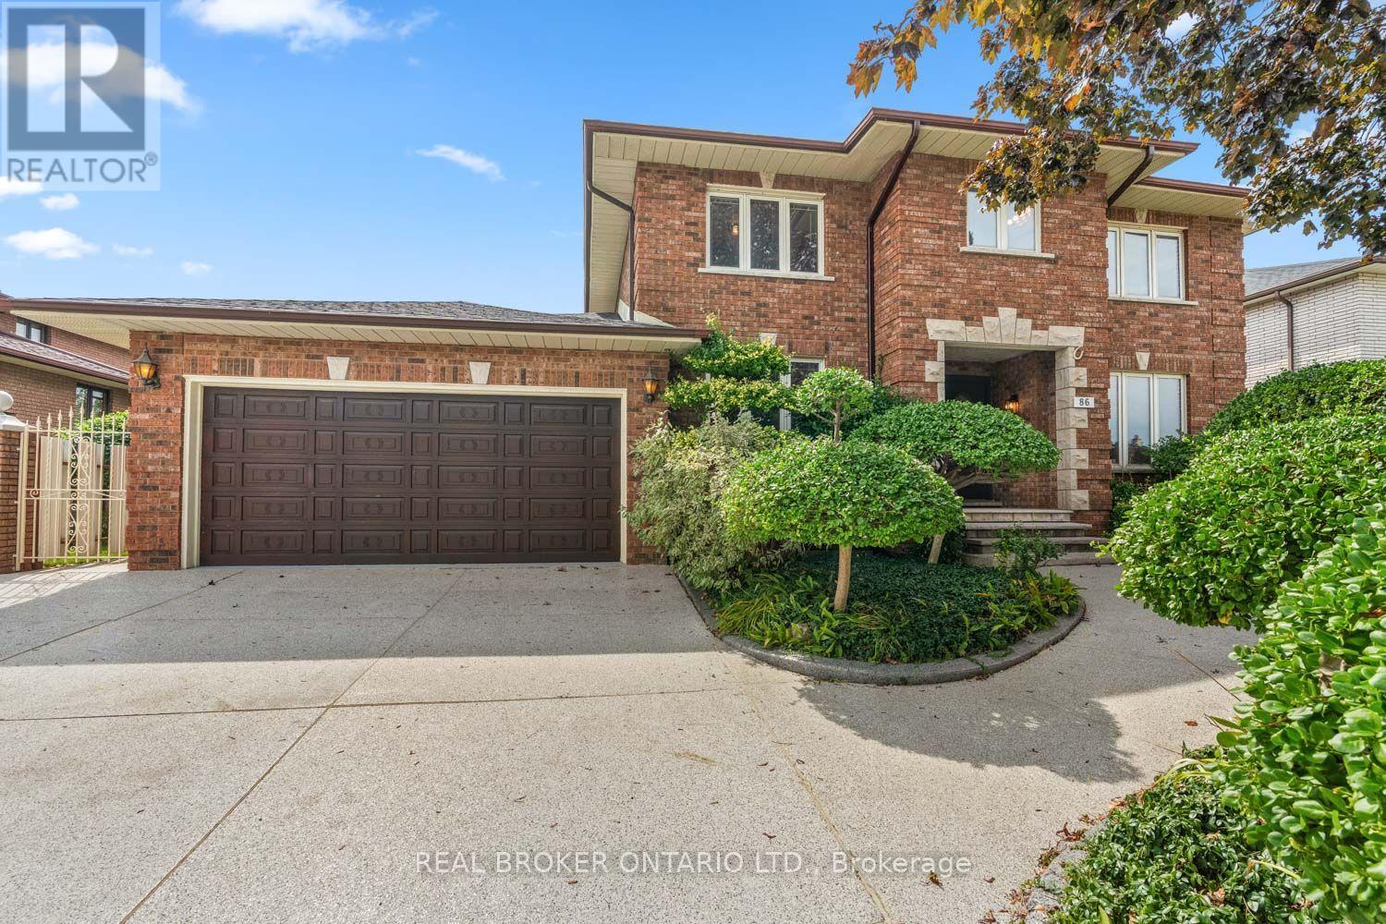
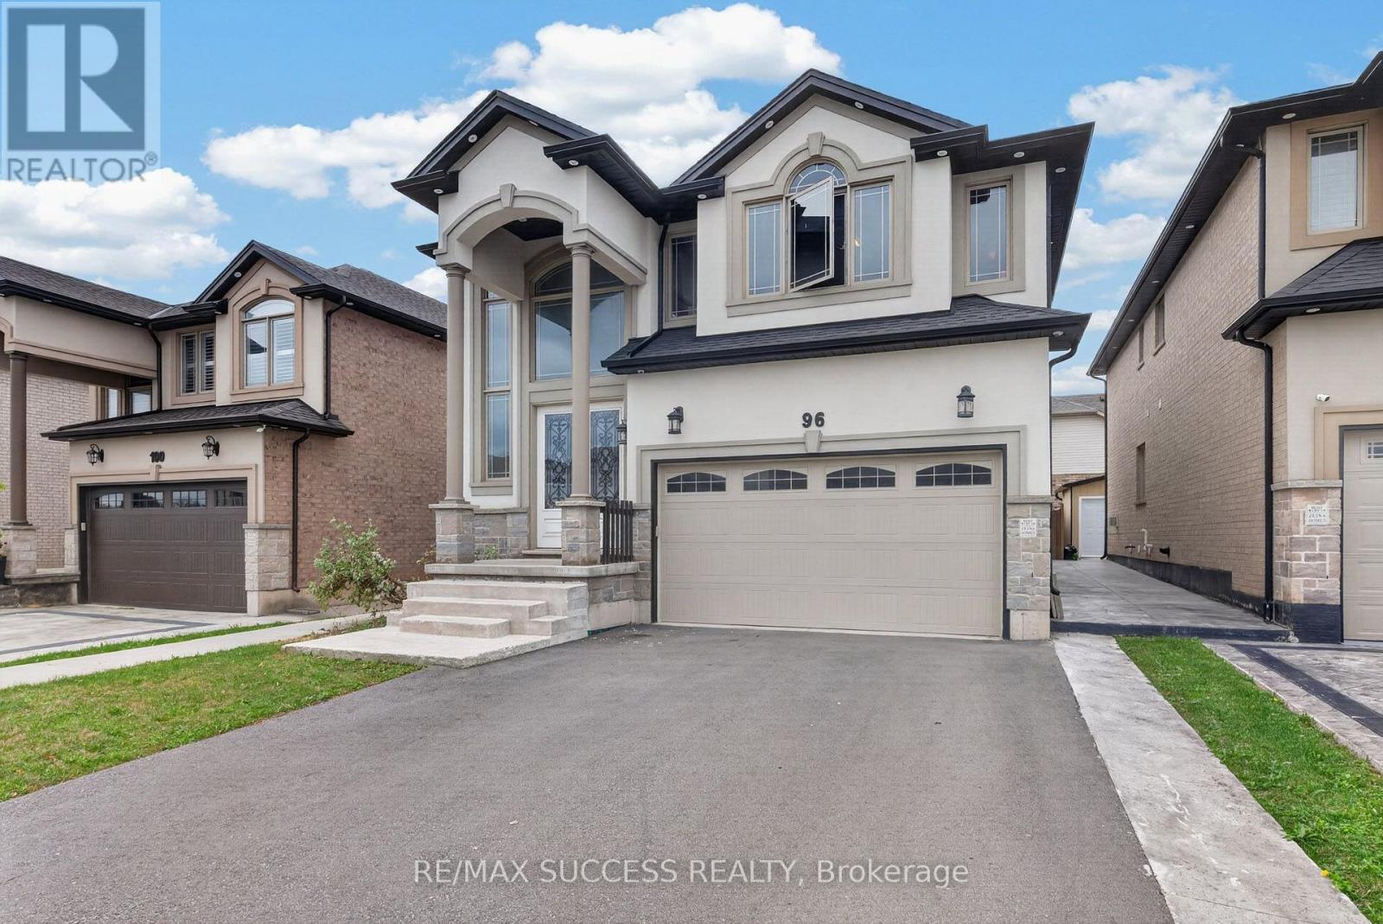
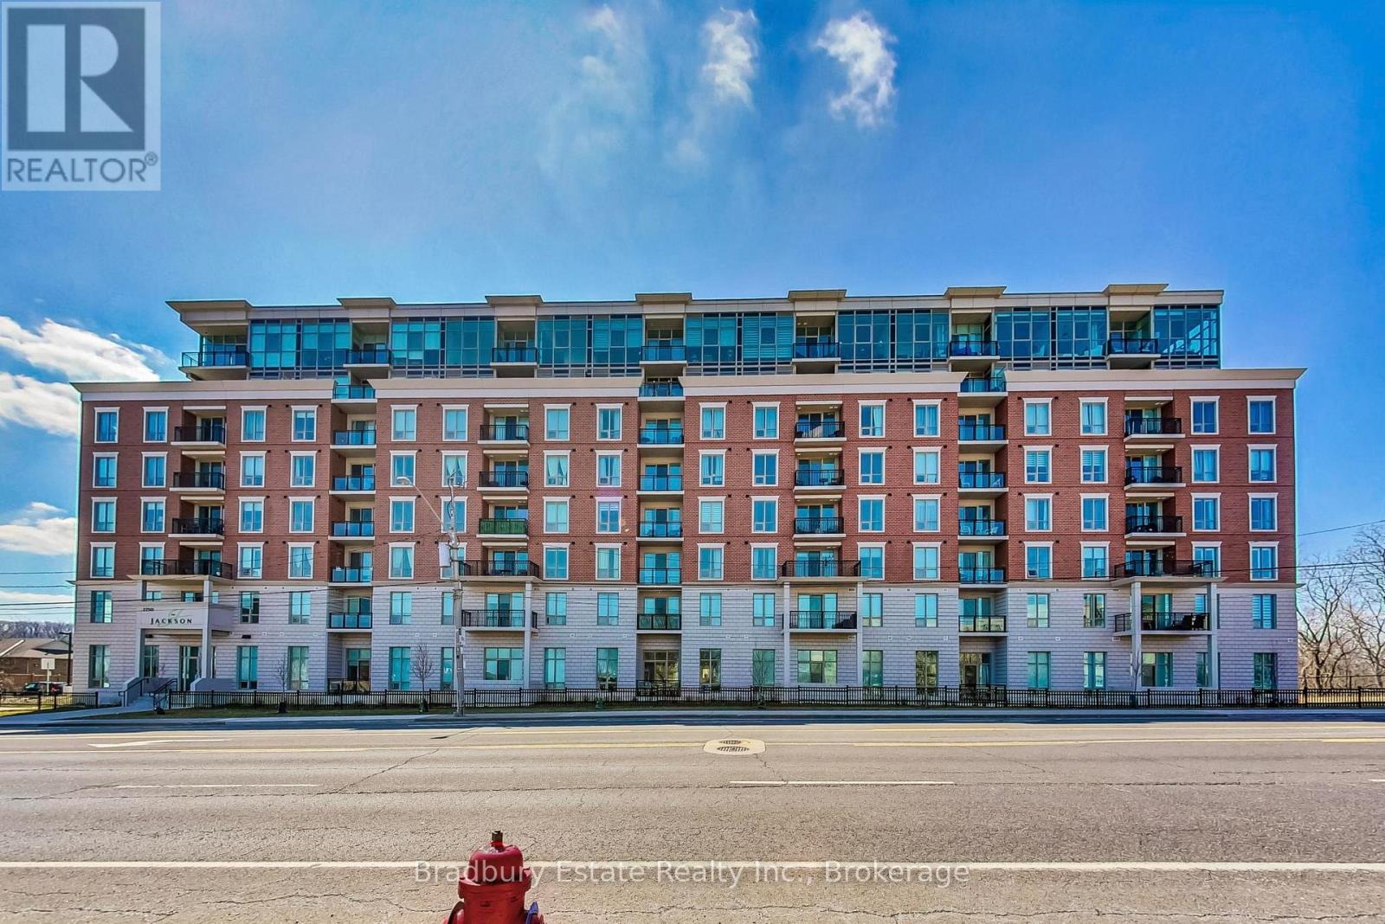 For Sale29 days22
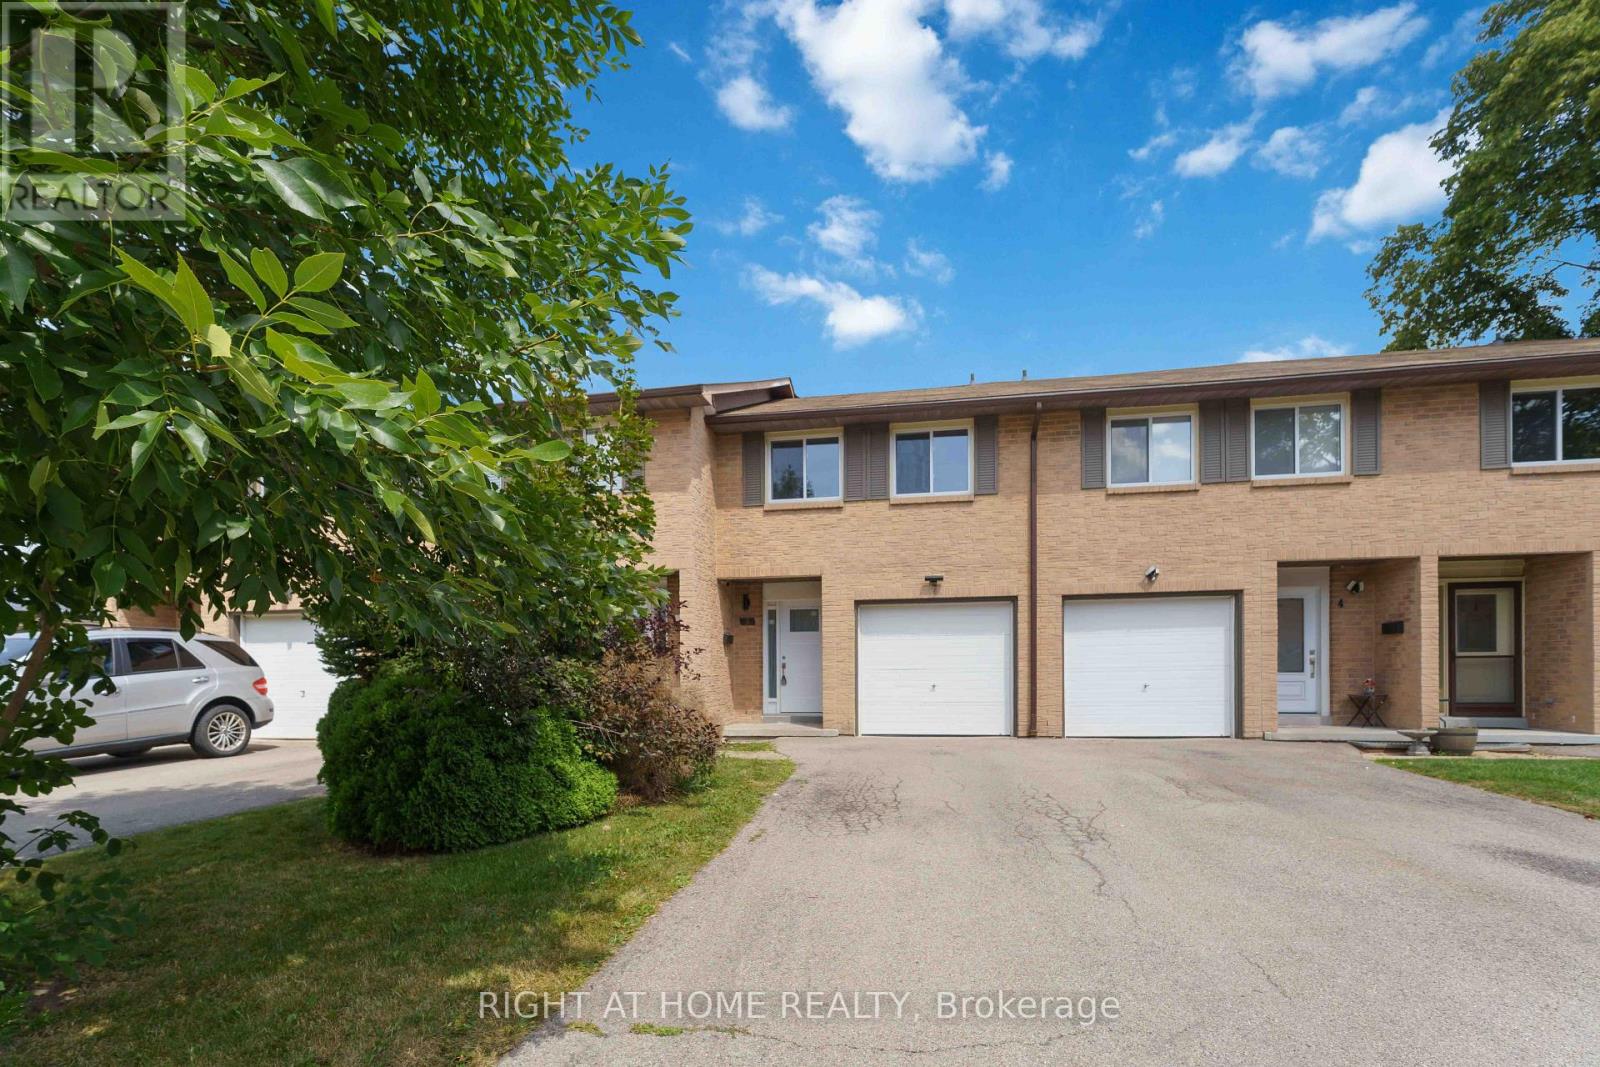 For Sale65 days26
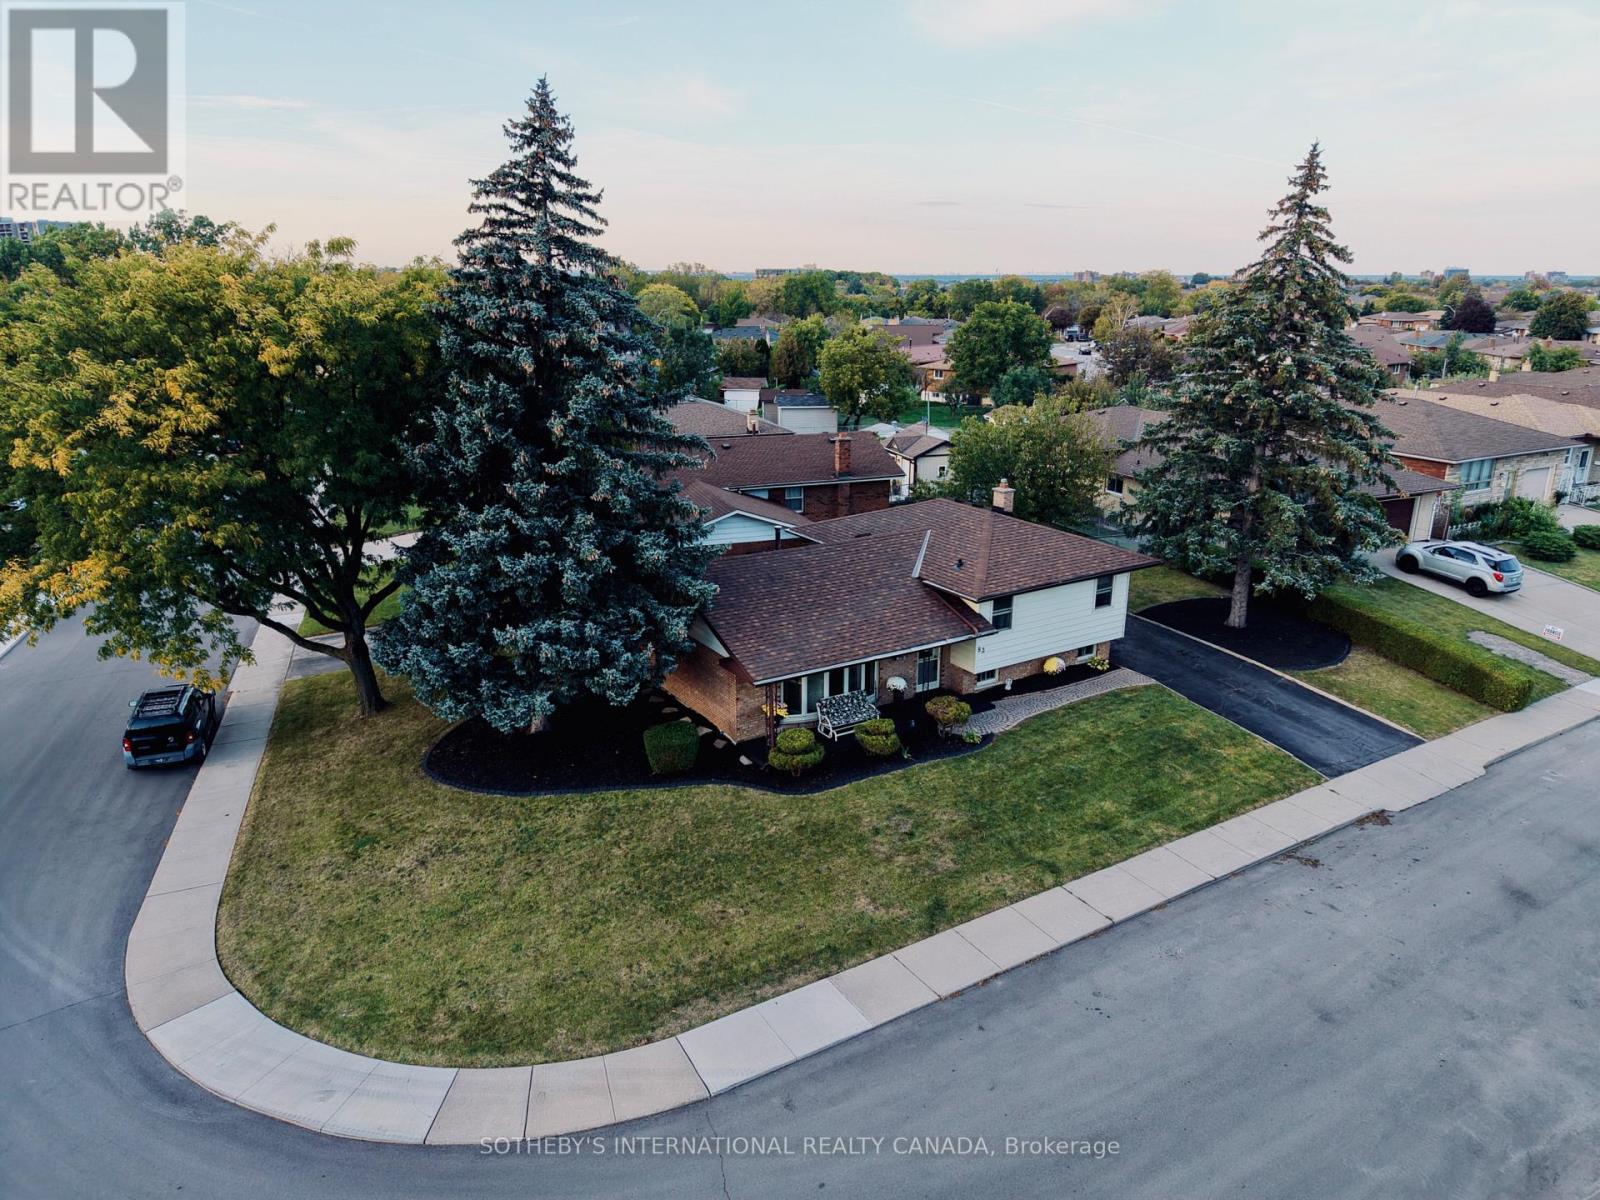 For Sale4 days39
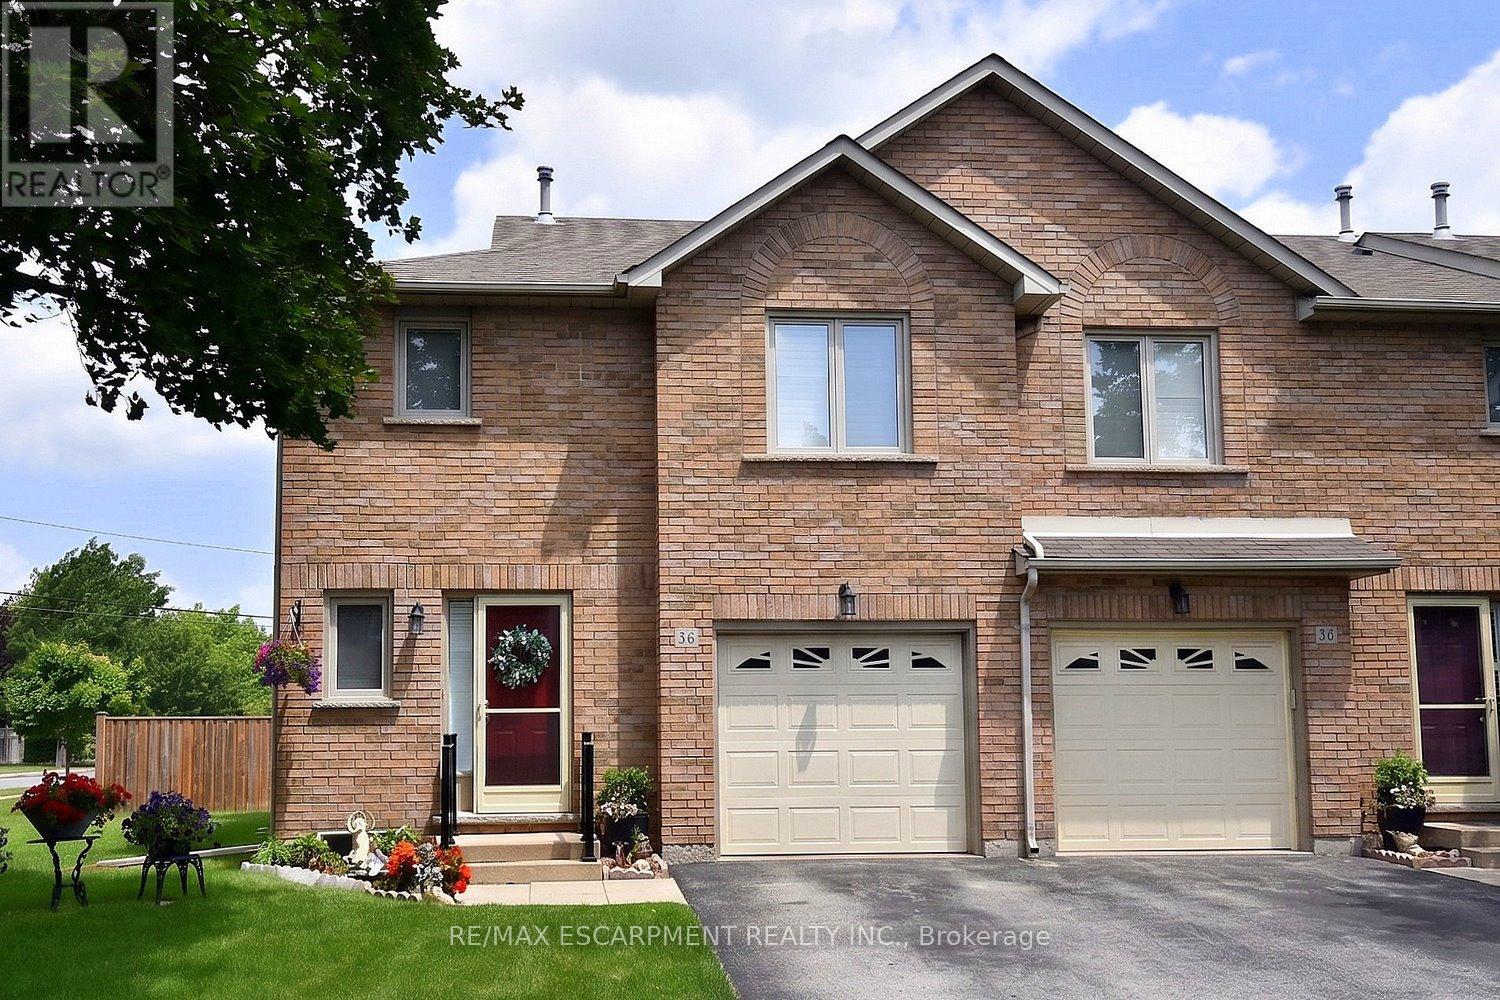 For Sale113 days46

The listing data above is provided under copyright by the Canadian Real Estate Association. While the information is considered reliable, its accuracy is not guaranteed by the Canadian Real Estate Association or getsetsold.ca. Neither getsetsold.ca nor its affiliates make any representations or warranties, express or implied, regarding the accuracy or completeness of the information presented here.