Free Rental Service
63 MT HOPE Street, Kitchener — available at $2,950/mo. Streamlined process, move in quickly. 100% free for tenants — we handle everything.
DETACHED HOME FOR LEASE IN WALKABLE MIDTOWN KITCHENER, WITH PARKING FOR THREE! Walk to the hospital, Grand River Hospital ION station and Central Fresh Market, enjoy easy access to Belmont Village’s shops, cafés and restaurants, and be minutes from Downtown Kitchener and Uptown Waterloo. This central location pairs everyday convenience with the space and character of a detached home. A classic red-brick exterior and covered front porch create a welcoming first impression. Inside, a traditional wood staircase, generous windows and a dining-room bay window highlight the home’s charm. Bright, connected living and dining rooms provide comfortable space to relax and entertain, while the eat-in kitchen offers ample cabinetry, counter space and a dishwasher. A spacious main-floor room offers flexibility as a bedroom or home office. A three-piece bathroom and rear mudroom with convenient side access to the backyard complete the main level. Upstairs, you’ll find the primary bedroom, a second bedroom and a three-piece bathroom, along with an enclosed sunroom accessed through the primary bedroom. A staircase leads to an unfinished attic offering additional storage space, while the basement provides laundry and further storage. Outside, the backyard features mature trees, room to enjoy the outdoors and a storage shed. Parking for three vehicles completes this character-filled rental in a convenient, connected location. (id:60164)
| Room | Level | Dimensions |
|---|---|---|
| Sunroom | Second level | 9'7'' x 18'1'' |
| Primary Bedroom | Second level | 10'8'' x 21'0'' |
| Bedroom | Second level | 11'7'' x 17'7'' |
| 3pc Bathroom | Second level | 9'9'' x 7'0'' |
| Bedroom | Main level | 12'7'' x 18'3'' |
| Mud room | Main level | 9'1'' x 13'5'' |
| Living room | Main level | 11'8'' x 12'5'' |
| Kitchen | Main level | 13'1'' x 10'2'' |
| Foyer | Main level | 8'2'' x 8'5'' |
| Dining room | Main level | 13'0'' x 11'9'' |
| 3pc Bathroom | Main level | 9'1'' x 3'2'' |
Does it have a basement, and is it finished?+
Yes — Unfinished, Full. A finished basement adds meaningful living space beyond the listed square footage.
How is the home heated? Is it efficient?+
Heating is forced air, natural gas. Gas heating is generally the most cost-efficient option in Ontario winters.
How is the space laid out across floors?+
This is a 2-storey single family. The 3 bedrooms and 2 bathrooms are typically split with living areas on the main floor and bedrooms above — confirm the exact layout during a showing.
Is 63 MT HOPE Street a good fit for a growing family?+
With 3 bedrooms and 2 bathrooms (1756 sq ft), there's room for kids plus a guest room or home office. The 2-storey layout keeps living and sleeping areas separated.
What are the ongoing costs beyond the mortgage?+
Budget for heating is forced air, natural gas. Always verify the latest figures with your agent before making an offer — these change yearly.
What's the parking situation?+
This property includes 3 spaces — Open.
Ask About This Property
Nearby Places
Searching nearby places…
Similar listings
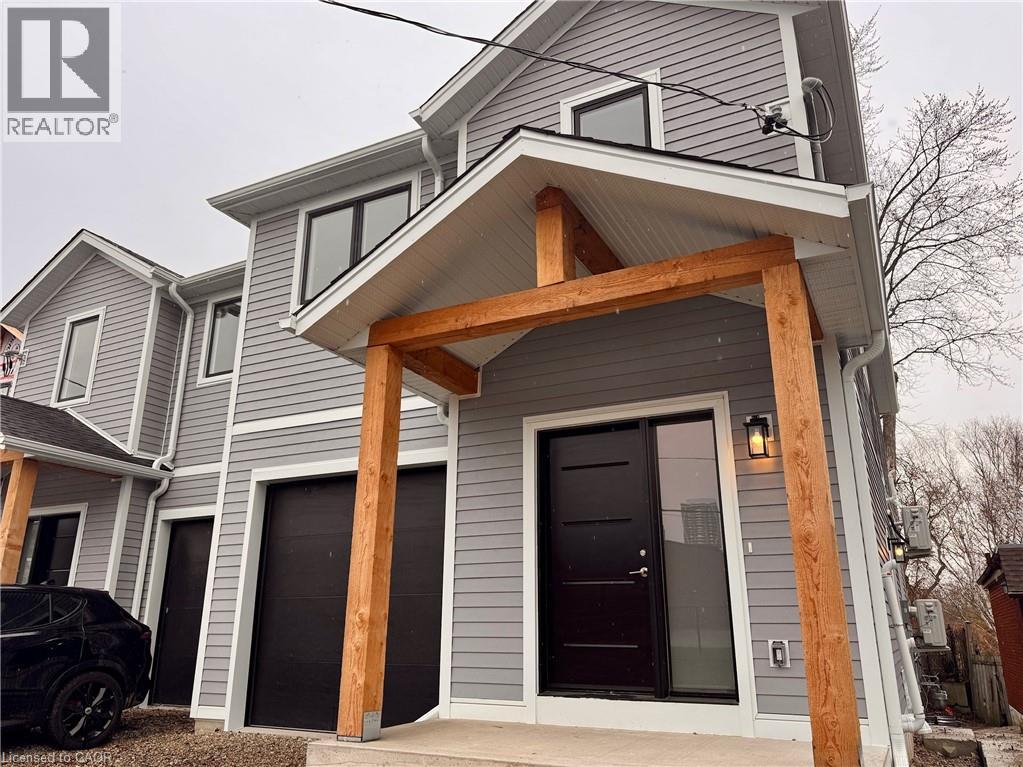 For Rent189 days13
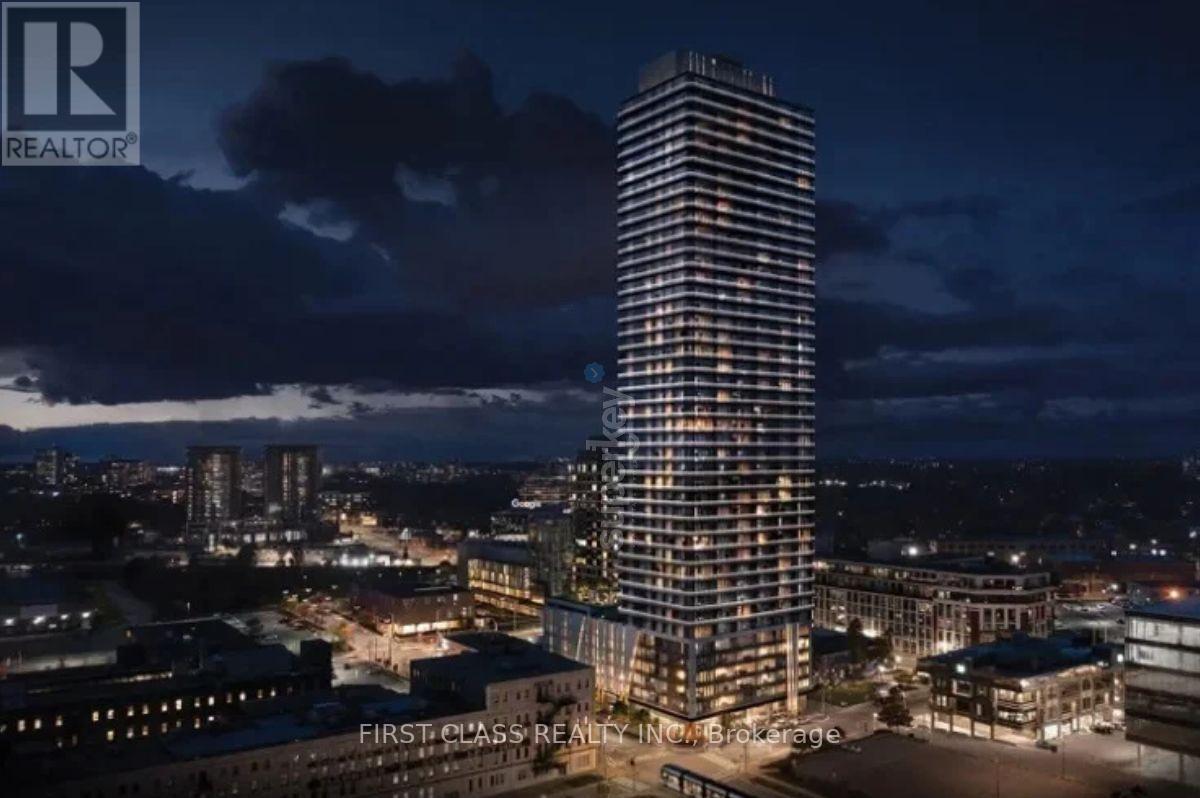 For Rent22 days8
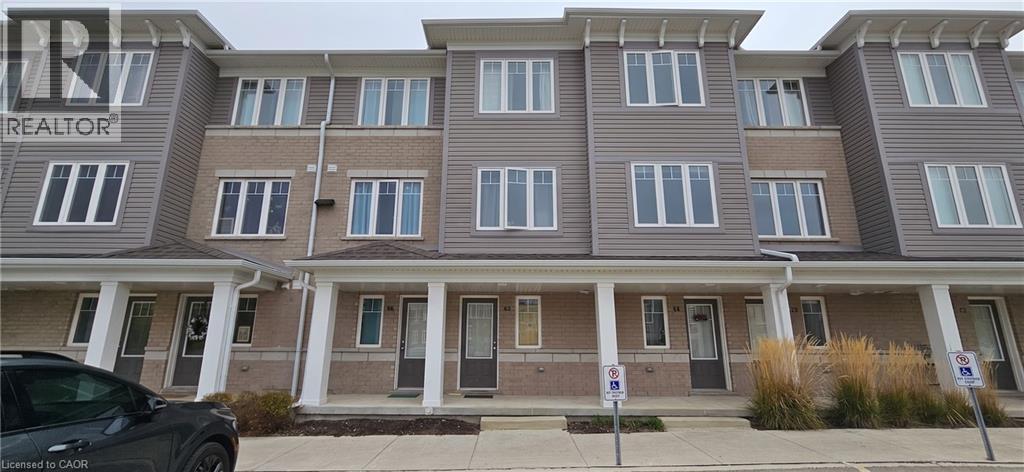 For Rent71 days13
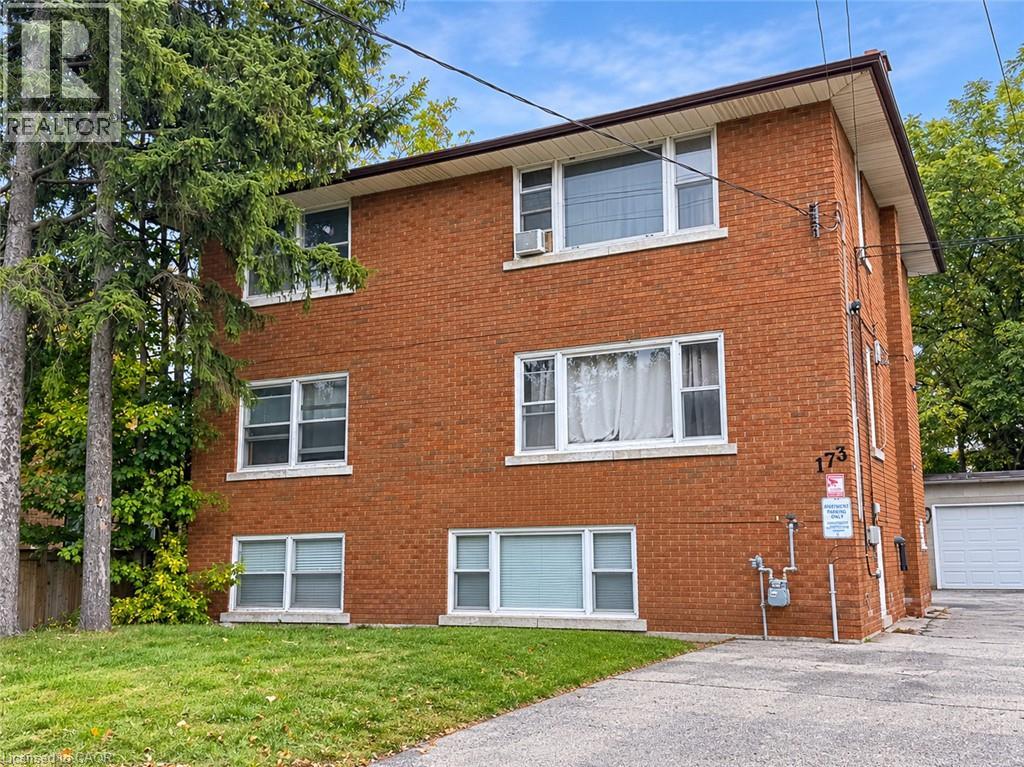 For Rent21 days12

The listing data above is provided under copyright by the Canadian Real Estate Association. While the information is considered reliable, its accuracy is not guaranteed by the Canadian Real Estate Association or getsetsold.ca. Neither getsetsold.ca nor its affiliates make any representations or warranties, express or implied, regarding the accuracy or completeness of the information presented here.