Get $1,875 Cash Back
106 - 5095 PINEDALE AVENUE, Burlington (Appleby) — listed at $749,900. Earn buyer cashback at closing. No catches, just more money in your pocket.
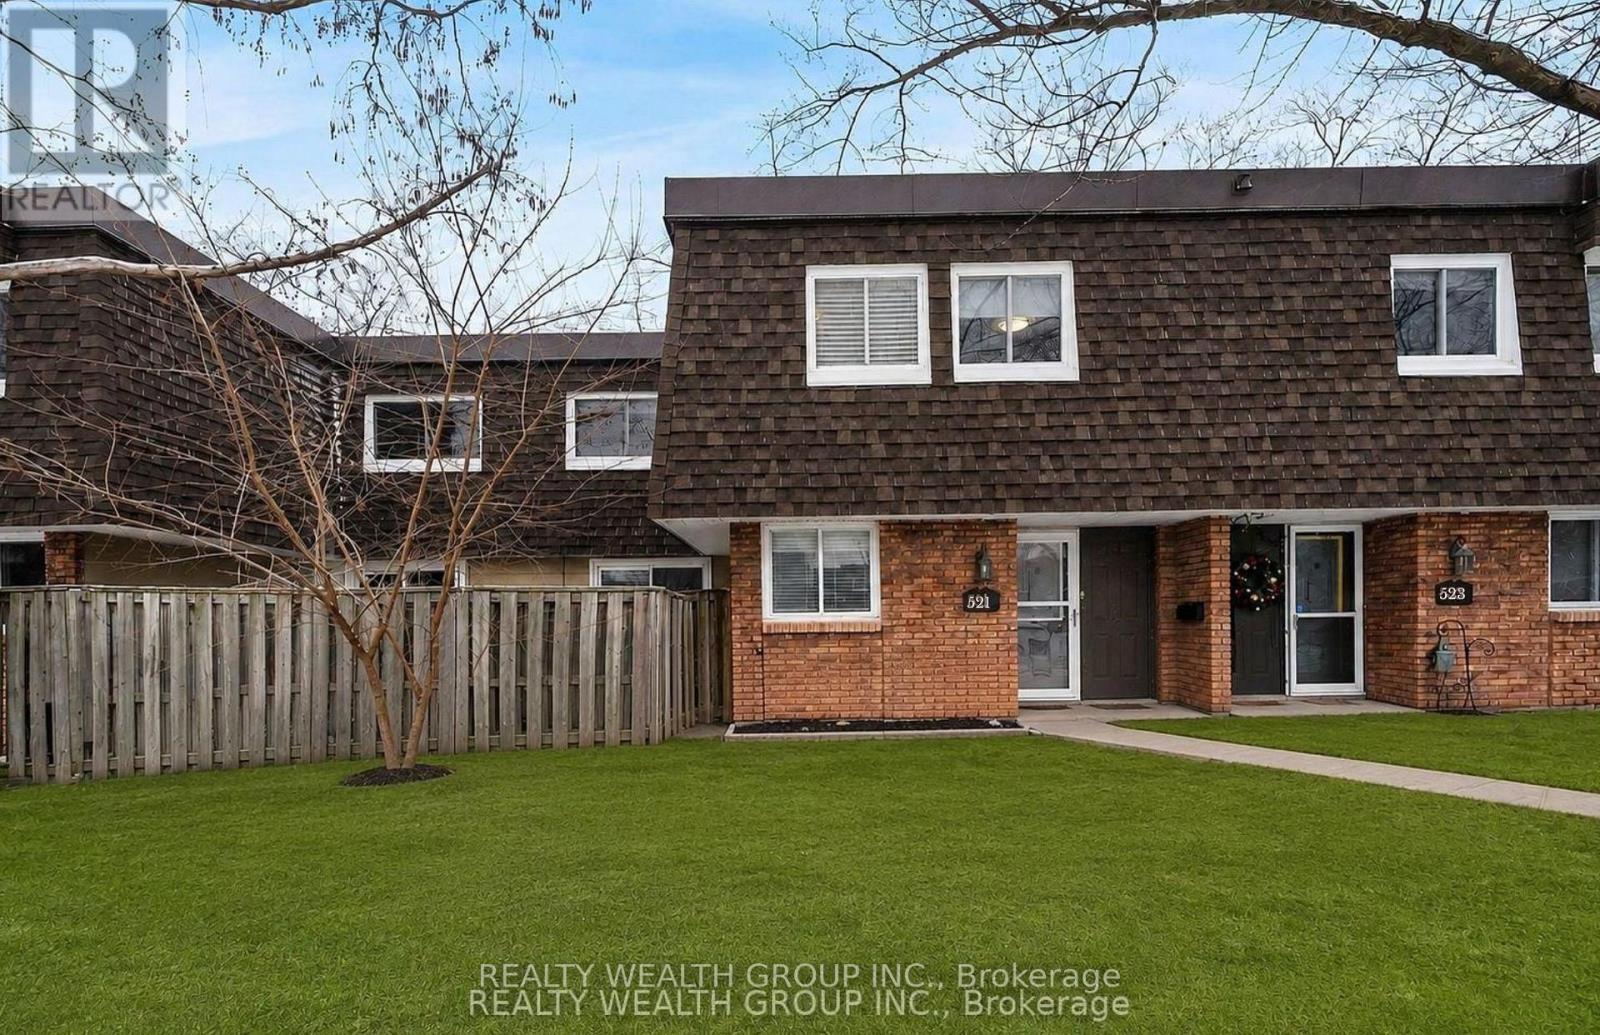
Welcome to Unit 106 at 5905 Pinedale Avenue! This exceptional home has been renovated from top to bottom, and no detail has been overlooked. The stunning main level features a gorgeous, contemporary custom kitchen complete with a pot filler, stainless steel appliances, large island and open-concept design. The spacious living room showcases a stylish shiplap feature wall, with ample room for dining and sliding doors leading to your private patio. Additional main-level highlights include direct garage access and an oversized 2-piece powder room. Upstairs, the generous primary bedroom offers double closets, complemented by a beautifully updated 4-piece bathroom and two additional well-sized bedrooms. The lower level provides plenty of flexible living space, perfect for relaxing or catching the game, with the option to create a fourth bedroom if desired. A 3-piece bathroom and functional laundry room complete this level. Extensive upgrades include two new heat pumps, updated exterior landscaping, and a complete electrical upgrade with ESA certification. The location within the complex is truly ideal, situated on the quiet side with fewer neighboring units, no homes directly in front, and plenty of visitor parking conveniently located right outside. A beautifully renovated home in a fantastic setting-this one is not to be missed! (id:60164)
| Room | Level | Dimensions |
|---|---|---|
| Foyer | Main level | 3 x 1.46 meters |
| Kitchen | Main level | 3.43 x 2.36 meters |
| Living room | Main level | 3.43 x 5.2 meters |
| Dining room | Main level | 2.84 x 2.36 meters |
| Primary Bedroom | Second level | 4.37 x 3.18 meters |
| Bedroom 2 | Second level | 2.52 x 4.37 meters |
| Bedroom | Second level | 3.7 x 3.02 meters |
| Recreational, Games room | Lower level | 5.13 x 5.46 meters |
| Laundry room | Lower level | 2.95 x 2.2 meters |
How is the space laid out across floors?+
This is a 2-storey single family. The 3 bedrooms and 3 bathrooms are typically split with living areas on the main floor and bedrooms above — confirm the exact layout during a showing.
How many fireplaces are there, and what type?+
This home has 1 fireplace. Confirm the fuel type (wood, gas, or electric) and have it inspected — especially wood-burning, which needs a WETT certification for insurance.
Is 106 - 5095 PINEDALE AVENUE a good fit for a growing family?+
With 3 bedrooms and 3 bathrooms, there's room for kids plus a guest room or home office. The 2-storey layout keeps living and sleeping areas separated.
What do the condo/maintenance fees cover?+
The $453.86/mo fee covers: Common Area Maintenance, Water, Insurance, Parking.
What's the parking situation?+
This property includes 2 spaces — Attached Garage, No Garage.
Does it have a basement, and is it finished?+
Yes — Finished, N/A. A finished basement adds meaningful living space beyond the listed square footage.
Ask About This Property
Nearby Places
Searching nearby places…
Benchmark price · Updated 2026-09
Year over year
Past 10 years
Similar listings
 For Sale80 days50
 For Sale9 days47
 For Sale38 days34
 For Sale25 days25

The listing data above is provided under copyright by the Canadian Real Estate Association. While the information is considered reliable, its accuracy is not guaranteed by the Canadian Real Estate Association or getsetsold.ca. Neither getsetsold.ca nor its affiliates make any representations or warranties, express or implied, regarding the accuracy or completeness of the information presented here.