Get $3,295 Cash Back
884 STOUTT Crescent, Milton — listed at $1,318,000. Earn buyer cashback at closing. No catches, just more money in your pocket.
Welcome to this stunning detached home in the desirable Coates neighbourhood of Milton. in Milton, offering a grand double-door entry and a warm, inviting foyer. Elegant wood stairs with iron spindles enhance the home's upscale feel, leading into a bright and spacious main floor. The living room features pot lights and gleaming hardwood floors, creating a perfect space to relax, while the separate dining area is ideal for entertaining family and guests. The family room boasts an electric fireplace, pot lights, and large windows that fill the space with natural light. The designer kitchen is both stylish and functional, complete with stainless steel appliances, modern countertops, and ample cabinetry for storage. The adjoining breakfast area is perfect for everyday meals or morning coffee and offers direct access to the backyard. Main floor laundry adds everyday convenience. Upstairs, you'll find a versatile office nook, ideal for working from home or study space. The spacious primary bedroom features a large ensuite with double sinks and a walk-in closet. Two additional well-sized bedrooms are complemented by two full bathrooms, offering comfort for the whole family. The finished basement adds valuable living space with new vinyl flooring, a generous rec room, an additional bedroom, closet, and a full bathroom-perfect for guests or extended family. Step outside to a huge fully fenced backyard featuring aggregate concrete, ideal for outdoor gatherings and family enjoyment. Additional highlights include a concrete driveway border and two exterior cameras included for added security and peace of mind. (id:60164)
| Room | Level | Dimensions |
|---|---|---|
| Bedroom | Basement | 14'5'' x 15'0'' |
| Recreation room | Basement | 22'6'' x 27'5'' |
| 3pc Bathroom | Basement | — |
| Bedroom | Second level | 12'0'' x 10'1'' |
| Sitting room | Second level | 17'0'' x 16'6'' |
| Bedroom | Second level | 15'7'' x 10'8'' |
| Bedroom | Second level | 10'2'' x 12'6'' |
| 3pc Bathroom | Second level | — |
| 4pc Bathroom | Second level | — |
| 5pc Bathroom | Second level | — |
| Primary Bedroom | Second level | 19'1'' x 18'8'' |
| 2pc Bathroom | Main level | — |
| Dining room | Main level | 12'1'' x 11'3'' |
| Living room | Main level | 19'1'' x 16'4'' |
| Breakfast | Main level | 9'7'' x 12'5'' |
| Laundry room | Main level | 6'6'' x 10'1'' |
| Kitchen | Main level | 9'5'' x 12'5'' |
| Family room | Main level | 16'4'' x 15'0'' |
Is there air conditioning?+
Yes — central air conditioning cooling is in place.
What's the parking situation?+
This property includes 6 spaces — Attached Garage.
Does it have a basement, and is it finished?+
Yes — Finished, Full. A finished basement adds meaningful living space beyond the listed square footage.
How many fireplaces are there, and what type?+
This home has 1 fireplace. Confirm the fuel type (wood, gas, or electric) and have it inspected — especially wood-burning, which needs a WETT certification for insurance.
Built in 2013 — is this considered new?+
A 2013 build means modern building codes, likely better insulation and wiring than older homes. Ask if any major systems (roof, furnace, windows) have been replaced — even newer homes need maintenance.
Is 884 STOUTT Crescent a good fit for a growing family?+
With 5 bedrooms and 5 bathrooms (2927 sq ft), there's room for kids plus a guest room or home office. The 2-storey layout keeps living and sleeping areas separated.
Ask About This Property
Nearby Places
Searching nearby places…
Benchmark price · Updated 2026-09
Year over year
Past 10 years
Similar listings

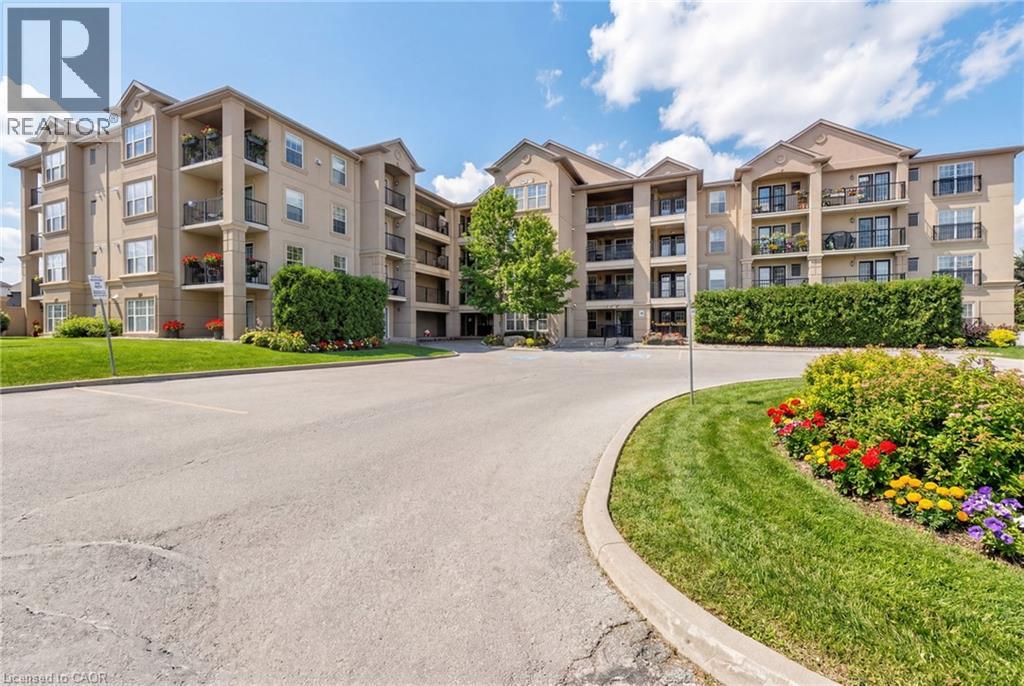





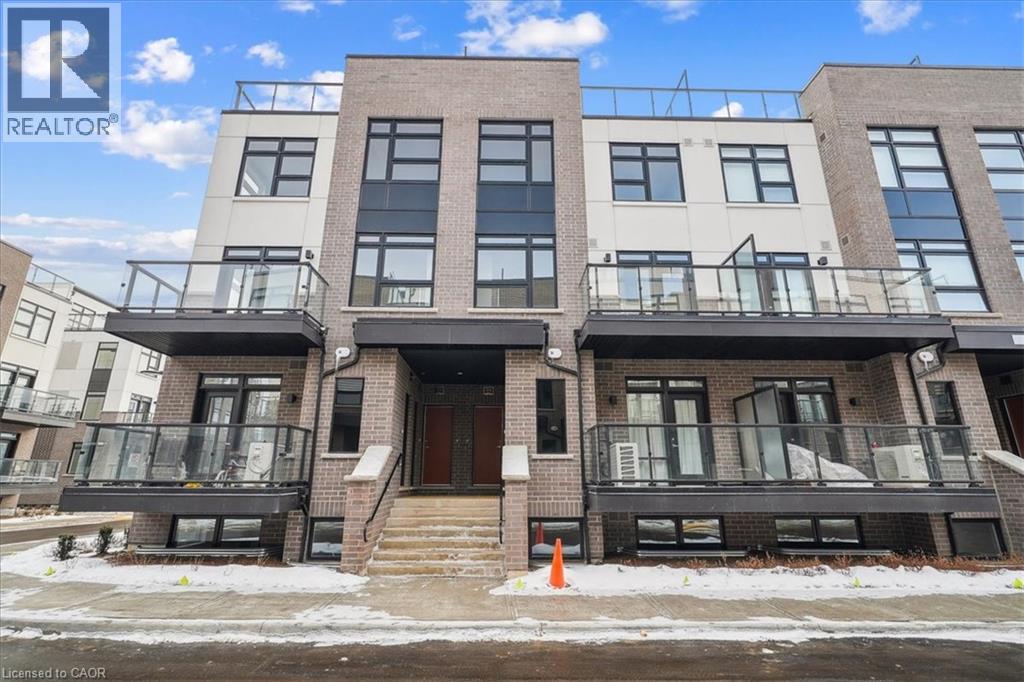
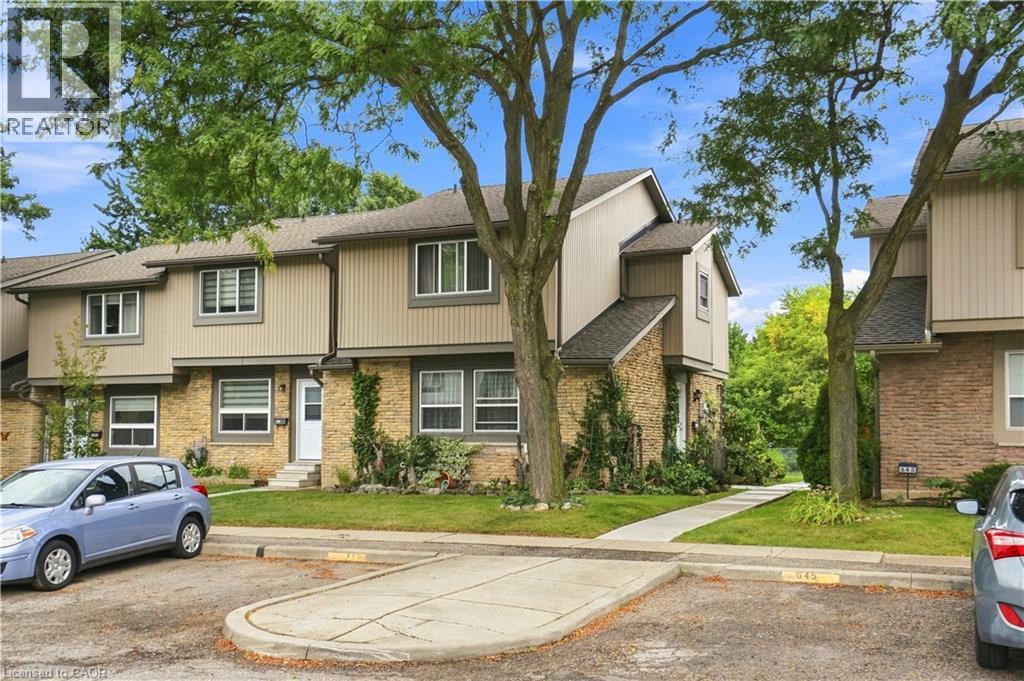



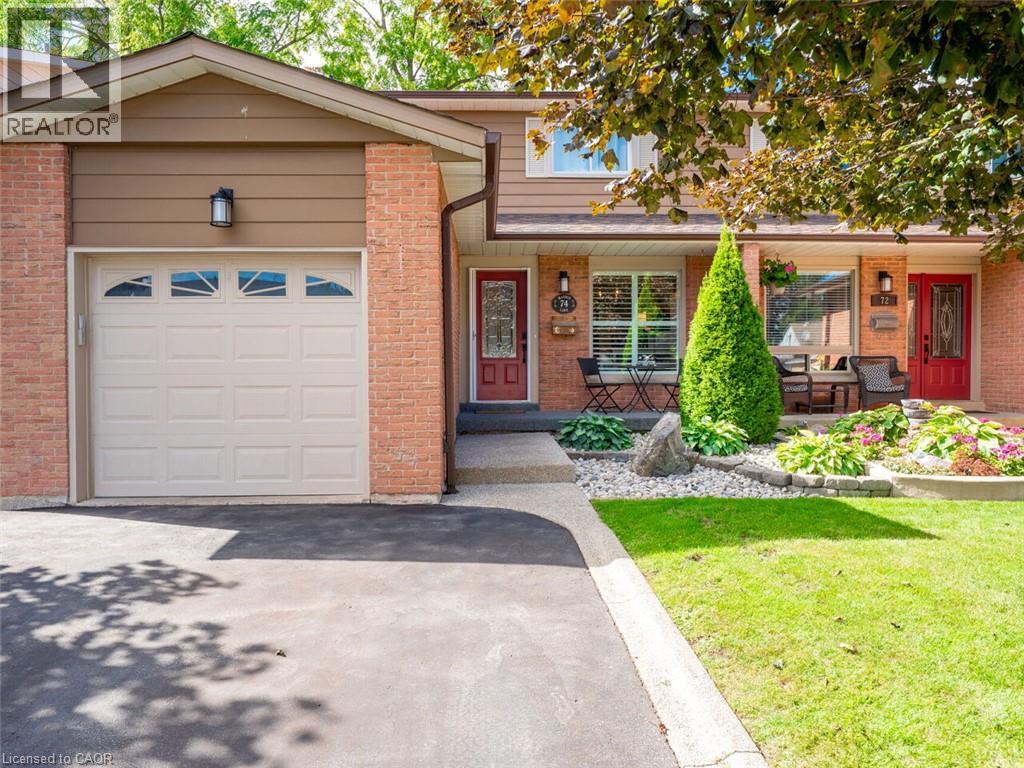

 For Sale2 days31
 For SaleNew43
 For Sale171 days23
 For Sale64 days29

The listing data above is provided under copyright by the Canadian Real Estate Association. While the information is considered reliable, its accuracy is not guaranteed by the Canadian Real Estate Association or getsetsold.ca. Neither getsetsold.ca nor its affiliates make any representations or warranties, express or implied, regarding the accuracy or completeness of the information presented here.