Get $4,625 Cash Back
11 BRIDLEWOOD BOULEVARD, Halton Hills (Rural Halton Hills) — listed at $1,849,900. Earn buyer cashback at closing. No catches, just more money in your pocket.
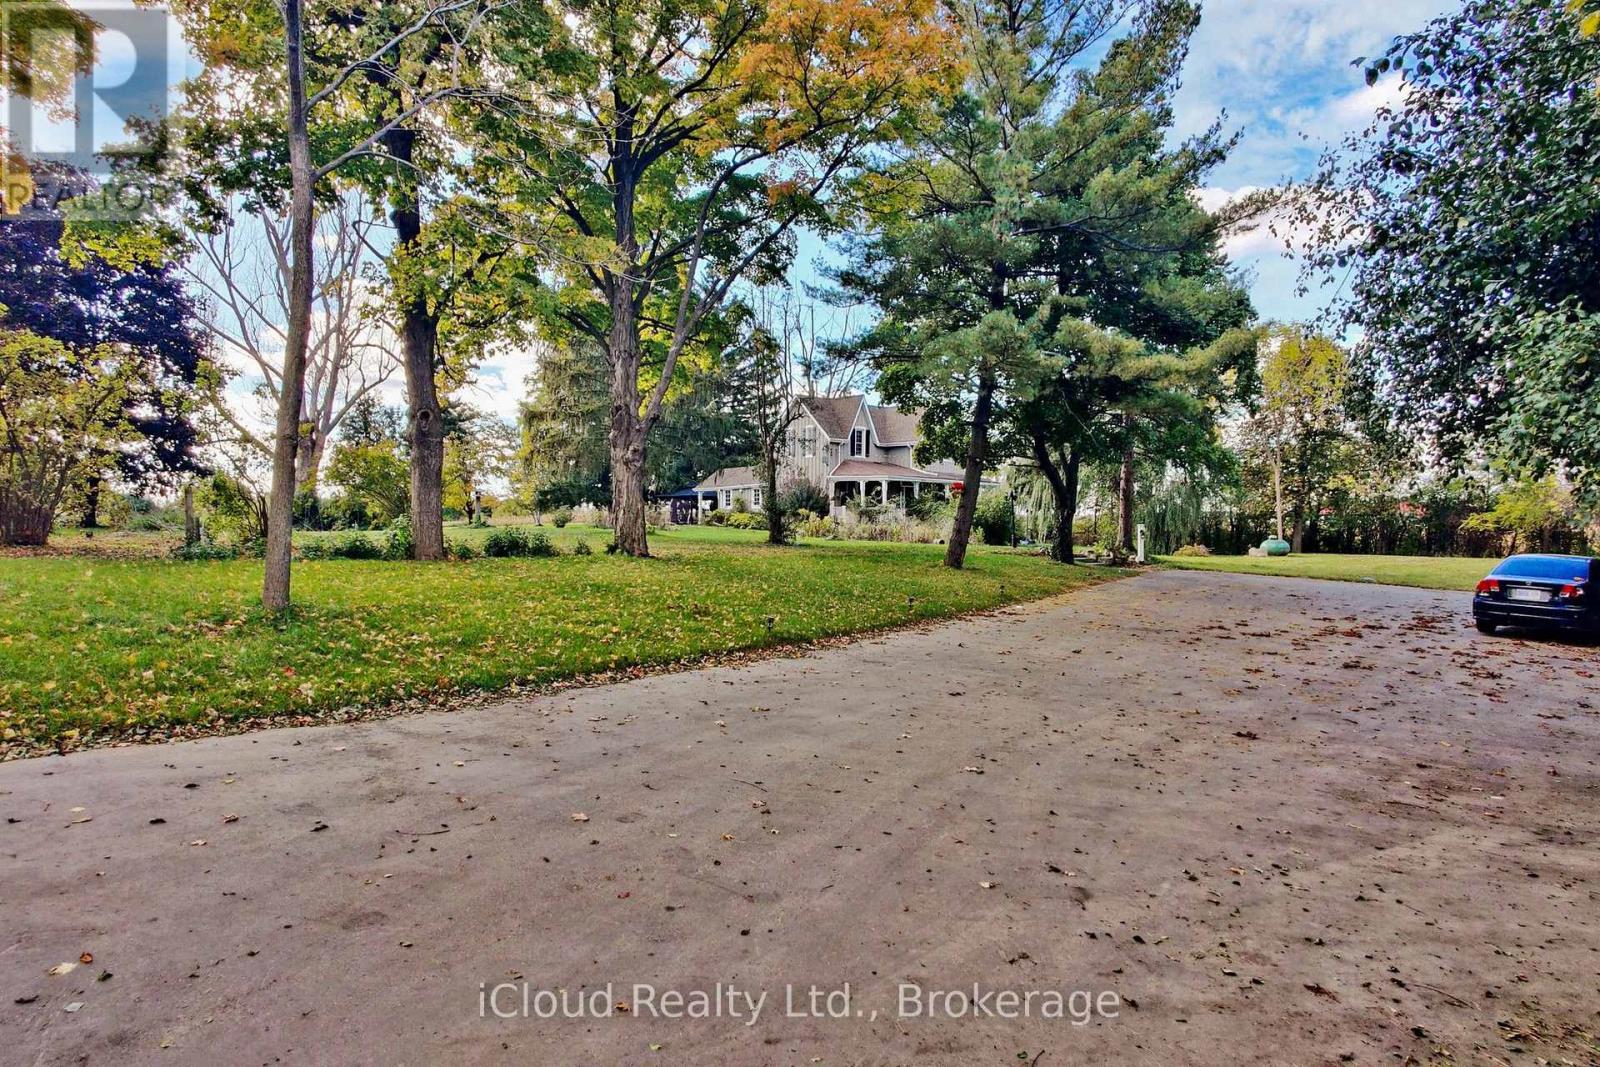
Set within the quiet, tree-lined enclave of St. George's Glen, 11 Bridlewood Blvd rests on just over two acres of carefully kept land, where nature feels like part of the home itself. Mature trees frame the property, and beyond the backyard, a peaceful greenbelt stretches out, offering a sense of privacy that's increasingly rare. A sweeping circular driveway introduces the home with ease and intention, welcoming guests the way a home like this should. Stone and interlock details carry across the exterior, giving a timeless presence that feels both refined and grounded in its surroundings. Inside, more than 3,000 square feet unfolds with a layout designed not just for living, but for gathering. The family room invites conversation, the sunken living room offers a quiet place to unwind, and the formal dining area is ready for long, unhurried evenings. At the heart of it all, the kitchen opens effortlessly to the backyard, creating a natural rhythm between indoors and out. Upstairs, an oak staircase leads to four generously sized bedrooms, each finished with hardwood flooring and filled with natural light. The primary suite is a retreat of its own, complete with a walk-in closet fitted with built-in organizers and a five-piece ensuite where a glass shower and jacuzzi tub create a space to slow down at the end of the day. But it's outside where this home truly lingers in memory. The backyard is not simply a feature, it's an experience. Private and still, it has been shaped for every season. Summer evenings settle easily under the gazebo, the hot tub offers warmth as the air cools, and a custom fire pit becomes the natural gathering place under a sky full of stars. Whether hosting friends or enjoying a quiet moment alone, the space invites you to stay a little longer. This is a home that balances space with intimacy, elegance with comfort, and everyday living with the feeling of escape. It feels good to be home. (id:60164)
| Room | Level | Dimensions |
|---|---|---|
| Foyer | Main level | 4.14 x 6.74 meters |
| Bedroom 4 | Second level | 3.17 x 3.71 meters |
| Office | Basement | 3.05 x 5.45 meters |
| Family room | Basement | 6.1 x 5.1 meters |
| Office | Main level | 5.28 x 5.4 meters |
| Family room | Main level | 3.53 x 4.57 meters |
| Living room | Main level | 5.17 x 3.97 meters |
| Eating area | Main level | 2.89 x 5.74 meters |
| Kitchen | Main level | 2.89 x 3.29 meters |
| Laundry room | Main level | 2.41 x 3.99 meters |
| Primary Bedroom | Second level | 4.82 x 3.94 meters |
| Bedroom 2 | Second level | 3.38 x 3.9 meters |
| Bedroom 3 | Second level | 3.69 x 3.33 meters |
Is there air conditioning?+
Yes — central air conditioning cooling is in place.
How many fireplaces are there, and what type?+
This home has 2 fireplaces. Confirm the fuel type (wood, gas, or electric) and have it inspected — especially wood-burning, which needs a WETT certification for insurance.
Is 11 BRIDLEWOOD BOULEVARD a good fit for a growing family?+
With 4 bedrooms and 3 bathrooms, there's room for kids plus a guest room or home office. The 2-storey layout keeps living and sleeping areas separated.
What's the parking situation?+
This property includes 15 spaces — Attached Garage, Garage.
What makes this a luxury property?+
At $1,849,900, standout features include 3 bathrooms, 2 fireplaces. In this price range, expect higher-end finishes — verify during a showing.
Does it have a basement, and is it finished?+
Yes — Partially finished, N/A. A finished basement adds meaningful living space beyond the listed square footage.
Ask About This Property
Nearby Places
Searching nearby places…
Benchmark price · Updated 2026-09
Year over year
Past 10 years
Similar listings











 For Sale2 days39
 For Sale10 days14
 For Sale21 days32
 For Sale29 days49

The listing data above is provided under copyright by the Canadian Real Estate Association. While the information is considered reliable, its accuracy is not guaranteed by the Canadian Real Estate Association or getsetsold.ca. Neither getsetsold.ca nor its affiliates make any representations or warranties, express or implied, regarding the accuracy or completeness of the information presented here.