Get $1,663 Cash Back
860 MOYER ROAD, Welland (Cooks Mills) — listed at $665,000. Earn buyer cashback at closing. No catches, just more money in your pocket.
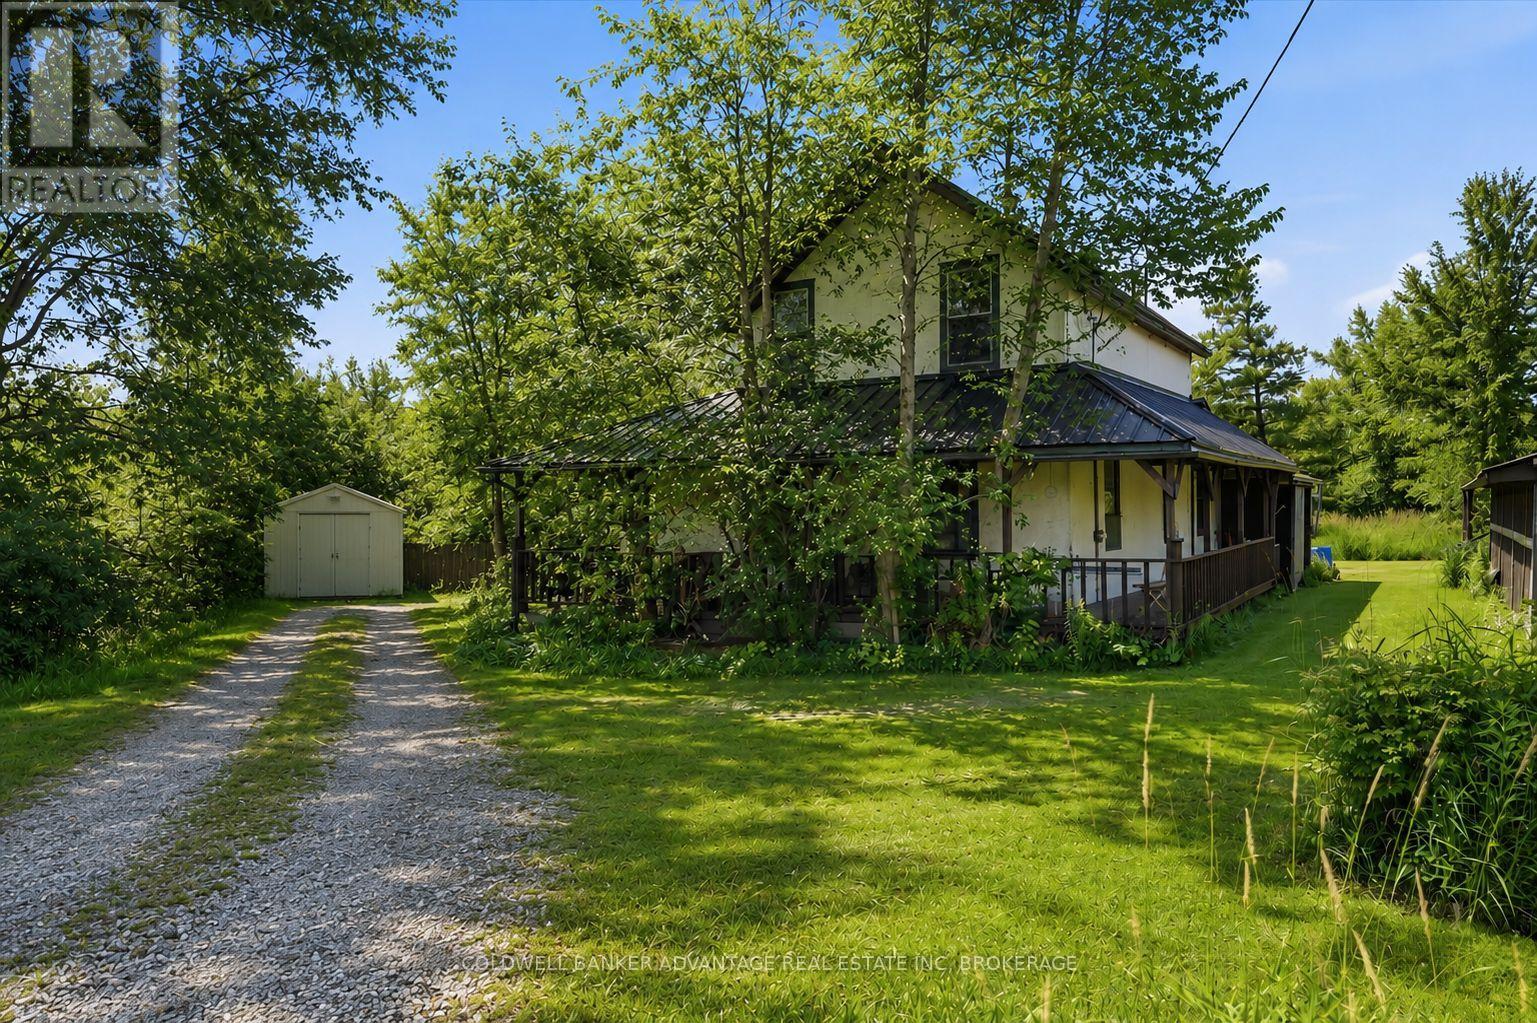
This century farm home sits on 3 acres in the sought-after Cook's Mills area, where open space and a rural setting come with the convenience of being just minutes from Niagara Falls, Welland, and Fonthill. The two-storey home has 3 bedrooms, 1.5 bathrooms and a warm, comfortable feel throughout. The kitchen and dining area are especially inviting, with wood accents that add character and create a great space for gathering around the table, whether it's a regular family dinner or a house full of people over the holidays. Main floor powder room and laundry, too! Outside, there's plenty of room to enjoy the property, with 3 acres, including a pond, giving you space, privacy, and the freedom that comes with a country setting. And if golf is your thing, the location is hard to beat. Grassy Brook Golf Course is right behind the property, while Grand Niagara, Willowdell, and Rolling Meadows are all within a 7-minute drive. Cook's Mills is one of those small communities that gives you the best of both worlds: a quiet rural setting when you're home, and the restaurants, shopping, schools, and amenities of nearby towns just a short drive away. (id:60164)
| Room | Level | Dimensions |
|---|---|---|
| Kitchen | Main level | 4.62 x 3.25 meters |
| Living room | Main level | 8.28 x 3.99 meters |
| Dining room | Main level | 4.62 x 3.79 meters |
| Bathroom | Main level | 1.42 x 1.04 meters |
| Laundry room | Main level | 2.29 x 1.07 meters |
| Primary Bedroom | Second level | 4.93 x 4.65 meters |
| Bedroom | Second level | 3.28 x 3.4 meters |
| Bedroom | Second level | 3.18 x 5.54 meters |
| Bathroom | Second level | 2.97 x 2.36 meters |
What are the ongoing costs beyond the mortgage?+
Budget for annual property taxes of $5,330, heating is forced air, oil. Always verify the latest figures with your agent before making an offer — these change yearly.
How is the home heated? Is it efficient?+
Heating is forced air, oil. Ask for past utility bills to understand real heating costs.
What's the parking situation?+
This property includes 4 spaces — No Garage.
How is the space laid out across floors?+
This is a 2-storey single family. The 3 bedrooms and 2 bathrooms are typically split with living areas on the main floor and bedrooms above — confirm the exact layout during a showing.
Does it have a basement, and is it finished?+
Yes — Unfinished, Full, Walk out, N/A, N/A. A finished basement adds meaningful living space beyond the listed square footage.
Is there air conditioning?+
Yes — central air conditioning cooling is in place.
Ask About This Property
Nearby Places
Searching nearby places…
Benchmark price · Updated 2026-09
Year over year
Past 10 years
Similar listings
 For Sale119 days47
 For Sale21 days41
 For Sale10 days34
 For Sale39 days50

The listing data above is provided under copyright by the Canadian Real Estate Association. While the information is considered reliable, its accuracy is not guaranteed by the Canadian Real Estate Association or getsetsold.ca. Neither getsetsold.ca nor its affiliates make any representations or warranties, express or implied, regarding the accuracy or completeness of the information presented here.