Get $2,188 Cash Back
652 WARMINSTER SIDE ROAD, Oro-Medonte — listed at $875,000. Earn buyer cashback at closing. No catches, just more money in your pocket.
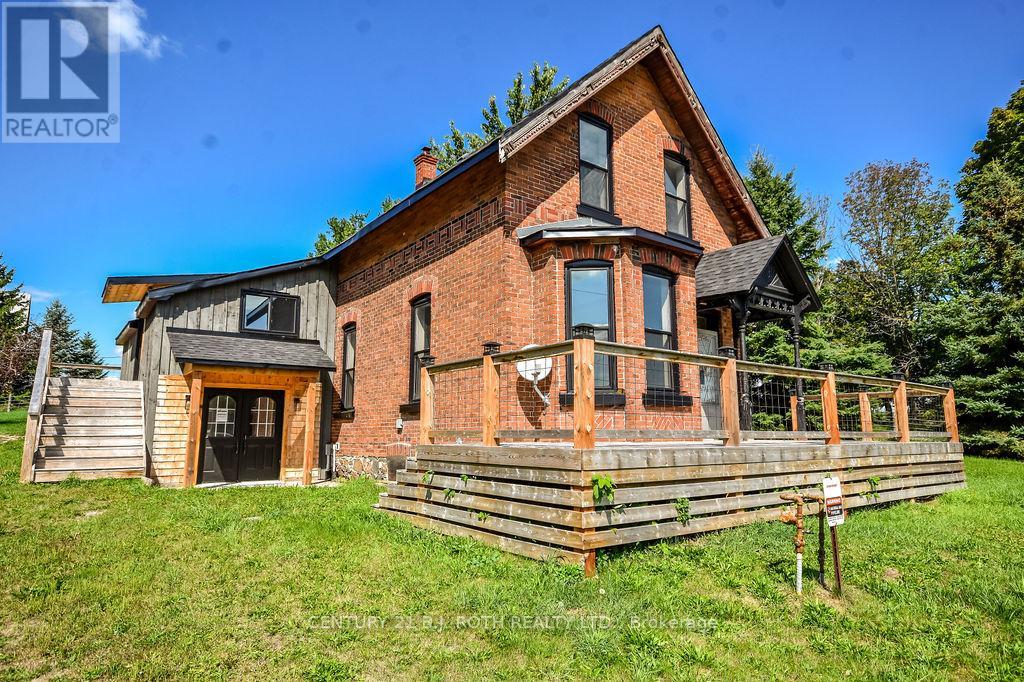
This Country Home needs a family! Welcome to your own slice of Oro-Medonte paradise! Set on a spacious 1 acre lot, this beautifully maintained 2-storey home offers the perfect blend of country charm and modern convenience built to R2000 standards. Featuring 4 bedrooms, Main floor primary with ensuite and walk in closet. 2.5 bathrooms and nearly 2,700 sq. ft. of living space, there's plenty of room for families, entertaining, and everything in between. The bright, inviting main floor features a spacious living room with a cozy wood stove, a functional kitchen with breakfast area, a formal dining room with a covered porch over looking the waterfalls garden, and a main-floor primary suite with a private ensuite. Upstairs, you'll find three additional bedrooms and a full bath, while the partially finished basement offers endless possibilities with a rec room, workshop with walk up to double garage, and extra storage. Outside, you'll love the attached double garage and separate carport, covered porch, 3 sheds, parking for up to 12 vehicles, durable metal roof, and peaceful rural setting, all just a short drive to Barrie, Horseshoe Valley, and year-round recreation. If you've been dreaming of more space, more privacy, and a lifestyle that lets you breathe, this is the one. (id:60164)
| Room | Level | Dimensions |
|---|---|---|
| Kitchen | Main level | 3.78 x 2.89 meters |
| Eating area | Main level | 2.64 x 4.29 meters |
| Bedroom 2 | Upper Level | 4.59 x 3.53 meters |
| Bedroom 3 | Upper Level | 4.59 x 3.53 meters |
| Bedroom 4 | Upper Level | 4.08 x 5.81 meters |
| Bathroom | Upper Level | 2.99 x 2.59 meters |
| Recreational, Games room | Basement | 6.4 x 9.88 meters |
| Workshop | Basement | 6.37 x 4.06 meters |
| Utility room | Basement | 4.03 x 3.58 meters |
| Other | Basement | 4.03 x 3.93 meters |
| Dining room | Main level | 4.11 x 3.6 meters |
| Living room | Main level | 5.2 x 6.45 meters |
| Primary Bedroom | Main level | 4.08 x 3.91 meters |
| Bathroom | Main level | 1.57 x 3.02 meters |
| Bathroom | Main level | 1.29 x 1.65 meters |
| Mud room | Main level | 3.96 x 1.65 meters |
| Laundry room | Main level | 2.31 x 1.67 meters |
| Foyer | Main level | 2.23 x 2.89 meters |
What's the parking situation?+
This property includes 12 spaces — Attached Garage, Garage.
Is there air conditioning?+
Yes — central air conditioning cooling is in place.
Is 652 WARMINSTER SIDE ROAD a good fit for a growing family?+
With 4 bedrooms and 3 bathrooms, there's room for kids plus a guest room or home office. The 2-storey layout keeps living and sleeping areas separated.
What are the ongoing costs beyond the mortgage?+
Budget for annual property taxes of $4,755.3, heating is heat pump, propane. Always verify the latest figures with your agent before making an offer — these change yearly.
How is the home heated? Is it efficient?+
Heating is heat pump, propane. Ask for past utility bills to understand real heating costs.
Does it have a basement, and is it finished?+
Yes — Partially finished, Full. A finished basement adds meaningful living space beyond the listed square footage.
Ask About This Property
Nearby Places
Searching nearby places…
Similar listings
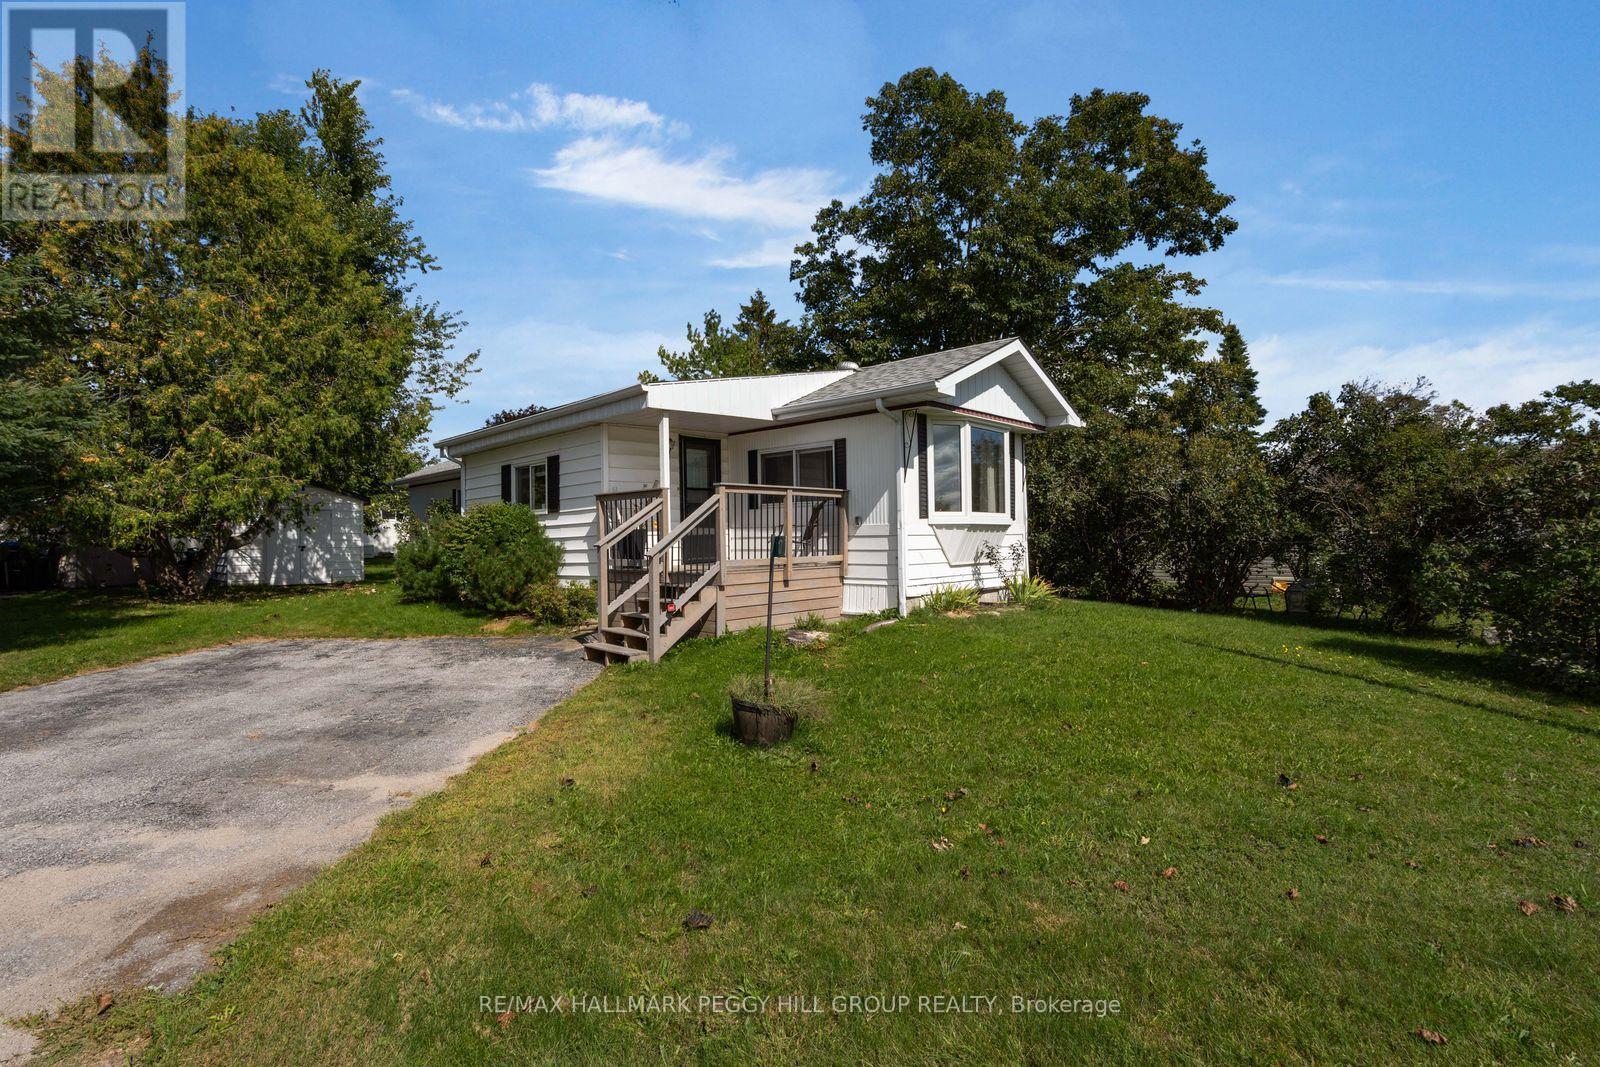 For Sale35 days19
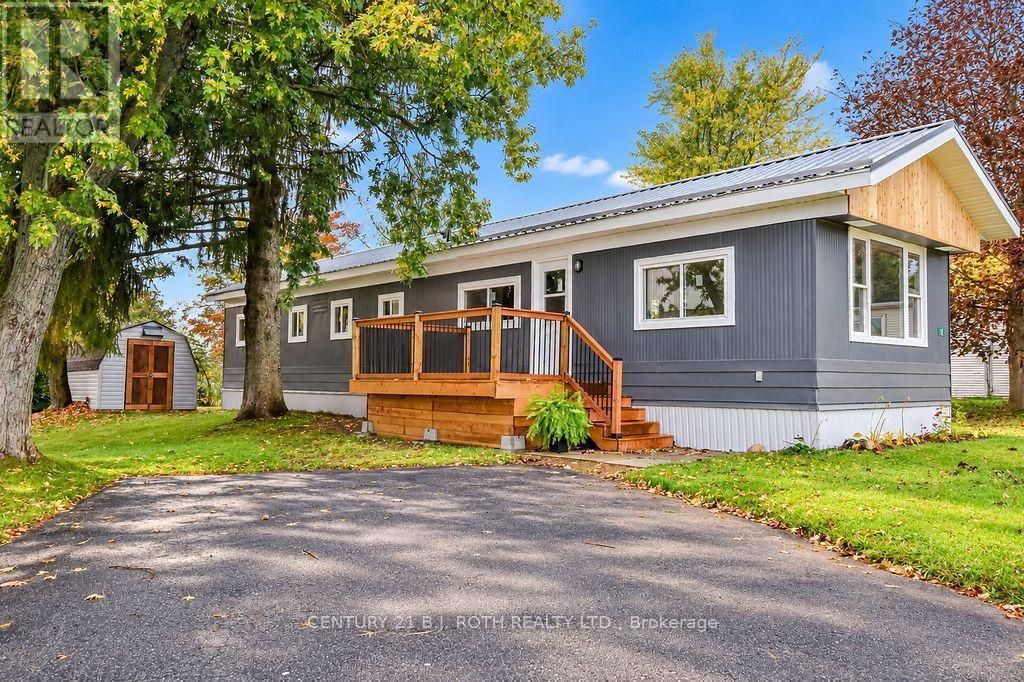 For Sale8 days25
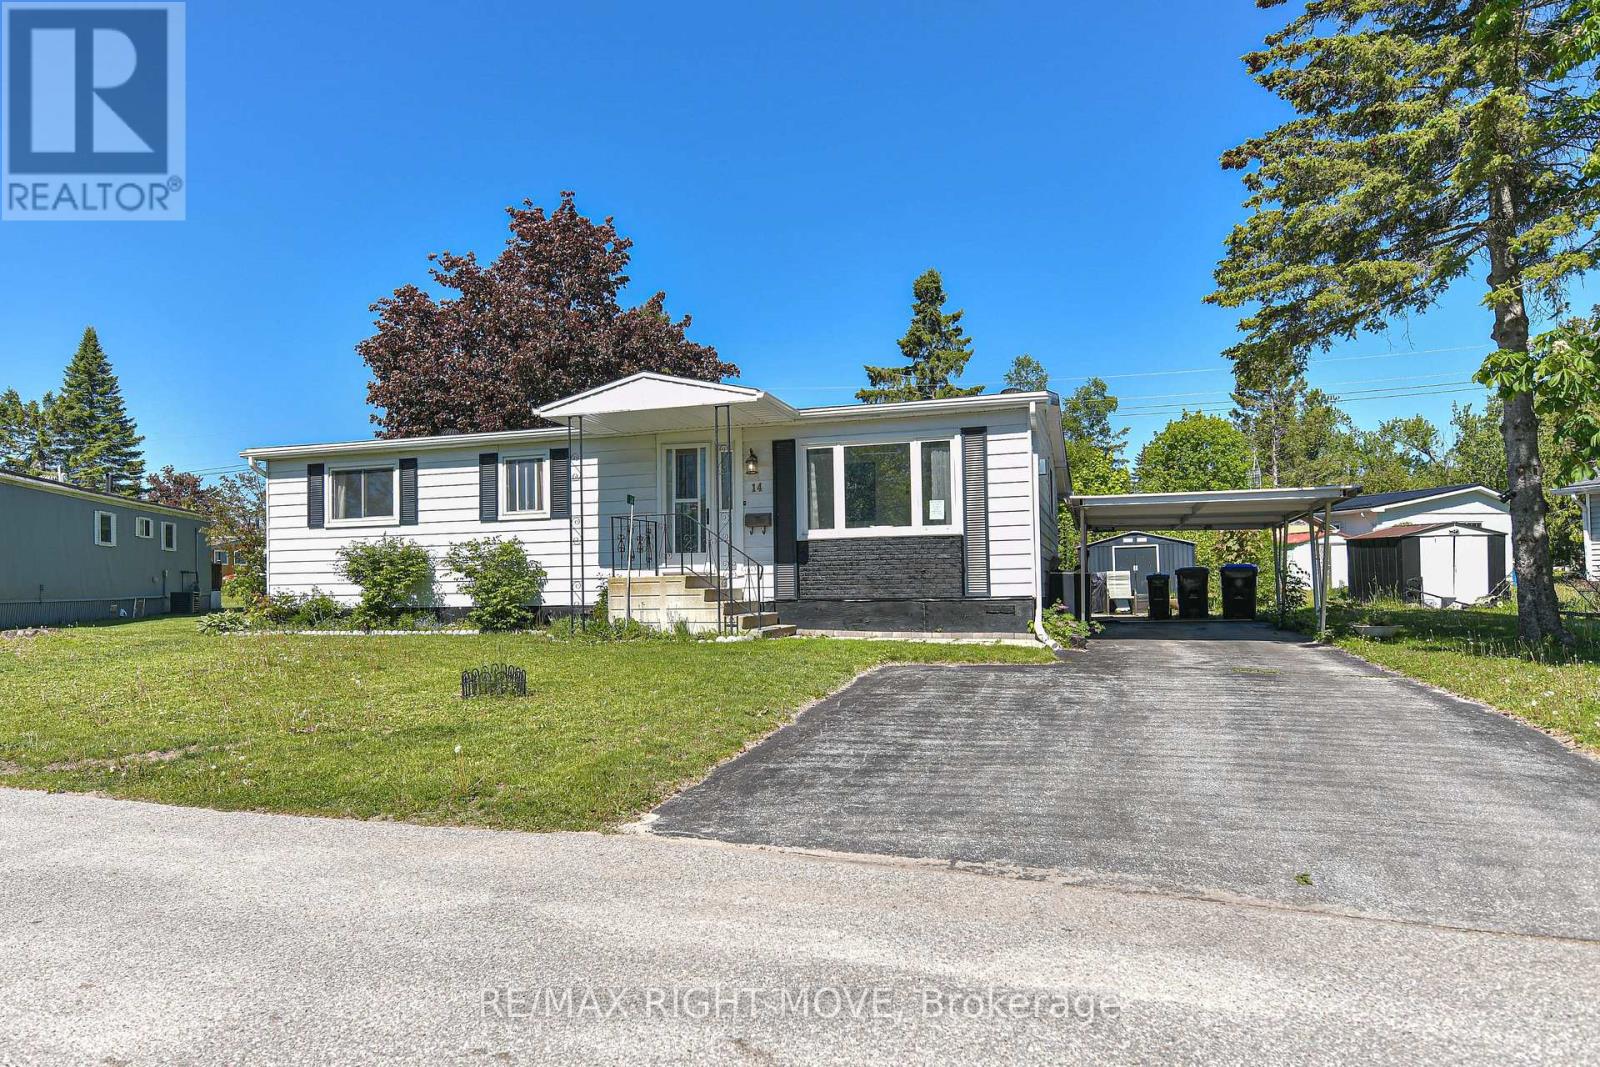 For Sale30 days39
 For Sale87 days16

The listing data above is provided under copyright by the Canadian Real Estate Association. While the information is considered reliable, its accuracy is not guaranteed by the Canadian Real Estate Association or getsetsold.ca. Neither getsetsold.ca nor its affiliates make any representations or warranties, express or implied, regarding the accuracy or completeness of the information presented here.