Get $4,250 Cash Back
18 WENDAT TRAIL, Springwater (Midhurst) — listed at $1,699,999. Earn buyer cashback at closing. No catches, just more money in your pocket.
Stunning custom-built '"Dendor" home on one of the most prestigious street in Springwater, Carson Ridge Estates. Sitting on a professionally landscaped lot and backing on to the lush forest with a beautiful inground pool by "Blue Diamond Pools & Landscaping".(installed & landscaping in 2022, over 150k spent). Major street appeal with attention to fine detail, perfect color palette, exquisite finishes, and a well-executed layout, you will fall in love with everything 18 Wendat Trail has to offer. Over 2,500 Sq. Ft of living on the main and a partially finished basement that's ready to entertain. Interior Finishes Include: Hardwood Flooring, Tall Baseboards, 9' & Vaulted Ceilings, Smooth Ceilings, Crown Moulding, 2 Gas Fireplaces, California Shutters, and Built-In Speakers. Chef's Kitchen: Luxurious Granite Counters, Timeless and Solid Kitchen Cabinetry, Jenn-Air Stainless Steel Appliances, Under Cabinet Lighting, a Large Island, and a Chef's Pantry. Spa Inspired Bathrooms: Rich Stone Counters, In-Floor Heating, Glass Shower, and Deep Soaker, 2 five piece ensuites on the main level, triple car garage with 3 new garage doors, parking for 10+, large windows, sprinkler system, Great lot 91' x 221' by bonus 141 feet wide at back! Amazing home & features!! (id:60164)
| Room | Level | Dimensions |
|---|---|---|
| Foyer | Main level | 4.95 x 3.69 meters |
| Kitchen | Main level | 7.05 x 6.5 meters |
| Bedroom 4 | Basement | 3.76 x 4.58 meters |
| Other | Basement | 12.69 x 11.37 meters |
| Eating area | Main level | 2.59 x 2.39 meters |
| Family room | Main level | 4.62 x 3.36 meters |
| Living room | Main level | 4.2 x 3.59 meters |
| Laundry room | Main level | 3.05 x 2.75 meters |
| Primary Bedroom | Main level | 4.02 x 4.9 meters |
| Bedroom 2 | Main level | 3.76 x 3.68 meters |
| Bedroom 3 | Main level | 3.76 x 3.65 meters |
| Recreational, Games room | Basement | 11 x 11.28 meters |
How many fireplaces are there, and what type?+
This home has 2 fireplaces. Confirm the fuel type (wood, gas, or electric) and have it inspected — especially wood-burning, which needs a WETT certification for insurance.
Tell me about the pool.+
This property has a pool: Inground pool, Salt Water Pool. Ask whether it's open year-round or seasonal, and factor in maintenance costs when budgeting.
What's the parking situation?+
This property includes 14 spaces — Attached Garage, Garage, Inside Entry.
Does it have a basement, and is it finished?+
Yes — Partially finished, Partial. A finished basement adds meaningful living space beyond the listed square footage.
How is the home heated? Is it efficient?+
Heating is forced air, natural gas. Gas heating is generally the most cost-efficient option in Ontario winters.
What makes this a luxury property?+
At $1,699,999, standout features include 4 bathrooms, a pool, 2 fireplaces. In this price range, expect higher-end finishes — verify during a showing.
Ask About This Property
Nearby Places
Searching nearby places…
Similar listings

 For Sale29 days30
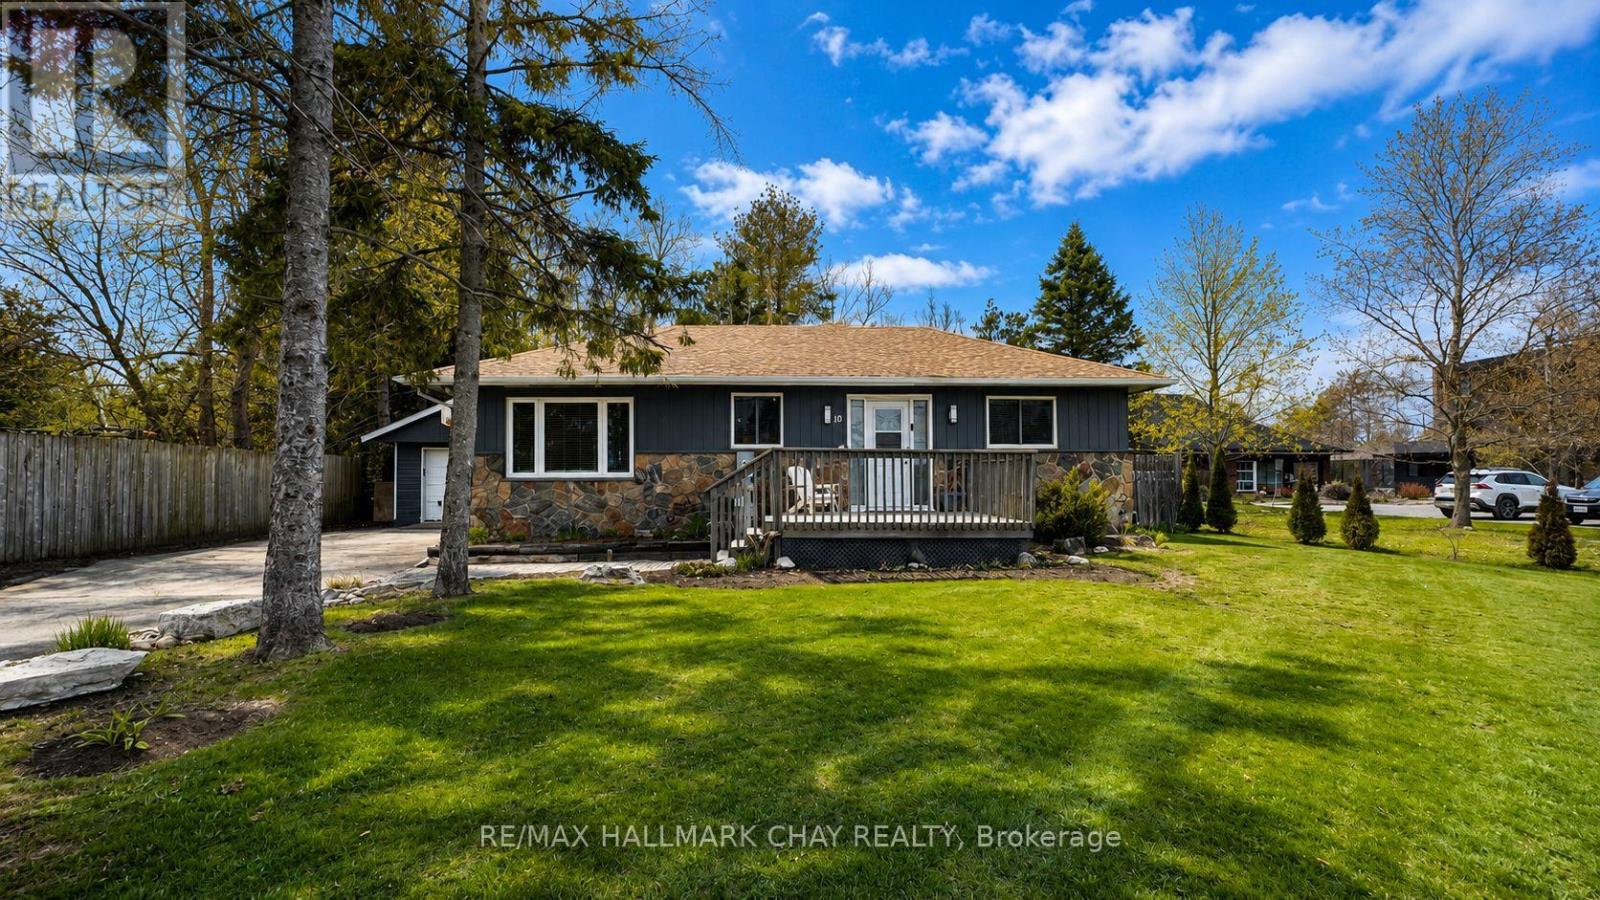 For Sale32 days41
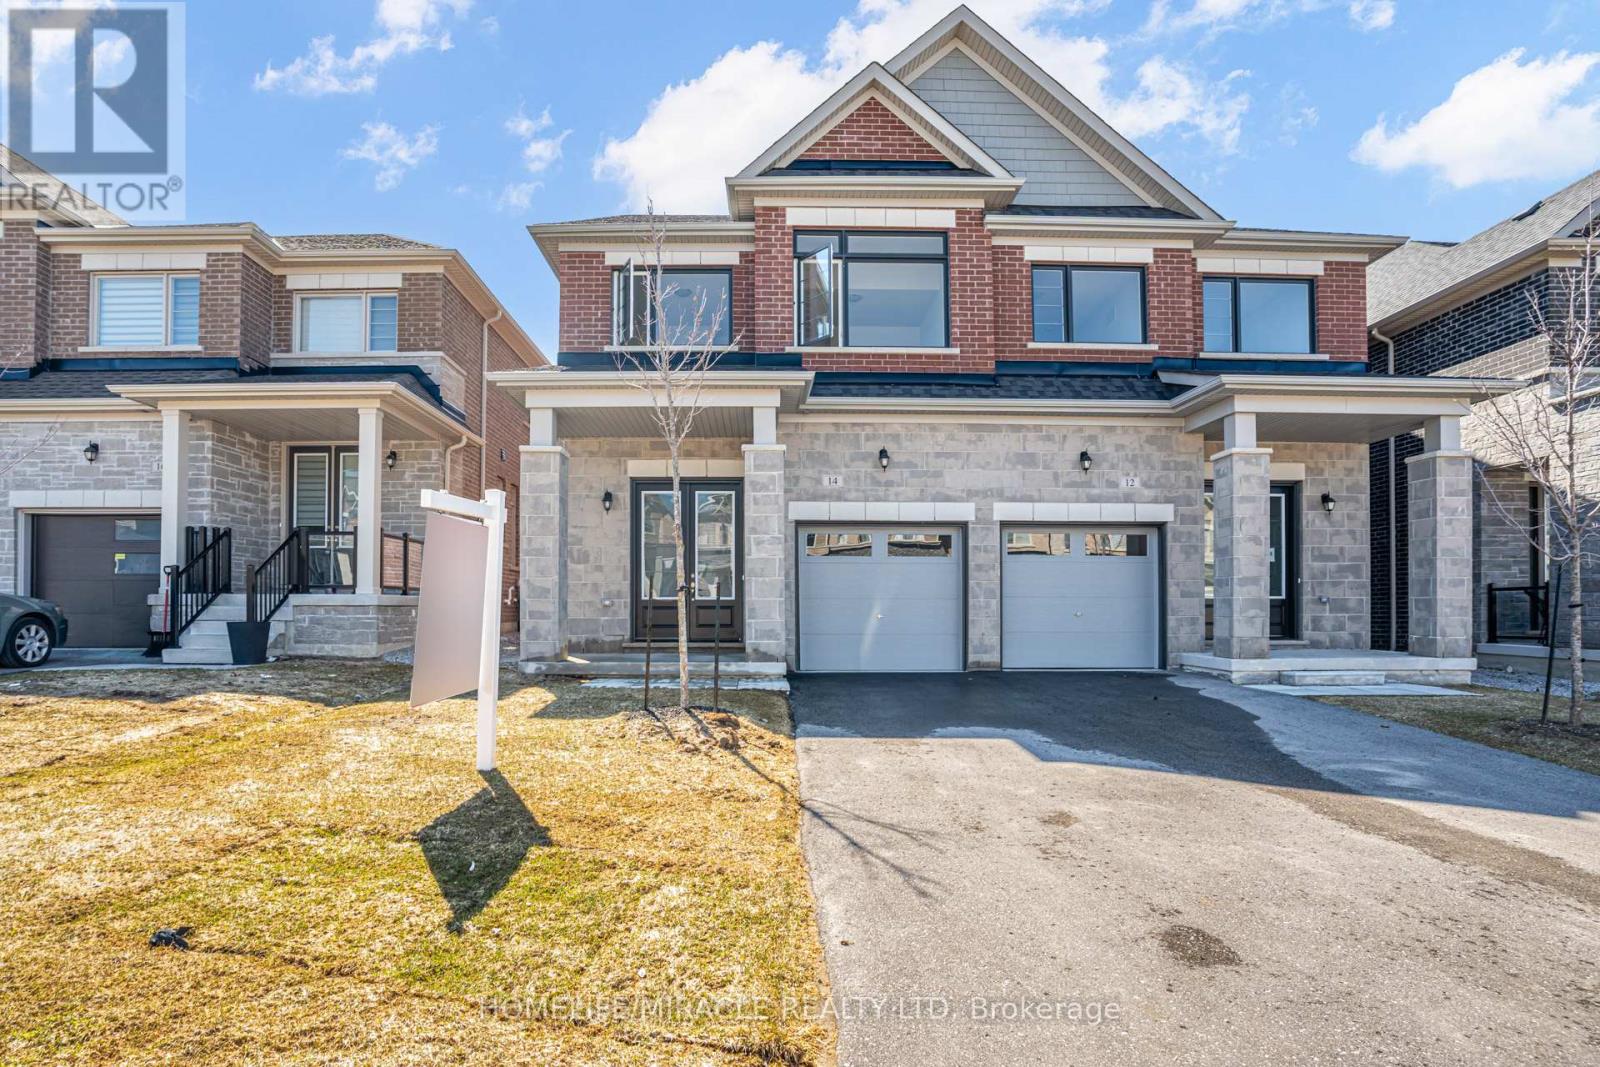 For Sale18 days37
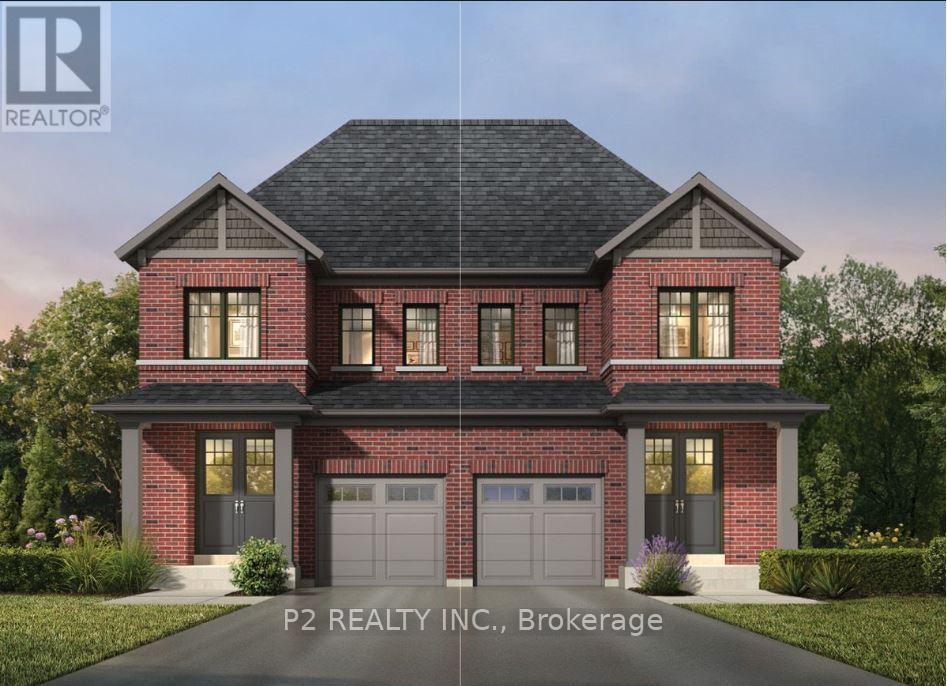 For Sale140 days4

The listing data above is provided under copyright by the Canadian Real Estate Association. While the information is considered reliable, its accuracy is not guaranteed by the Canadian Real Estate Association or getsetsold.ca. Neither getsetsold.ca nor its affiliates make any representations or warranties, express or implied, regarding the accuracy or completeness of the information presented here.