Get $1,998 Cash Back
225 CORONATION ROAD, Whitby — listed at $799,000. Earn buyer cashback at closing. No catches, just more money in your pocket.
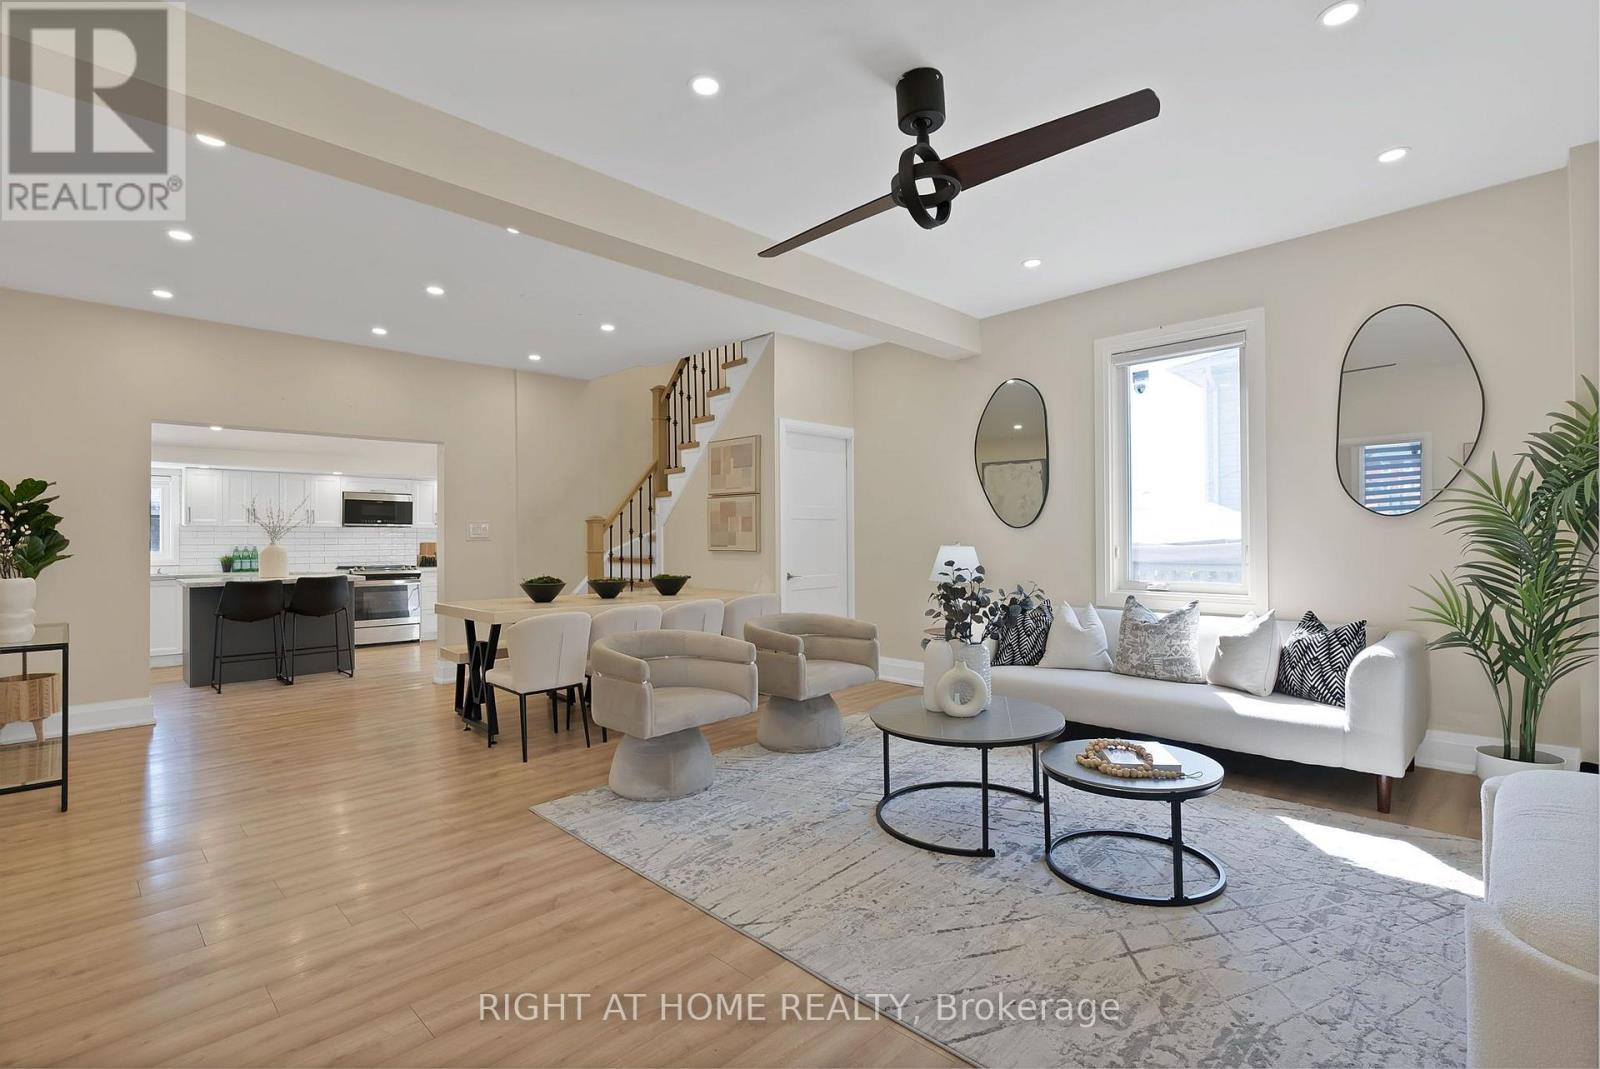
More Space to Live the Way You Want in Whitby Meadows, One of Whitby's Newer, Sought-After Communities! Just 4 Years old, this Spacious 3-Bedroom house Features 9-Ft Ceilings on Both Levels, Large Picture Windows & Bright, Open-Concept layout. Modern Kitchen boasts Contemporary Cabinetry & A Large Peninsula Overlooking the Family room-perfect for everyday Living & Entertaining. Sep Dining room ideal for Hosting, while Primary Bedroom offers 10ft ceiling & 5-Pc ensuite with glass shower, Freestanding Soaker tub & Double vanity. Additional features include Upgraded flooring on the main floor, Stained Oak stairs with modern Square Pickets, An 8-ft front door, Double Car Garage with direct access to the house & a Private rear Courtyard with access to the Garage and outside. Central A/C & 3-pc basement bathroom Rough-In. Offering Easy Access To Highways 401 & 407, Walking Distance, Parks, Whitby GO Station, Costco, Walmart, Thermea Spa, Recreational Sports Complexes, Gyms & Many Other Amenities. (id:60164)
| Room | Level | Dimensions |
|---|---|---|
| Dining room | Main level | 3.35 x 3.53 meters |
| Family room | Main level | 3.4 x 4.9 meters |
| Kitchen | Main level | 2.74 x 3.7 meters |
| Eating area | Main level | 3.8 x 2.74 meters |
| Laundry room | Main level | — |
| Primary Bedroom | Second level | 4.6 x 4 meters |
| Bedroom 2 | Second level | 3.23 x 3 meters |
| Bedroom 3 | Second level | 5 x 3 meters |
How is the space laid out across floors?+
This is a 2-storey single family. The 3 bedrooms and 3 bathrooms are typically split with living areas on the main floor and bedrooms above — confirm the exact layout during a showing.
Does it have a basement, and is it finished?+
The listing describes the basement as: Full. Confirm the finishing status during a showing — it affects both livable space and resale value.
Is 225 CORONATION ROAD a good fit for a growing family?+
With 3 bedrooms and 3 bathrooms, there's room for kids plus a guest room or home office. The 2-storey layout keeps living and sleeping areas separated.
Is there air conditioning?+
Yes — central air conditioning cooling is in place.
What's the parking situation?+
This property includes 3 spaces — Attached Garage, Garage.
How is the home heated? Is it efficient?+
Heating is forced air, natural gas. Gas heating is generally the most cost-efficient option in Ontario winters.
Ask About This Property
Nearby Places
Searching nearby places…
Benchmark price · Updated 2026-09
Year over year
Past 10 years
Similar listings
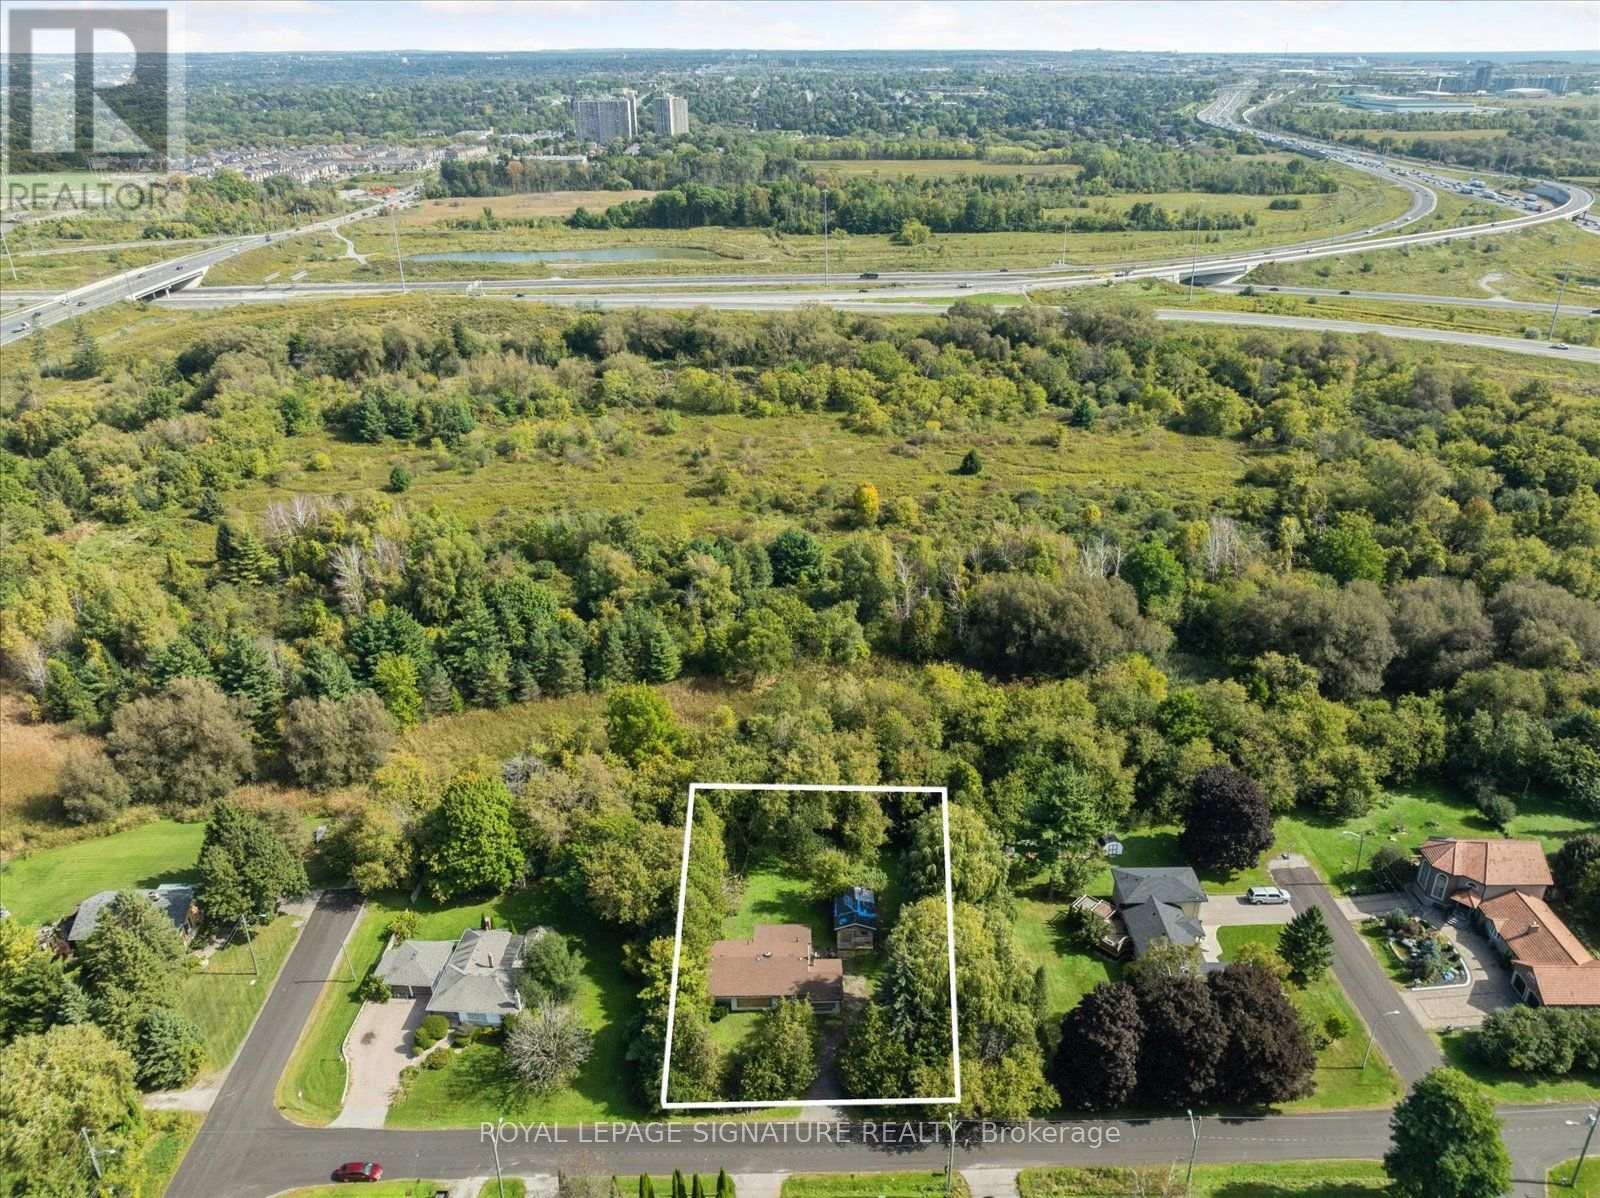 For Sale14 days16
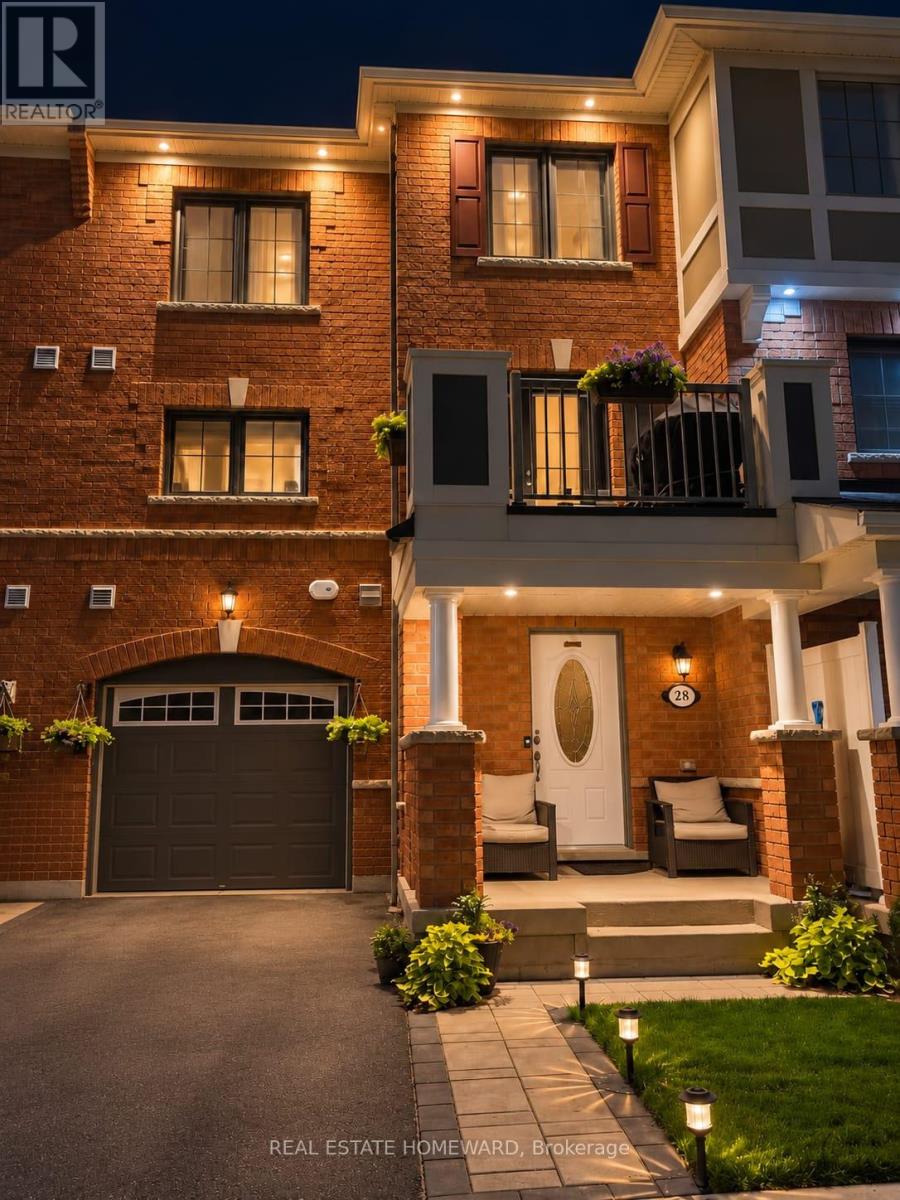 For Sale23 days26
 For Sale172 days1
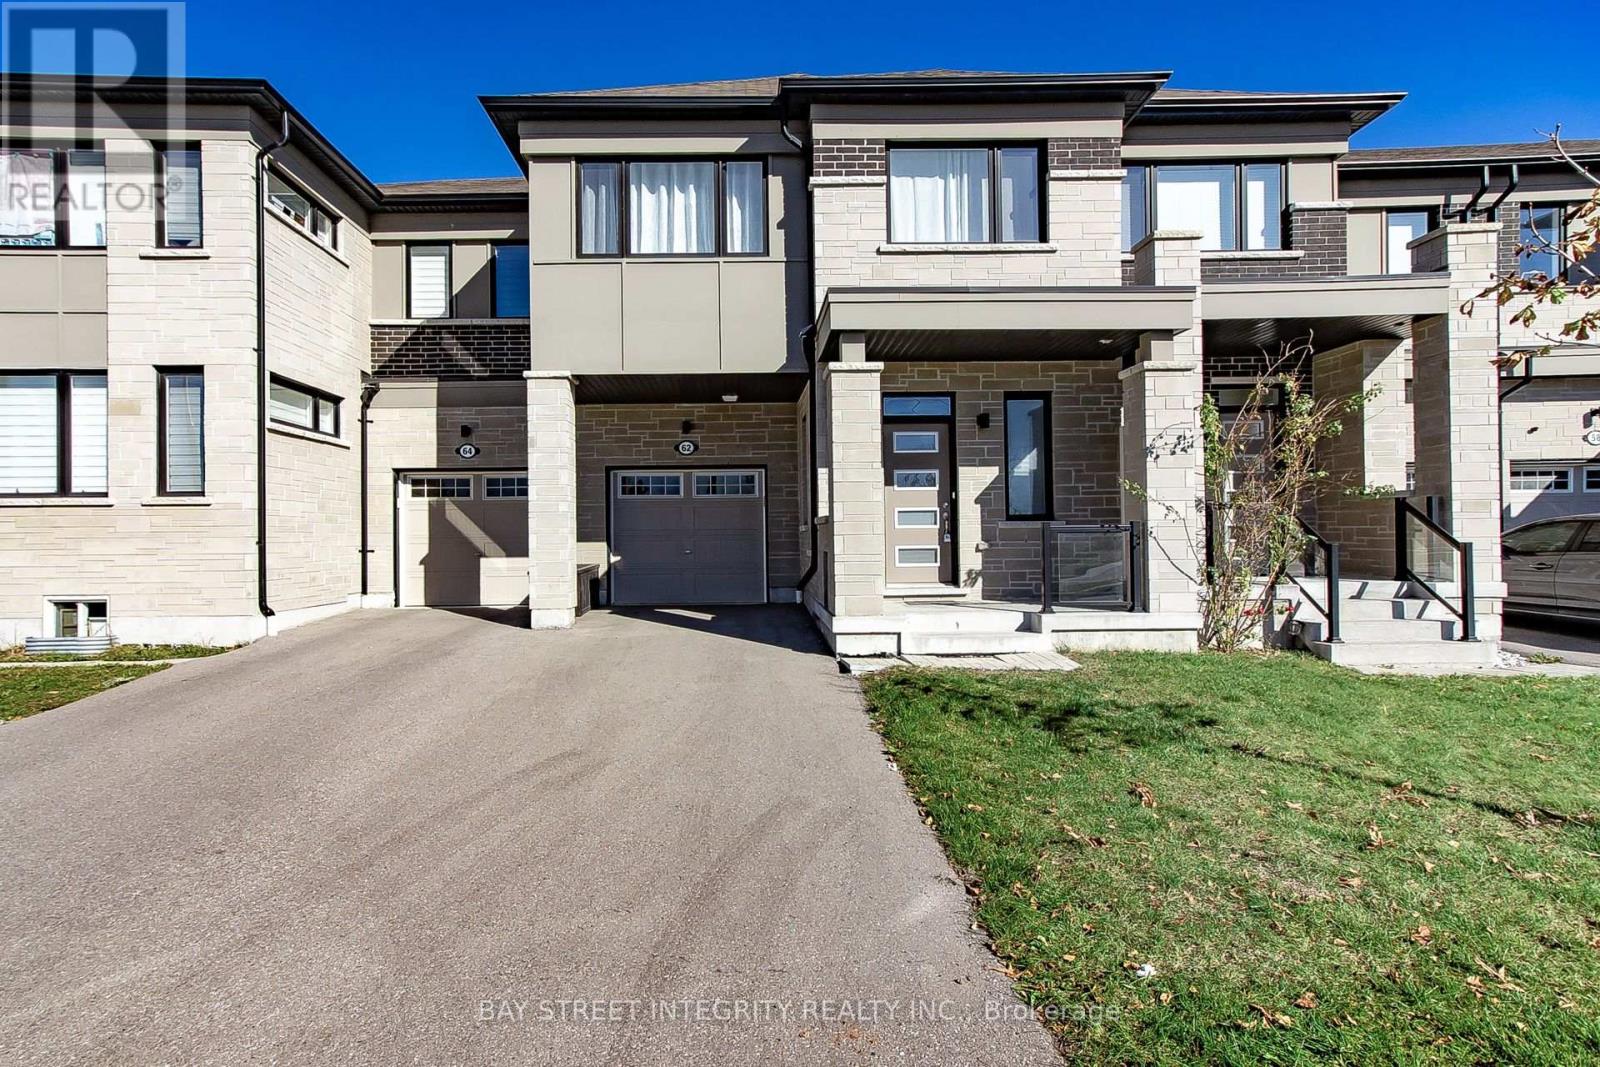 For Sale2 days18

The listing data above is provided under copyright by the Canadian Real Estate Association. While the information is considered reliable, its accuracy is not guaranteed by the Canadian Real Estate Association or getsetsold.ca. Neither getsetsold.ca nor its affiliates make any representations or warranties, express or implied, regarding the accuracy or completeness of the information presented here.