Get $3,875 Cash Back
98 IDLEWOOD DRIVE, Springwater (Midhurst) — listed at $1,550,000. Earn buyer cashback at closing. No catches, just more money in your pocket.
Some homes simply have that feeling the moment you arrive, and this is one of them. Set on a beautifully landscaped property in sought-after Midhurst, this custom-built Angel Stone bungalow delivers space, privacy and an exceptional indoor-outdoor lifestyle. Step inside to a dramatic backlit feature wall and thoughtfully designed entry that creates a true sense of arrival before the home unfolds beyond. Hardwood floors, generous principal rooms and 2 fireplaces add warmth and character. In the living room, an impressive 16' expanse of sliding glass doors draws your eye straight to the backyard, and floods the space with natural light. The renovated custom kitchen is equally impressive, with quartz countertops, under-cabinet lighting and a built-in pantry. The spacious primary suite includes an impressive walk-in dressing area with a custom-designed California Closet system, with custom closets continuing through the additional bedrooms and laundry room. The fully finished lower level adds an additional bedroom, theatre room and flexibility for multi-generational living. Its generous footprint easily accommodates a home gym, games or kids' area, or the potential for more bedrooms. There's even a regulation-size shuffleboard court hidden beneath the carpet! Outside the home shifts into vacation mode. Surrounded by mature trees and established landscaping, the backyard feels wonderfully private, with a heated saltwater inground pool, expansive patio, pool house and multiple spaces for dining, lounging and entertaining. Morning coffee poolside, summer afternoons with family and friends or evenings gathered around the fire - this is a backyard designed to be lived in and enjoyed.Cherry Park, forest trails for walking and biking, plus Barrie Country Club and Vespra Hills Golf Club just minutes away. Barrie, Hwy 400, skiing and everyday amenities are all within easy reach. Beautifully updated, incredibly versatile and designed for the way you want to live - inside and out. (id:60164)
| Room | Level | Dimensions |
|---|---|---|
| Kitchen | Main level | 3.46 x 5.94 meters |
| Bathroom | Main level | 2.6 x 2.17 meters |
| Laundry room | Main level | 3.47 x 2.4 meters |
| Media | Basement | 6.96 x 4.31 meters |
| Recreational, Games room | Basement | 8.12 x 9.12 meters |
| Great room | Basement | 7.61 x 9.21 meters |
| Bedroom 4 | Basement | 3.29 x 3.19 meters |
| Workshop | Basement | 3.85 x 3.19 meters |
| Bathroom | Basement | 1.83 x 1.92 meters |
| Bathroom | Basement | 2.15 x 1.06 meters |
| Family room | Main level | 6.76 x 4.23 meters |
| Dining room | Main level | 3.2 x 4.52 meters |
| Living room | Main level | 6.16 x 6.46 meters |
| Bathroom | Main level | 2.13 x 1.17 meters |
| Bedroom | Main level | 3.59 x 6.47 meters |
| Other | Main level | 3.83 x 2.41 meters |
| Bathroom | Main level | 3.83 x 2.92 meters |
| Bedroom 2 | Main level | 3.69 x 4.69 meters |
| Bedroom 3 | Main level | 3.46 x 4.69 meters |
What's the parking situation?+
This property includes 8 spaces — Attached Garage, Garage.
Is 98 IDLEWOOD DRIVE a good fit for a growing family?+
With 4 bedrooms and 5 bathrooms, there's room for kids plus a guest room or home office.
Tell me about the pool.+
This property has a pool: Inground pool. Ask whether it's open year-round or seasonal, and factor in maintenance costs when budgeting.
How is the home heated? Is it efficient?+
Heating is forced air, natural gas. Gas heating is generally the most cost-efficient option in Ontario winters.
Is there air conditioning?+
Yes — central air conditioning cooling is in place.
How many fireplaces are there, and what type?+
This home has 2 fireplaces. Confirm the fuel type (wood, gas, or electric) and have it inspected — especially wood-burning, which needs a WETT certification for insurance.
Ask About This Property
Nearby Places
Searching nearby places…
Similar listings

 For Sale29 days30
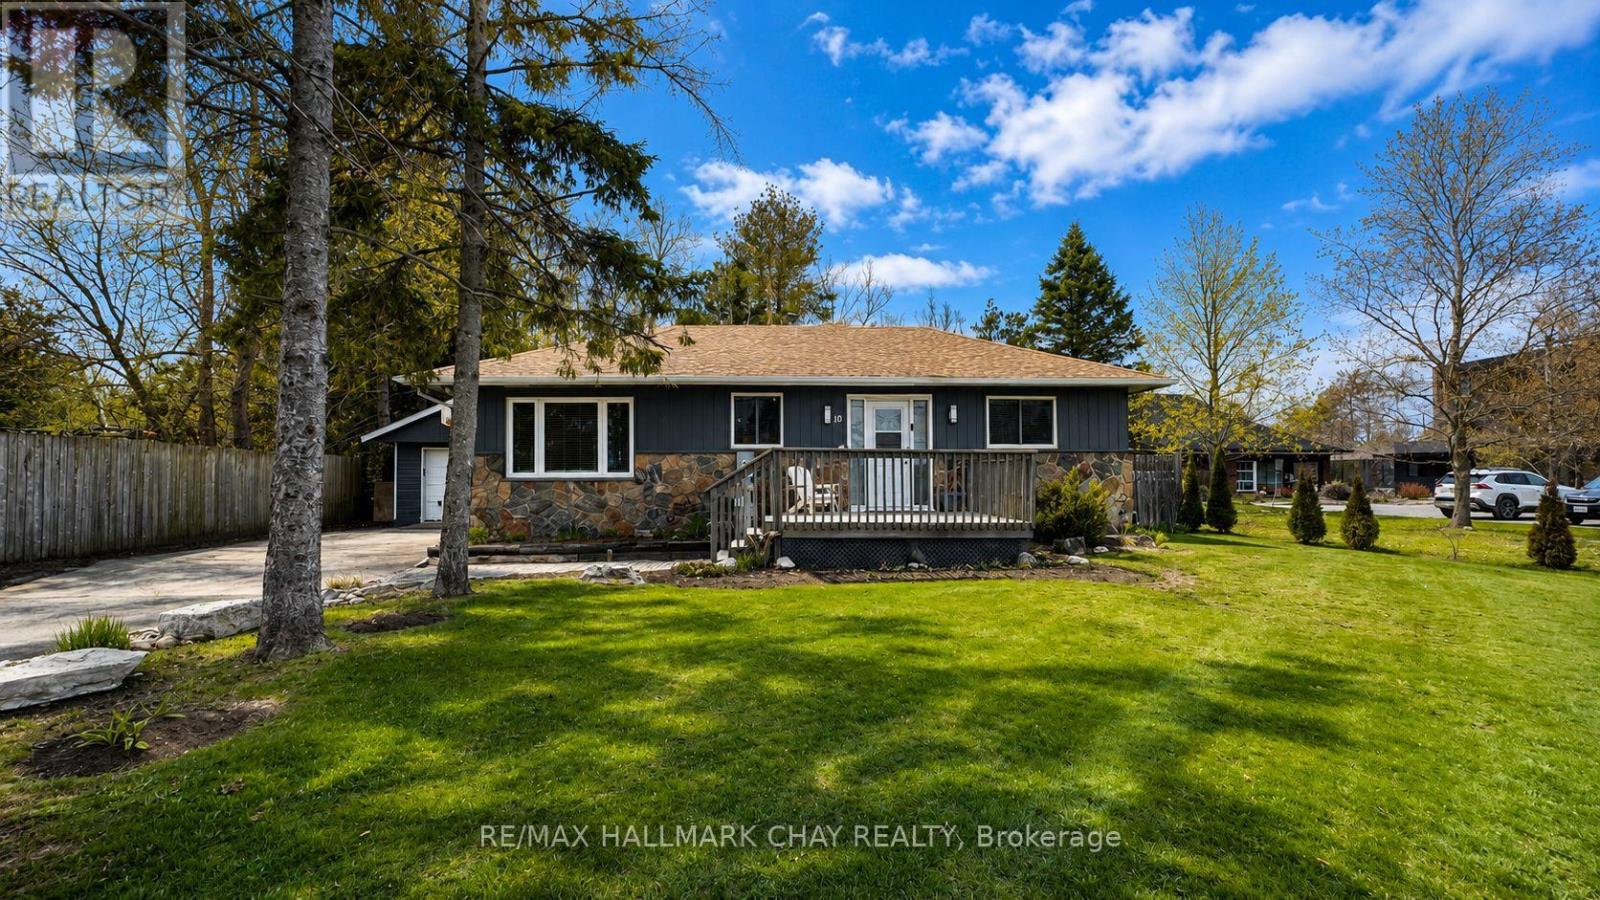 For Sale32 days41
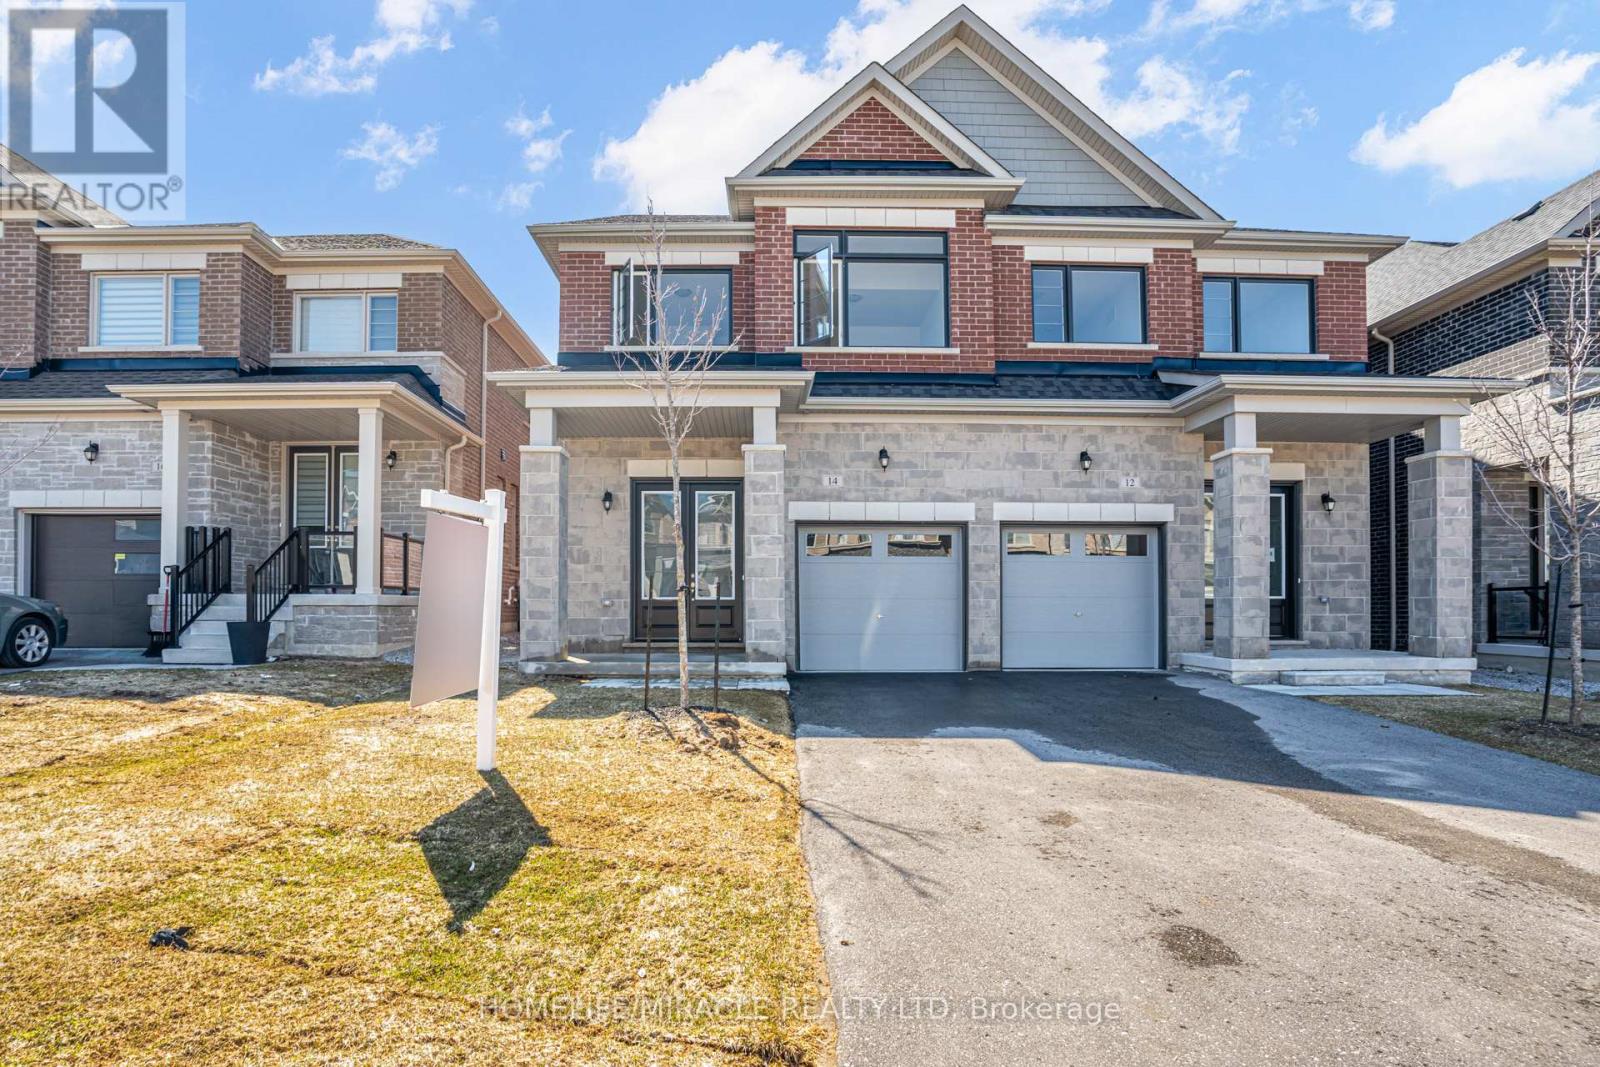 For Sale18 days37
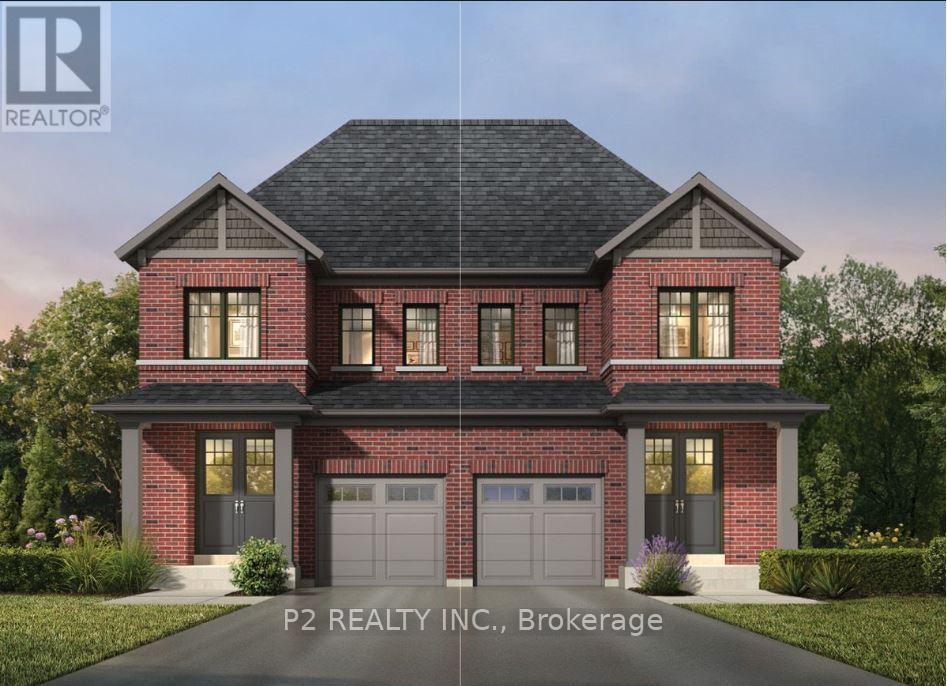 For Sale140 days4

The listing data above is provided under copyright by the Canadian Real Estate Association. While the information is considered reliable, its accuracy is not guaranteed by the Canadian Real Estate Association or getsetsold.ca. Neither getsetsold.ca nor its affiliates make any representations or warranties, express or implied, regarding the accuracy or completeness of the information presented here.