Get $2,248 Cash Back
36 BURTON ROAD W, Brampton (Brampton West) — listed at $899,000. Earn buyer cashback at closing. No catches, just more money in your pocket.
Welcome to this beautifully renovated, detached 5-level backsplit, nestled on a quiet cul-de-sac and backing onto Burton Park. Set on a landscaped, 108.53-ft-deep lot with stunning curb appeal, this home offers exceptional space, versatility and abundant natural light. Featuring 3 bedrooms and 4 bathrooms, the thoughtfully designed layout includes separate living, dining and family rooms-ideal for everyday living and entertaining. The renovated kitchen complements the spacious family room, which opens onto a spectacular private backyard featuring a hot tub, a beautiful gazebo and multiple areas for relaxing and entertaining . Two large living room windows frame views of the park, while the primary suite features a walk-in closet, ensuite bathroom and Juliette balcony. A private office on a separate upper level provides an ideal work-from-home space. The two-level basement offers a media area, private gym and 3-piece bathroom with a glass shower. A dedicated laundry area and parking for 5 vehicles add everyday convenience. Extensive updates completed in 2023 include laminate flooring throughout, a renovated kitchen, family room, basement, bathrooms and backyard, pot lights throughout the home as well as modern exterior pot lights. Located in a highly desirable, family-friendly neighbourhood close to excellent schools, parks, trails, shopping, restaurants and transit, close to Highways 410 and 407. (id:60164)
| Room | Level | Dimensions |
|---|---|---|
| Family room | Ground level | 3.02 x 5.97 meters |
| Kitchen | Main level | 4.42 x 2.44 meters |
| Dining room | Main level | 5.33 x 3.32 meters |
| Living room | In between | 3.02 x 5.97 meters |
| Primary Bedroom | Second level | 4.27 x 3.53 meters |
| Bedroom 2 | Second level | 3.48 x 2.59 meters |
| Bedroom 3 | Second level | 3.35 x 2.62 meters |
| Recreational, Games room | Sub-basement | 3.35 x 4.3 meters |
| Exercise room | Basement | 2.77 x 3.72 meters |
| Laundry room | Sub-basement | 3.53 x 2.16 meters |
How is the home heated? Is it efficient?+
Heating is forced air, natural gas. Gas heating is generally the most cost-efficient option in Ontario winters.
What's the parking situation?+
This property includes 5 spaces — Garage.
What are the ongoing costs beyond the mortgage?+
Budget for annual property taxes of $5,214.07, heating is forced air, natural gas. Always verify the latest figures with your agent before making an offer — these change yearly.
Does it have a basement, and is it finished?+
Yes — Finished, N/A. A finished basement adds meaningful living space beyond the listed square footage.
Is 36 BURTON ROAD W a good fit for a growing family?+
With 3 bedrooms and 4 bathrooms, there's room for kids plus a guest room or home office.
Is there air conditioning?+
Yes — central air conditioning cooling is in place.
Ask About This Property
Nearby Places
Searching nearby places…
Benchmark price · Updated 2026-09
Year over year
Past 10 years
Similar listings
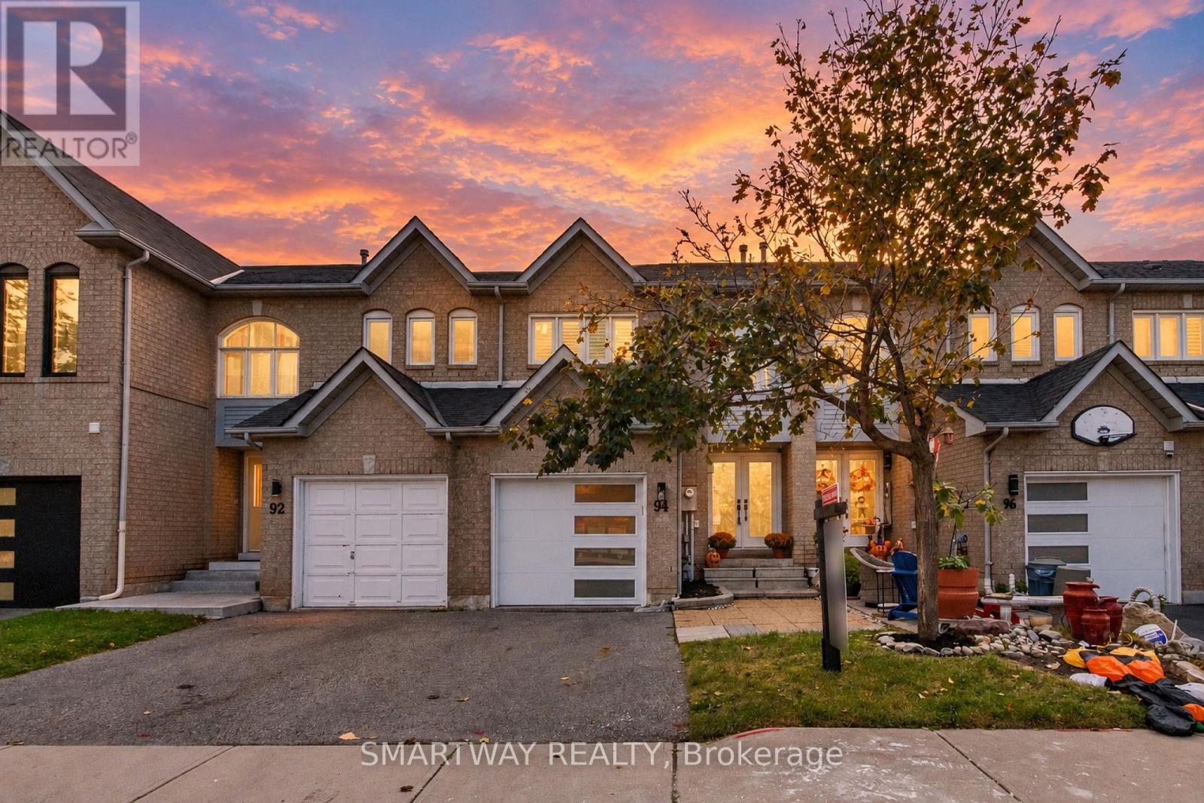
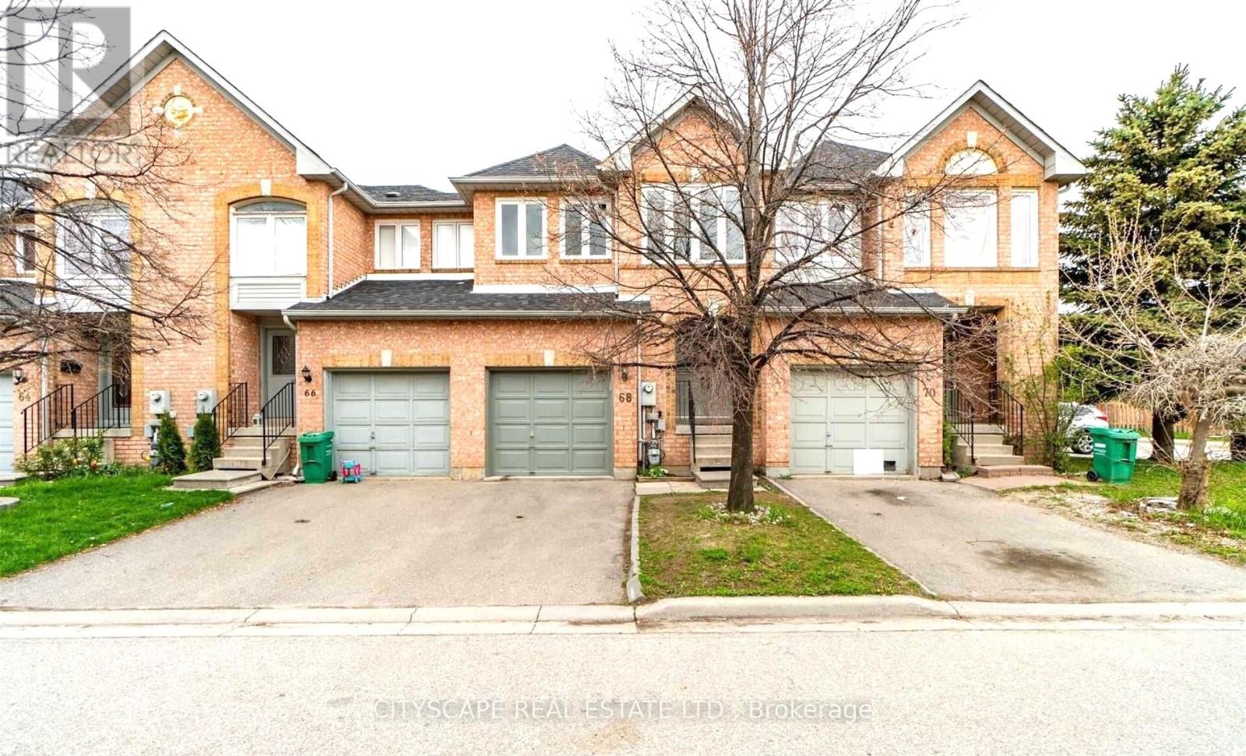
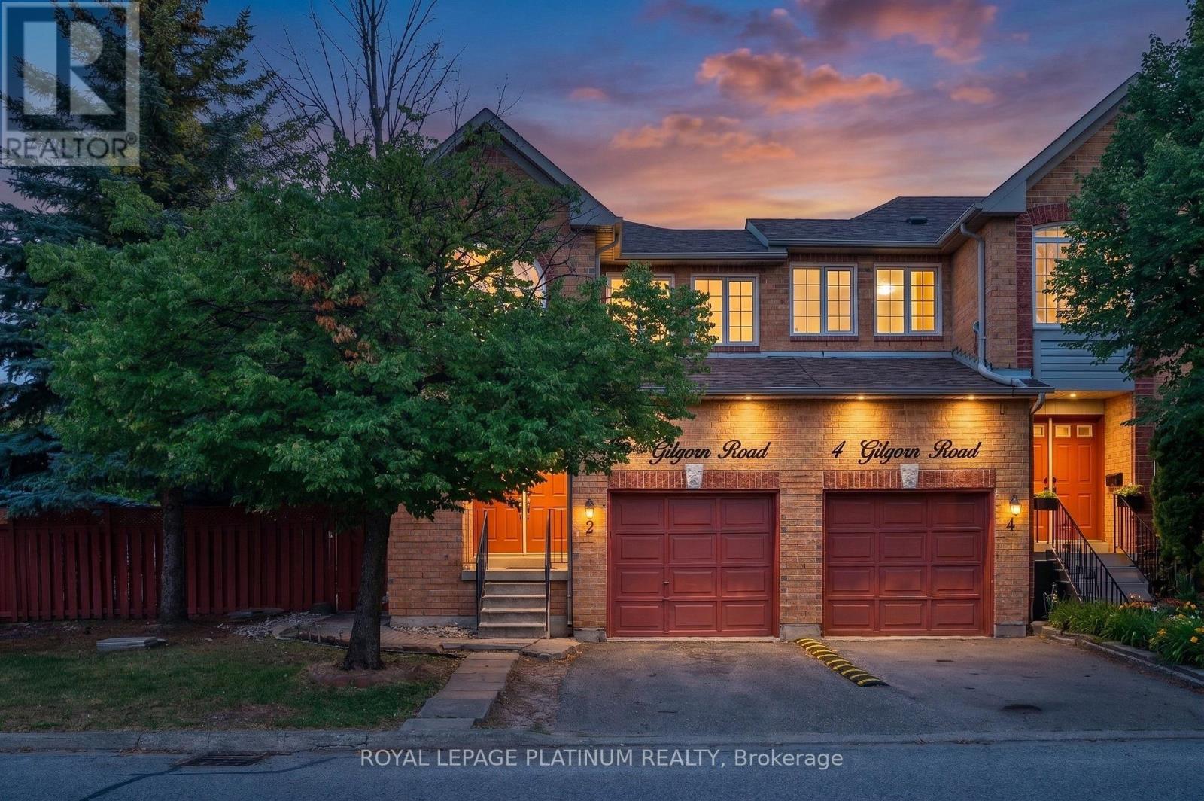
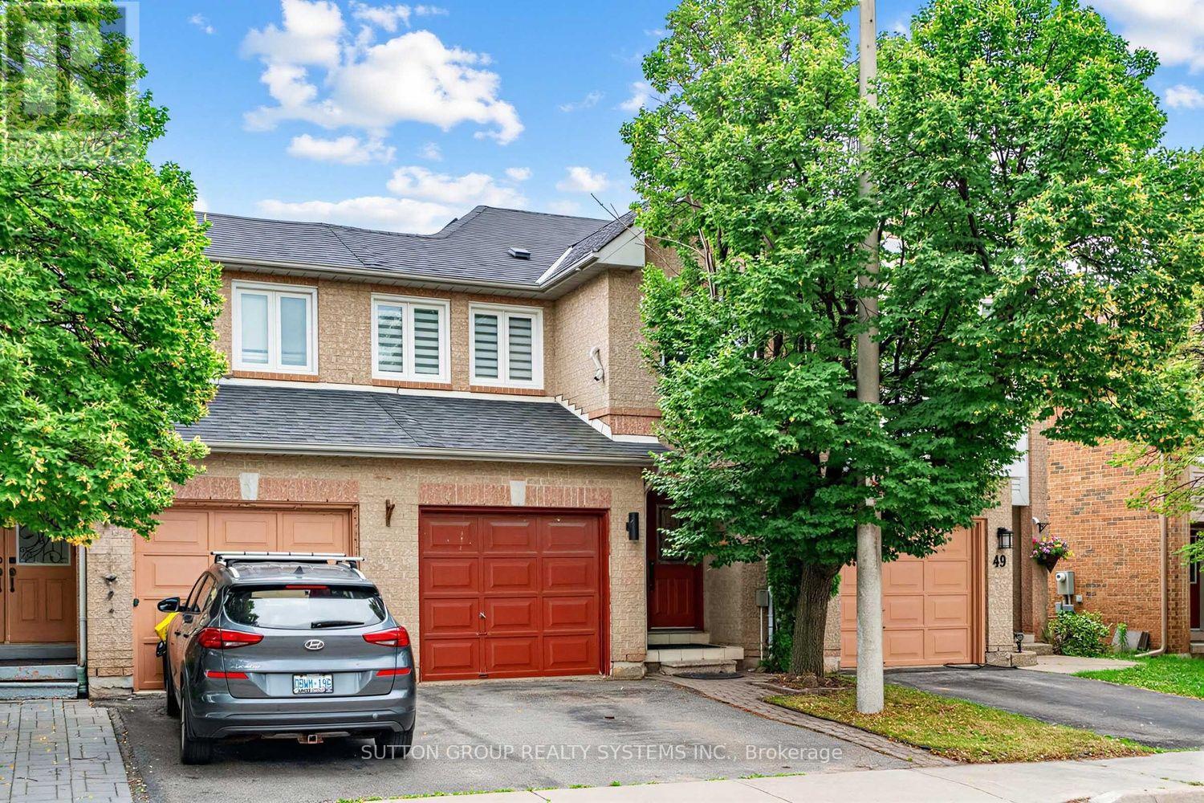
 For Sale88 days25
 For Sale14 days37
 For Sale73 days11
 For Sale176 days23

The listing data above is provided under copyright by the Canadian Real Estate Association. While the information is considered reliable, its accuracy is not guaranteed by the Canadian Real Estate Association or getsetsold.ca. Neither getsetsold.ca nor its affiliates make any representations or warranties, express or implied, regarding the accuracy or completeness of the information presented here.