Get $3,720 Cash Back
8 MALLORY AVENUE, Markham (Milliken Mills East) — listed at $1,488,000. Earn buyer cashback at closing. No catches, just more money in your pocket.
Exceptionally located & full of possibilities. This classic 4-bedroom, 3-bathroom, two-storey residence, in a desired area. Mature, tree-lined street facing Denison Park across the road, approximately 2,516 sq. ft. of above-grade living space, a large basement with a second kitchen, and double-car garage. Mature front-yard trees provide privacy and curb appeal, a backyard garden retreat featuring mature grape vines, a unique opportunity for the gardening enthusiast and potential to harvest grapes for homemade wine. Welcoming foyer opens into spacious principal rooms, parquet flooring, beautiful wooden staircase and custom windows that open in multiple directions, bringing in natural light. The main level provides generously proportioned living and dining areas, large windows, a sitting room with a wood fireplace and serene backyard view walk out, eat in kitchen with a second access to the backyard. Main floor laundry room, garage access and separate entrance side door. Upstairs, four well-sized bedrooms provide comfortable accommodations. The oversized primary bedroom offers a walk-in closet and ensuite. Basement offers versatility and space, with a second kitchen, second fireplace, ample storage; the lower level presents an ideal opportunity to create a private secondary living space or entertaining area. The location is where this property truly shines. A collection of schools, recreation, shopping, transportation, parks and everyday conveniences. Renowned Milliken Mills High School and York U Markham Campus both within an easy distance. Milliken Mills Community Centre & Library, Denison Centre, Pacific Mall, CF Markville offer major retailers, dining and regional shopping. Toogood Pond Park, historic Unionville with charming Main Street are a short drive. Milne Park and Milne Dam Conservation Park boast further green space. Convenient access to Highway 7, 407 and DVP and Milliken GO Station. Markham Stouffville Hospital and Birchmount Hospital all close by. (id:60164)
| Room | Level | Dimensions |
|---|---|---|
| Living room | Main level | 5.09 x 3.66 meters |
| Recreational, Games room | Basement | 8.47 x 3.78 meters |
| Other | Basement | 6.92 x 3.16 meters |
| Dining room | Main level | 4.21 x 3.66 meters |
| Kitchen | Main level | 6.88 x 3.09 meters |
| Family room | Main level | 5.94 x 3.75 meters |
| Laundry room | Main level | 3.74 x 1.56 meters |
| Primary Bedroom | Second level | 6.13 x 3.3 meters |
| Bedroom 2 | Second level | 4.38 x 3.09 meters |
| Bedroom 3 | Second level | 4.15 x 3.74 meters |
| Bedroom 4 | Second level | 3.29 x 3.29 meters |
| Other | Basement | 8.47 x 3.38 meters |
What's the parking situation?+
This property includes 4 spaces — Attached Garage, Garage, Inside Entry.
Does it have a basement, and is it finished?+
Yes — Finished, N/A. A finished basement adds meaningful living space beyond the listed square footage.
Is 8 MALLORY AVENUE a good fit for a growing family?+
With 4 bedrooms and 3 bathrooms, there's room for kids plus a guest room or home office. The 2-storey layout keeps living and sleeping areas separated.
Is there air conditioning?+
Yes — central air conditioning cooling is in place.
How is the home heated? Is it efficient?+
Heating is forced air, natural gas. Gas heating is generally the most cost-efficient option in Ontario winters.
How is the space laid out across floors?+
This is a 2-storey single family. The 4 bedrooms and 3 bathrooms are typically split with living areas on the main floor and bedrooms above — confirm the exact layout during a showing.
Ask About This Property
Nearby Places
Searching nearby places…
Benchmark price · Updated 2026-09
Year over year
Past 10 years
Similar listings
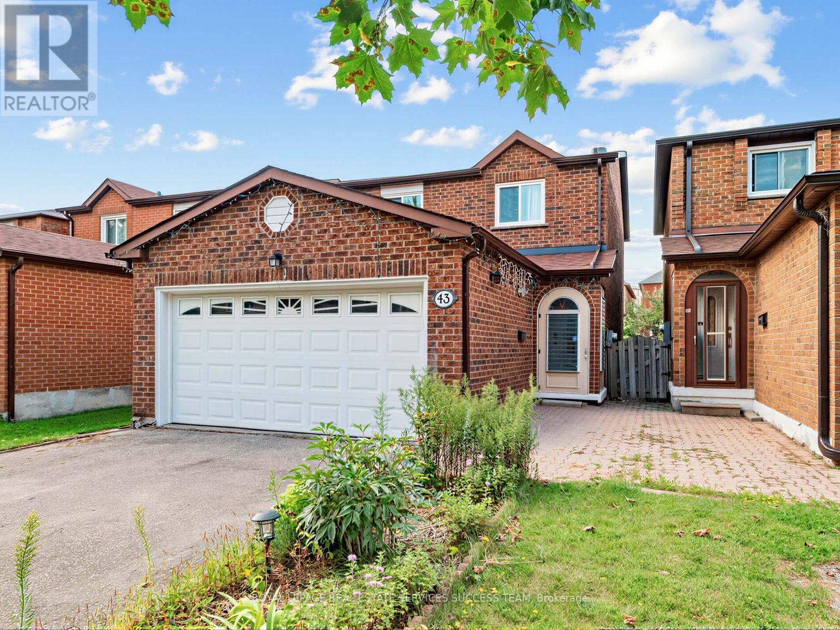
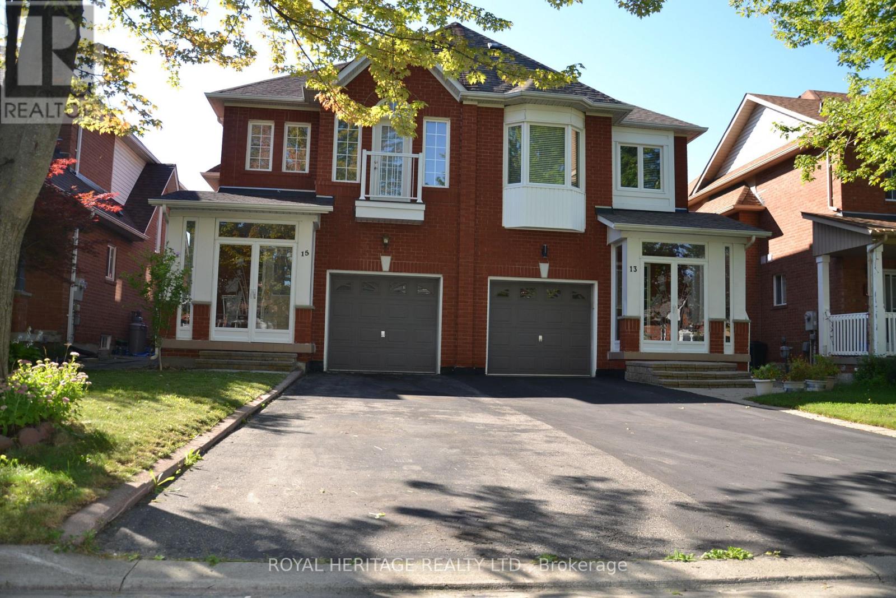
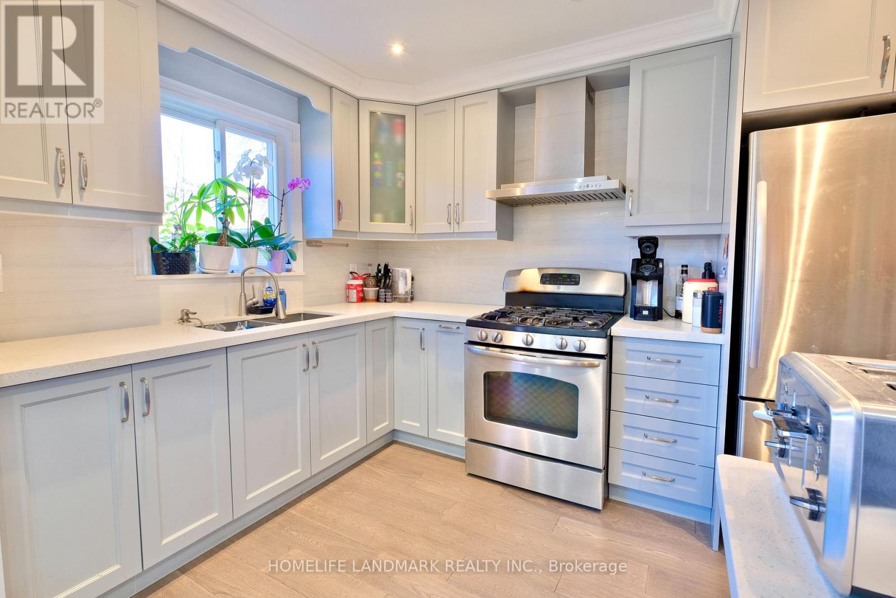
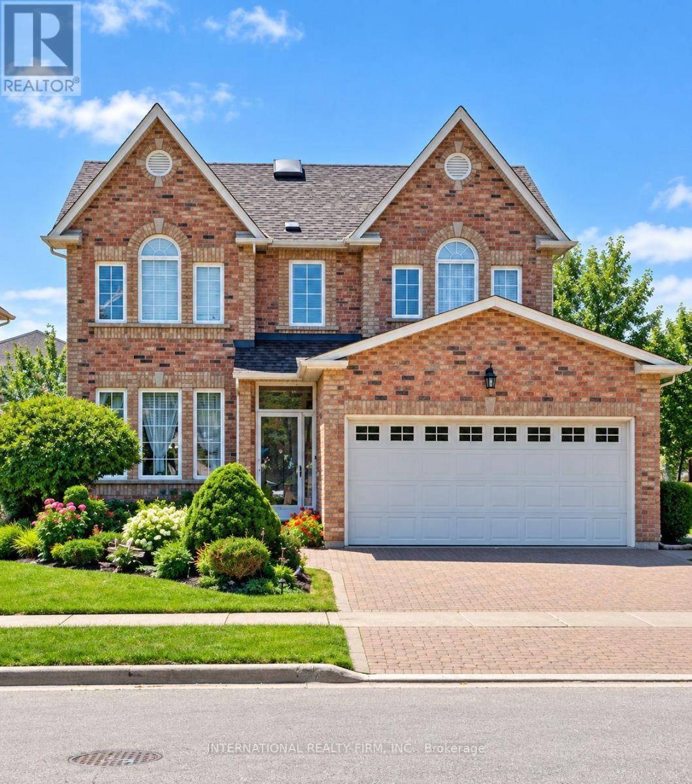
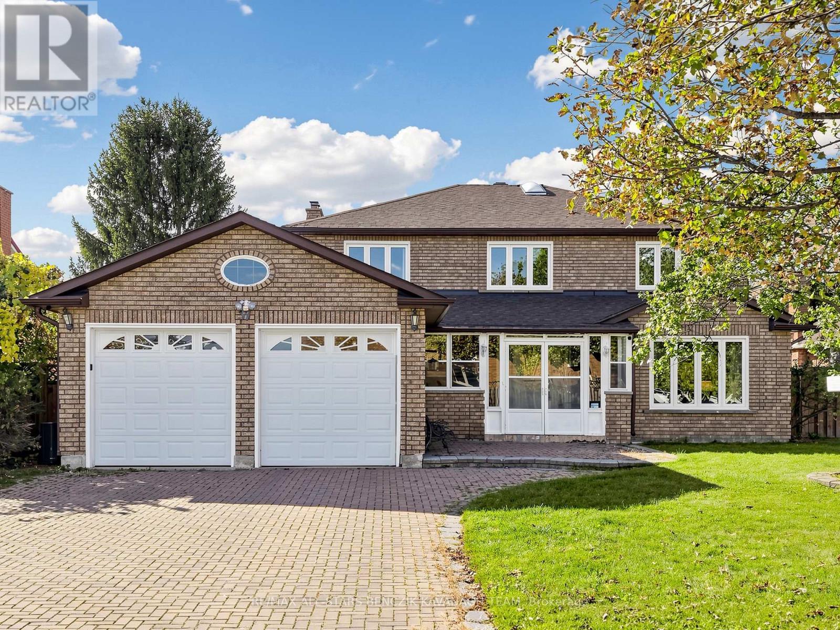
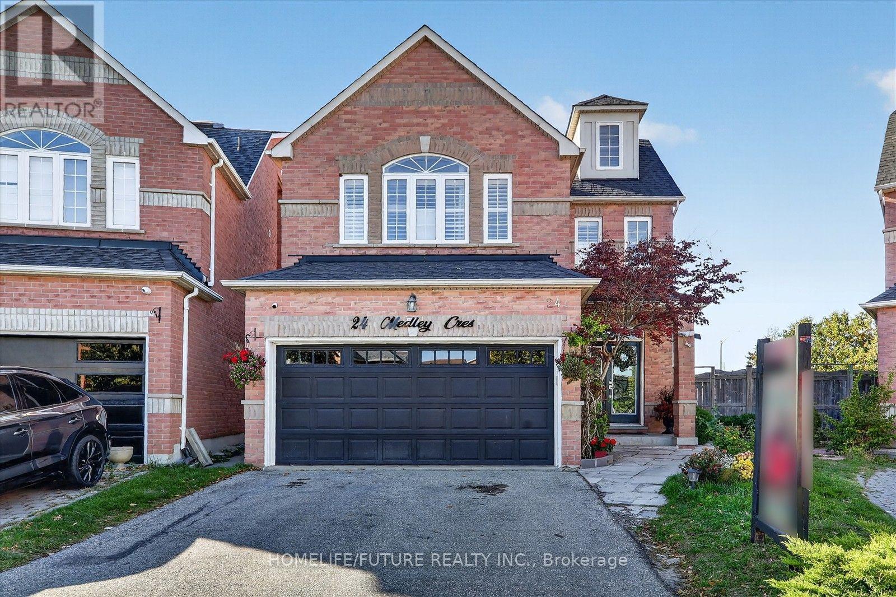
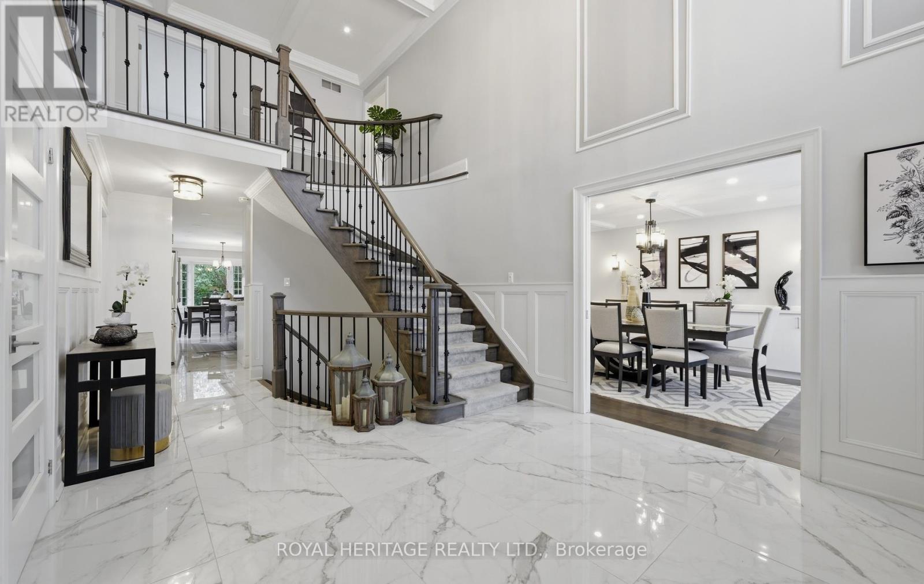
 For Sale36 days29
 For Sale64 days44
 For Sale11 days30
 For Sale36 days1

The listing data above is provided under copyright by the Canadian Real Estate Association. While the information is considered reliable, its accuracy is not guaranteed by the Canadian Real Estate Association or getsetsold.ca. Neither getsetsold.ca nor its affiliates make any representations or warranties, express or implied, regarding the accuracy or completeness of the information presented here.