Get $1,250 Cash Back
104 - 4090 JOHN CHARLES BOULEVARD, Lincoln (Lincoln-Jordan/Vineland) — listed at $499,900. Earn buyer cashback at closing. No catches, just more money in your pocket.
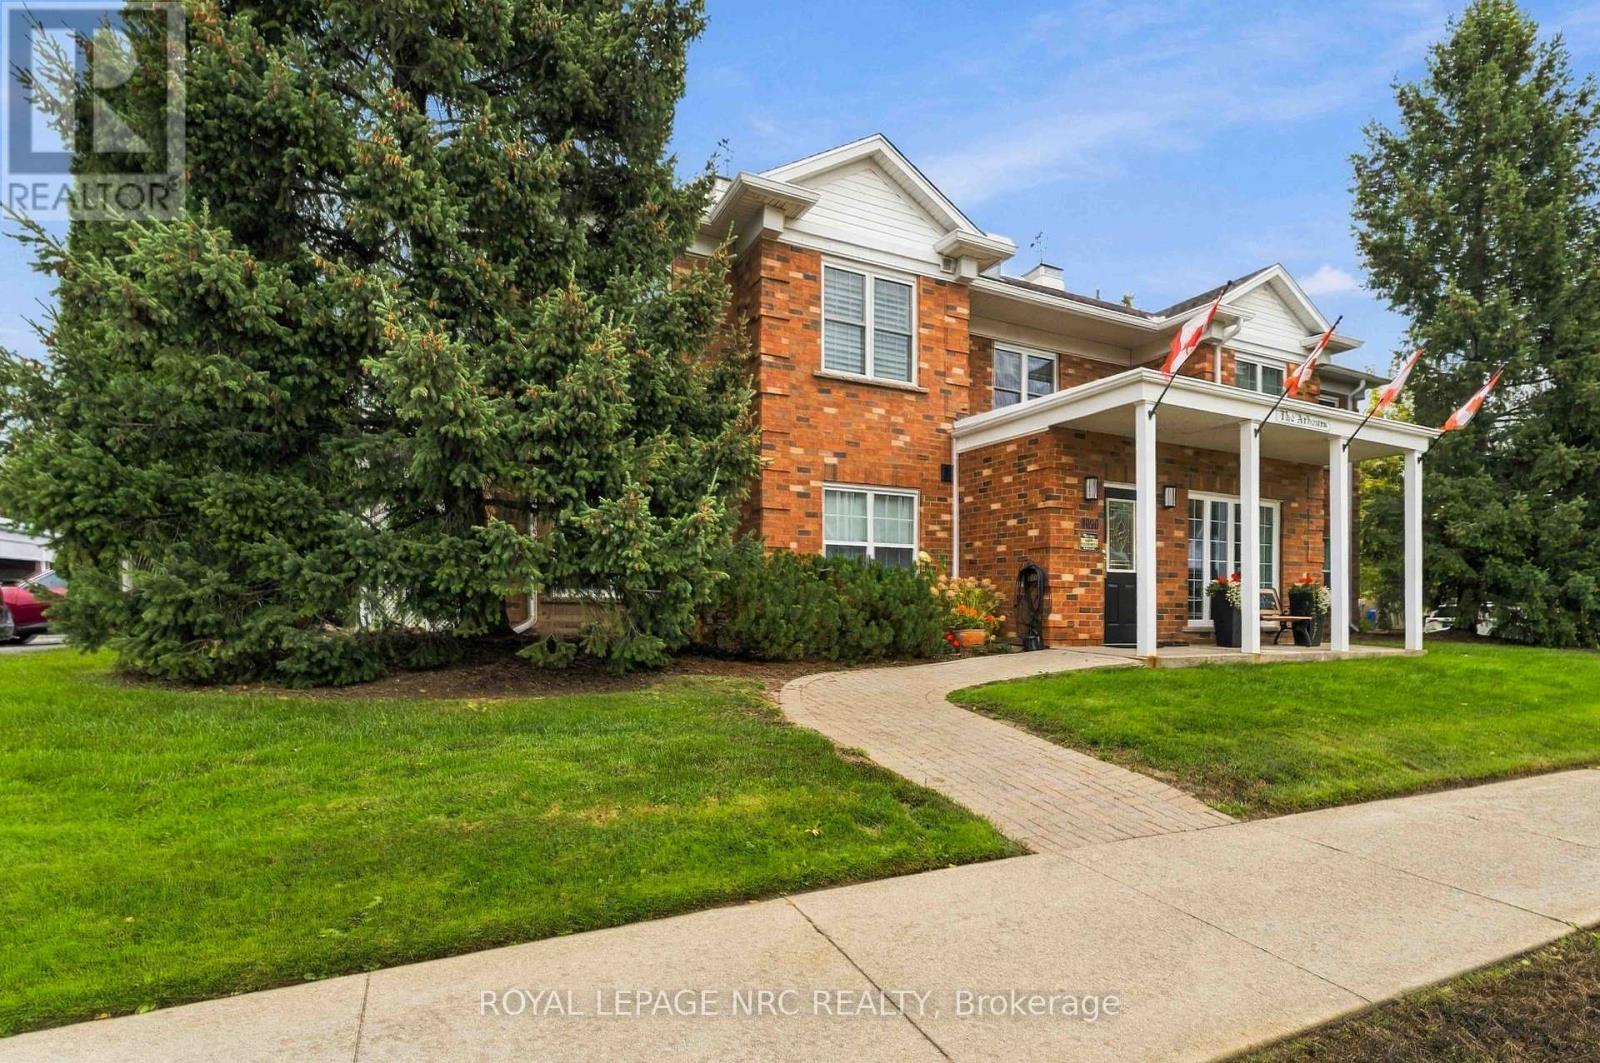
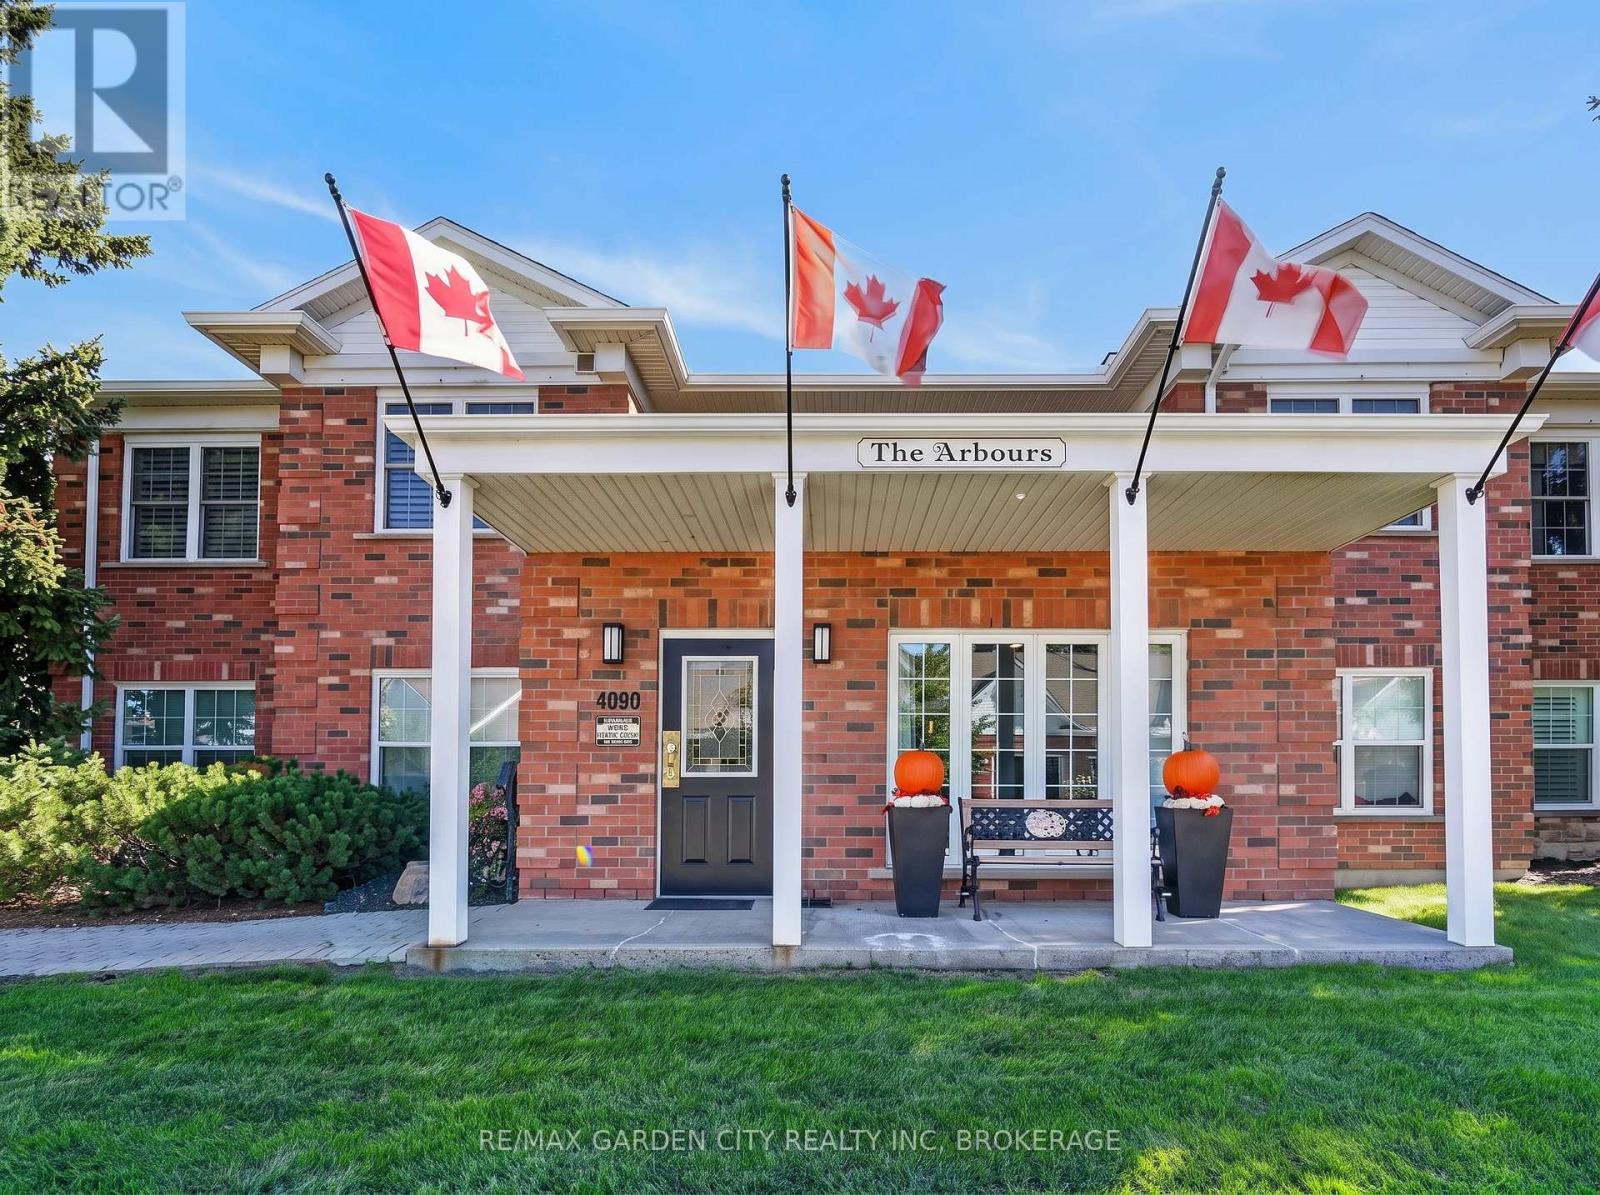
Welcome to The Arbours in the sought-after adult lifestyle community of Heritage Village, Vineland. This spacious 2-bedroom, 2-bathroom condo (1100+ sq ft) features a fantastic split-bedroom floor plan - each bedroom with its own private bathroom, ideal for guests or visiting family. The large country kitchen with all appliances plus a small freezer included, sits at the heart of the home, complete with breakfast nook and pantry that flows into a good-sized living room and formal dining room. This area provides great room for your couch and chair set along with ample space for your dining room furniture. Sliding doors off the living room open to the expansive outdoor patio - perfect for quiet mornings with coffee and a good book! Back inside, the primary bedroom offers a 4-piece ensuite with tub and shower plus a large walk-in closet. Nicely sized second bedroom has adjacent 3-piece bathroom with shower. Generous laundry room with stacked washer and dryer plus extra storage is directly down the hallway. Outside, enjoy covered parking, plenty of visitor parking too with an easy stroll to the Lincoln Library. Just around the corner, is the exclusive Heritage Village Clubhouse where you can be busy all day with indoor heated pool, saunas, gym, crafts and woodworking shops, pickleball plus social activities. Monthly fees include high speed internet, cable TV, water, exterior maintenance plus the $70/month Clubhouse fee - incredible value for this lifestyle! This is care-free adult living at its best in the heart of Niagara's wine country - don't miss it! (id:60164)
| Room | Level | Dimensions |
|---|---|---|
| Foyer | Main level | 1.75 x 2.41 meters |
| Kitchen | Main level | 2.46 x 5.64 meters |
| Living room | Main level | 3.46 x 4.09 meters |
| Dining room | Main level | 2.98 x 3.64 meters |
| Primary Bedroom | Main level | 3.18 x 4.78 meters |
| Bathroom | Main level | 1.47 x 2.64 meters |
| Other | Main level | 1.95 x 1.67 meters |
| Bedroom 2 | Main level | 2.96 x 3.17 meters |
| Bathroom | Main level | 1.88 x 2.09 meters |
| Laundry room | Main level | 2.96 x 1.67 meters |
What's the parking situation?+
This property includes 1 space — Covered, No Garage.
Is there air conditioning?+
Yes — central air conditioning cooling is in place.
How is the home heated? Is it efficient?+
Heating is forced air, natural gas. Gas heating is generally the most cost-efficient option in Ontario winters.
What do the condo/maintenance fees cover?+
The $749.81/mo fee covers: Common Area Maintenance, Cable TV, Water, Insurance, Parking.
What are the ongoing costs beyond the mortgage?+
Budget for annual property taxes of $3,632.51, a condo/maintenance fee of $749.81/mo, heating is forced air, natural gas. Always verify the latest figures with your agent before making an offer — these change yearly.
Does it have a basement, and is it finished?+
The listing describes the basement as: None. Confirm the finishing status during a showing — it affects both livable space and resale value.
Ask About This Property
Nearby Places
Searching nearby places…
Benchmark price · Updated 2026-09
Year over year
Past 10 years
Similar listings
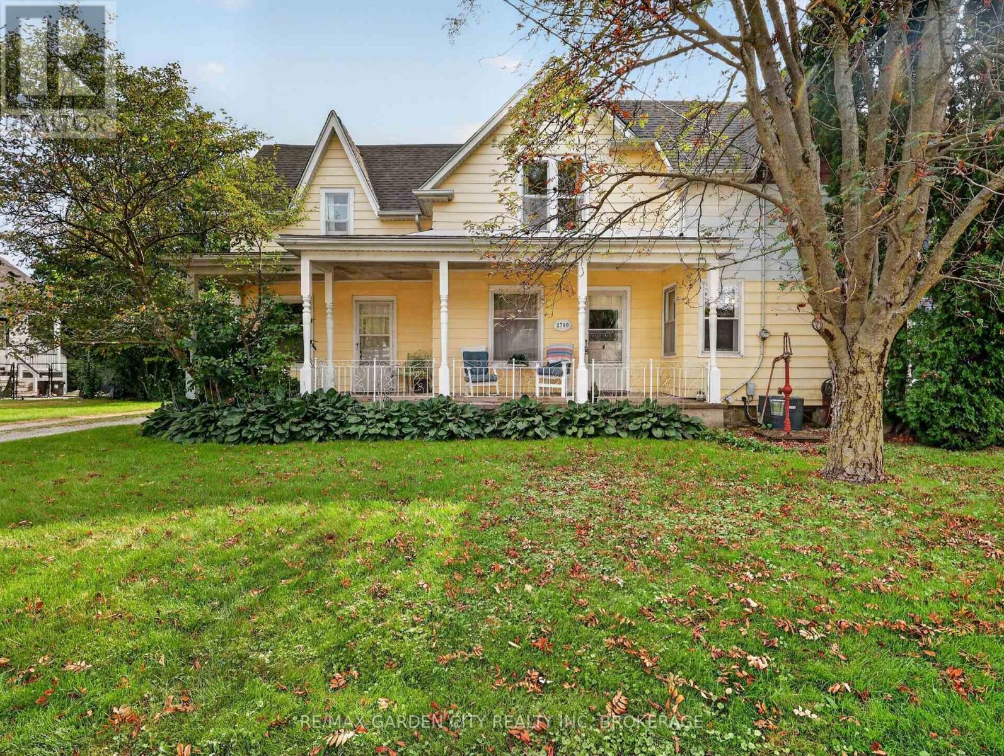
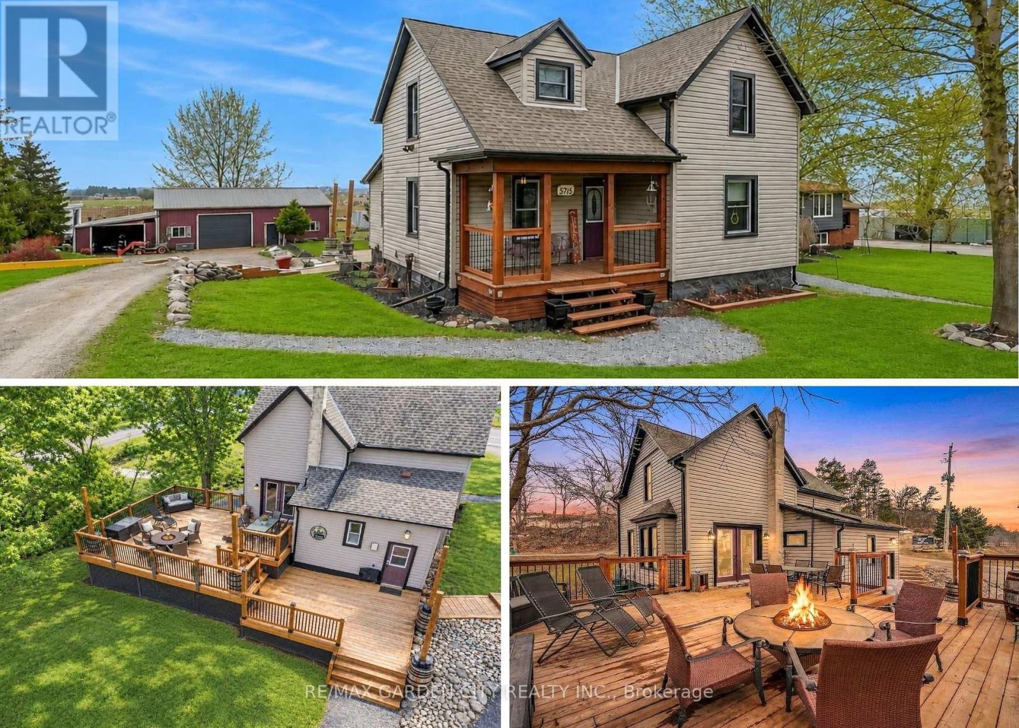
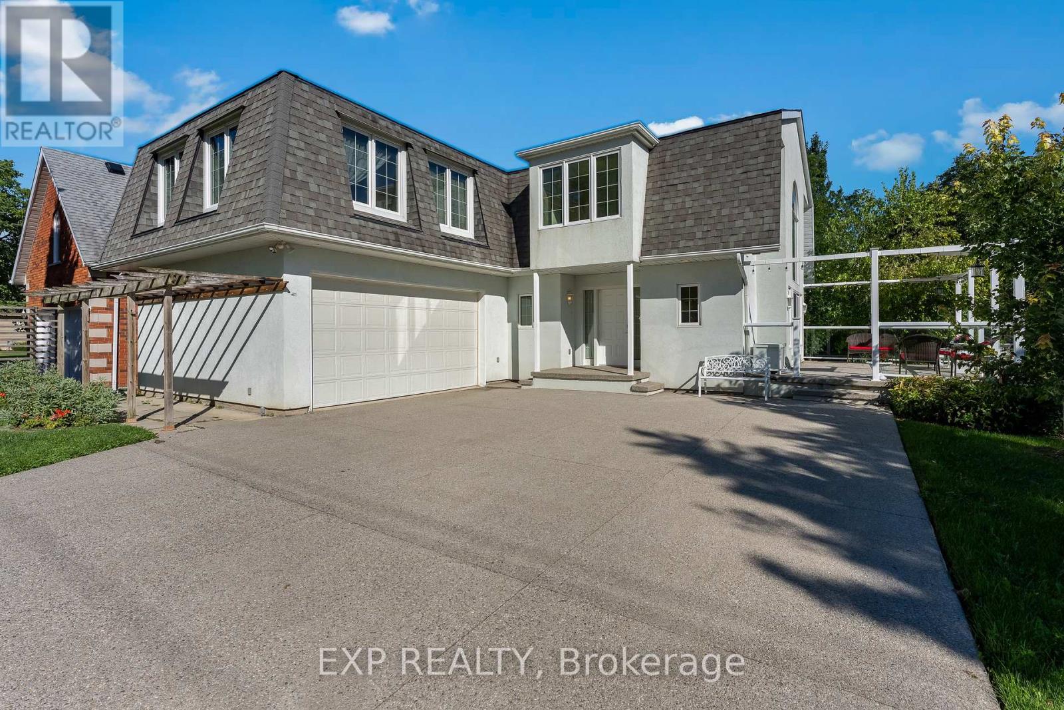
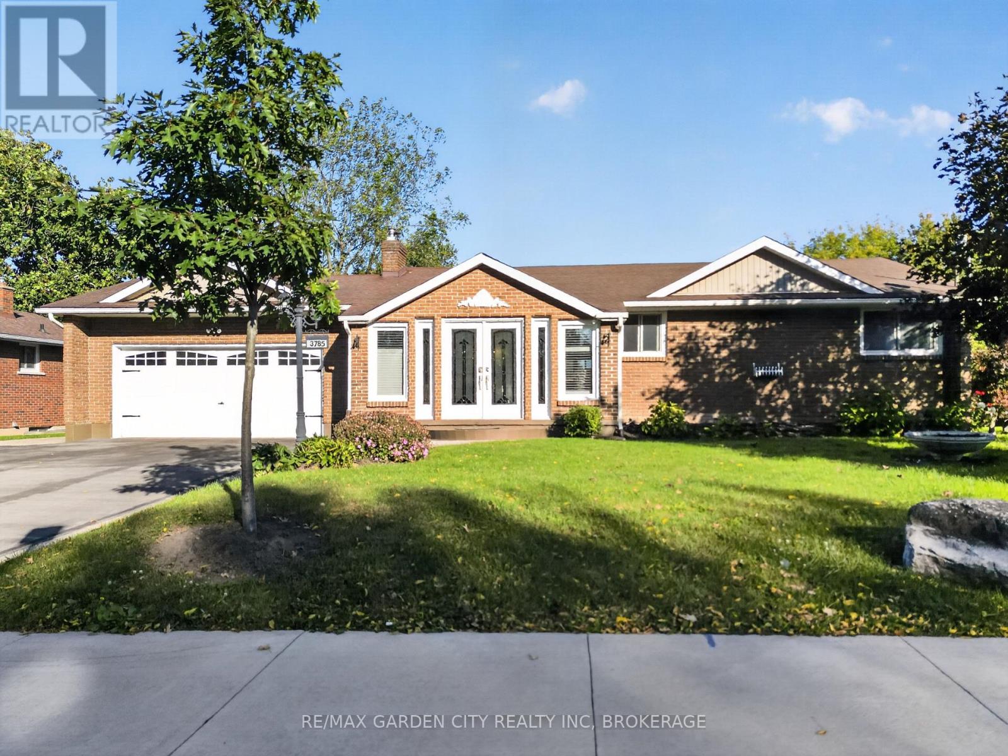
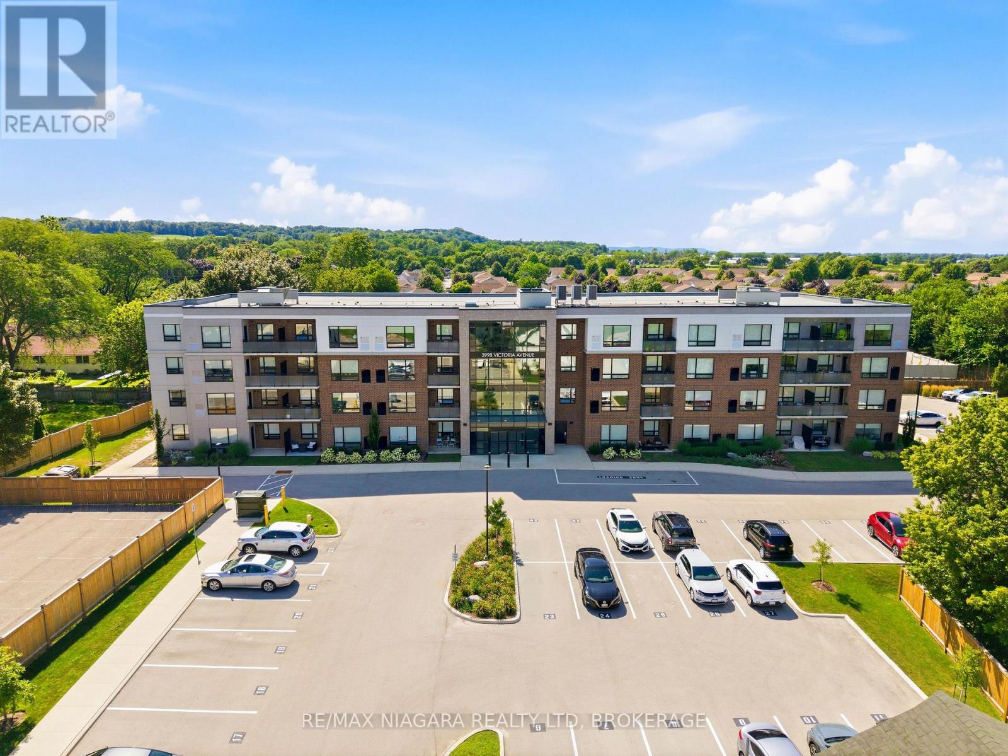 For Sale14 days27
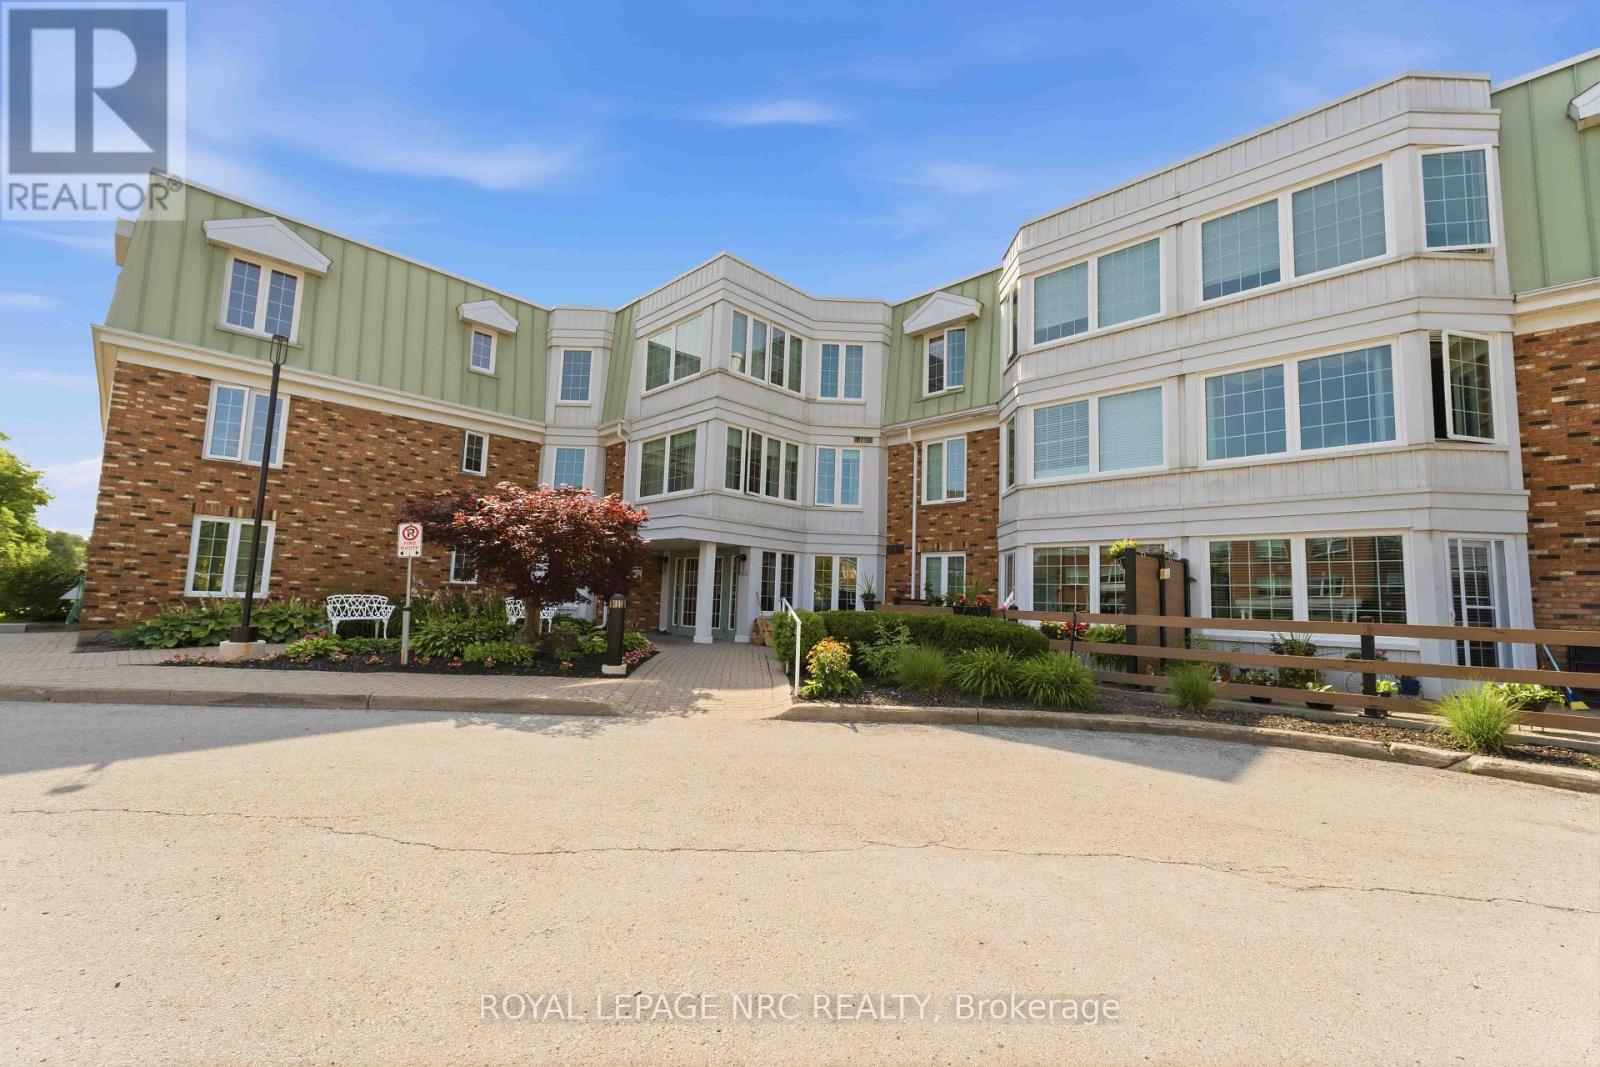 For Sale87 days49
 For Sale130 days21
 For Sale15 days49

The listing data above is provided under copyright by the Canadian Real Estate Association. While the information is considered reliable, its accuracy is not guaranteed by the Canadian Real Estate Association or getsetsold.ca. Neither getsetsold.ca nor its affiliates make any representations or warranties, express or implied, regarding the accuracy or completeness of the information presented here.