Get $1,998 Cash Back
5691 CHURCHS LANE, Niagara Falls (Church's Lane) — listed at $799,000. Earn buyer cashback at closing. No catches, just more money in your pocket.
Welcome home to the perfect balance of chic modern style and low-maintenance convenience. Backing onto a serene park with lush, tree-lined views in the heart of Niagara, this brand-new freehold townhouse offers 2,400 sq. ft. of fully carpet-free living with the generous feel of a detached home. Step inside to 9-foot main-floor ceilings, gleaming hardwood flooring, an elegant wood staircase, and a dedicated office ideal for remote work. The bright, open-concept great room and dining area flow seamlessly into a custom chef's kitchen complete with designer finishes and included appliances. From here, walk out to your private backyard or access the practical mudroom off the garage-the ultimate clutter-free drop zone. Upstairs showcases 8-foot ceilings, four spacious bedrooms, convenient laundry with a linen closet, and a lavish primary retreat featuring a massive walk-in closet and a spa-inspired ensuite bath. The bright, unspoiled basement boasts high ceilings, large lookout windows, and a bathroom rough-in, offering an open canvas for a future gym, theater, or guest suite. Just minutes from QEW highway access, the US border, world-class wineries, outlet shopping, Niagara Falls attractions, and the new University of Niagara Falls. Book your showing today! (id:60164)
| Room | Level | Dimensions |
|---|---|---|
| Office | Main level | 3.86 x 2.54 meters |
| Mud room | Main level | 1.45 x 3.28 meters |
| Kitchen | Main level | 4.57 x 2.74 meters |
| Dining room | Main level | 4.78 x 2.74 meters |
| Living room | Main level | 6.15 x 5.05 meters |
| Primary Bedroom | Second level | 4.55 x 4.55 meters |
| Bedroom 2 | Second level | 3.68 x 3.43 meters |
| Bedroom 3 | Second level | 3.68 x 4.34 meters |
| Bedroom 4 | Second level | 4.8 x 3.23 meters |
What are the ongoing costs beyond the mortgage?+
Budget for annual property taxes of $1,071, heating is forced air, natural gas. Always verify the latest figures with your agent before making an offer — these change yearly.
What's the parking situation?+
This property includes 2 spaces — Attached Garage, Garage, Inside Entry.
How is the space laid out across floors?+
This is a 2-storey single family. The 4 bedrooms and 3 bathrooms are typically split with living areas on the main floor and bedrooms above — confirm the exact layout during a showing.
Is 5691 CHURCHS LANE a good fit for a growing family?+
With 4 bedrooms and 3 bathrooms, there's room for kids plus a guest room or home office. The 2-storey layout keeps living and sleeping areas separated.
Is there air conditioning?+
Yes — central air conditioning cooling is in place.
How is the home heated? Is it efficient?+
Heating is forced air, natural gas. Gas heating is generally the most cost-efficient option in Ontario winters.
Ask About This Property
Nearby Places
Searching nearby places…
Benchmark price · Updated 2026-09
Year over year
Past 10 years
Similar listings
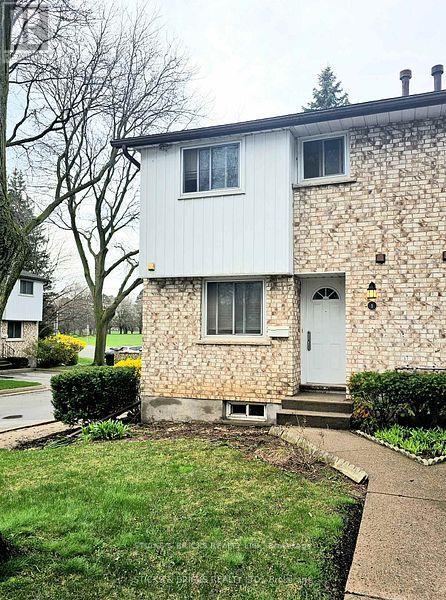 For Sale66 days14
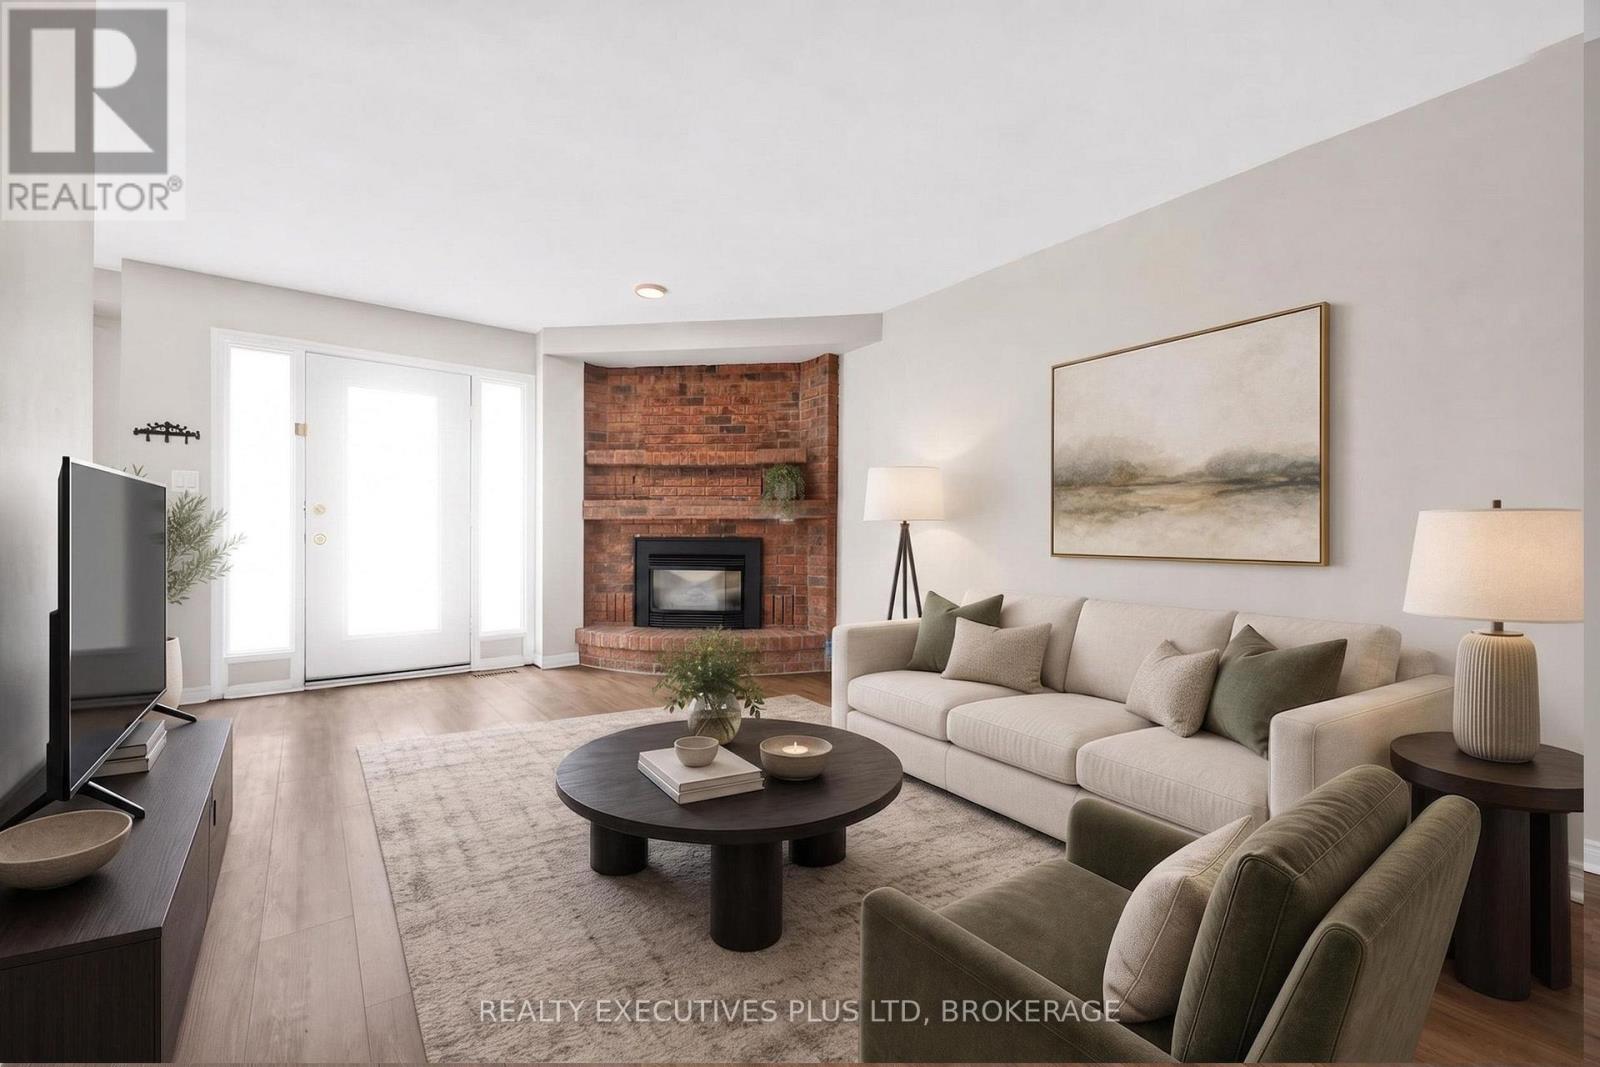 For Sale112 days35
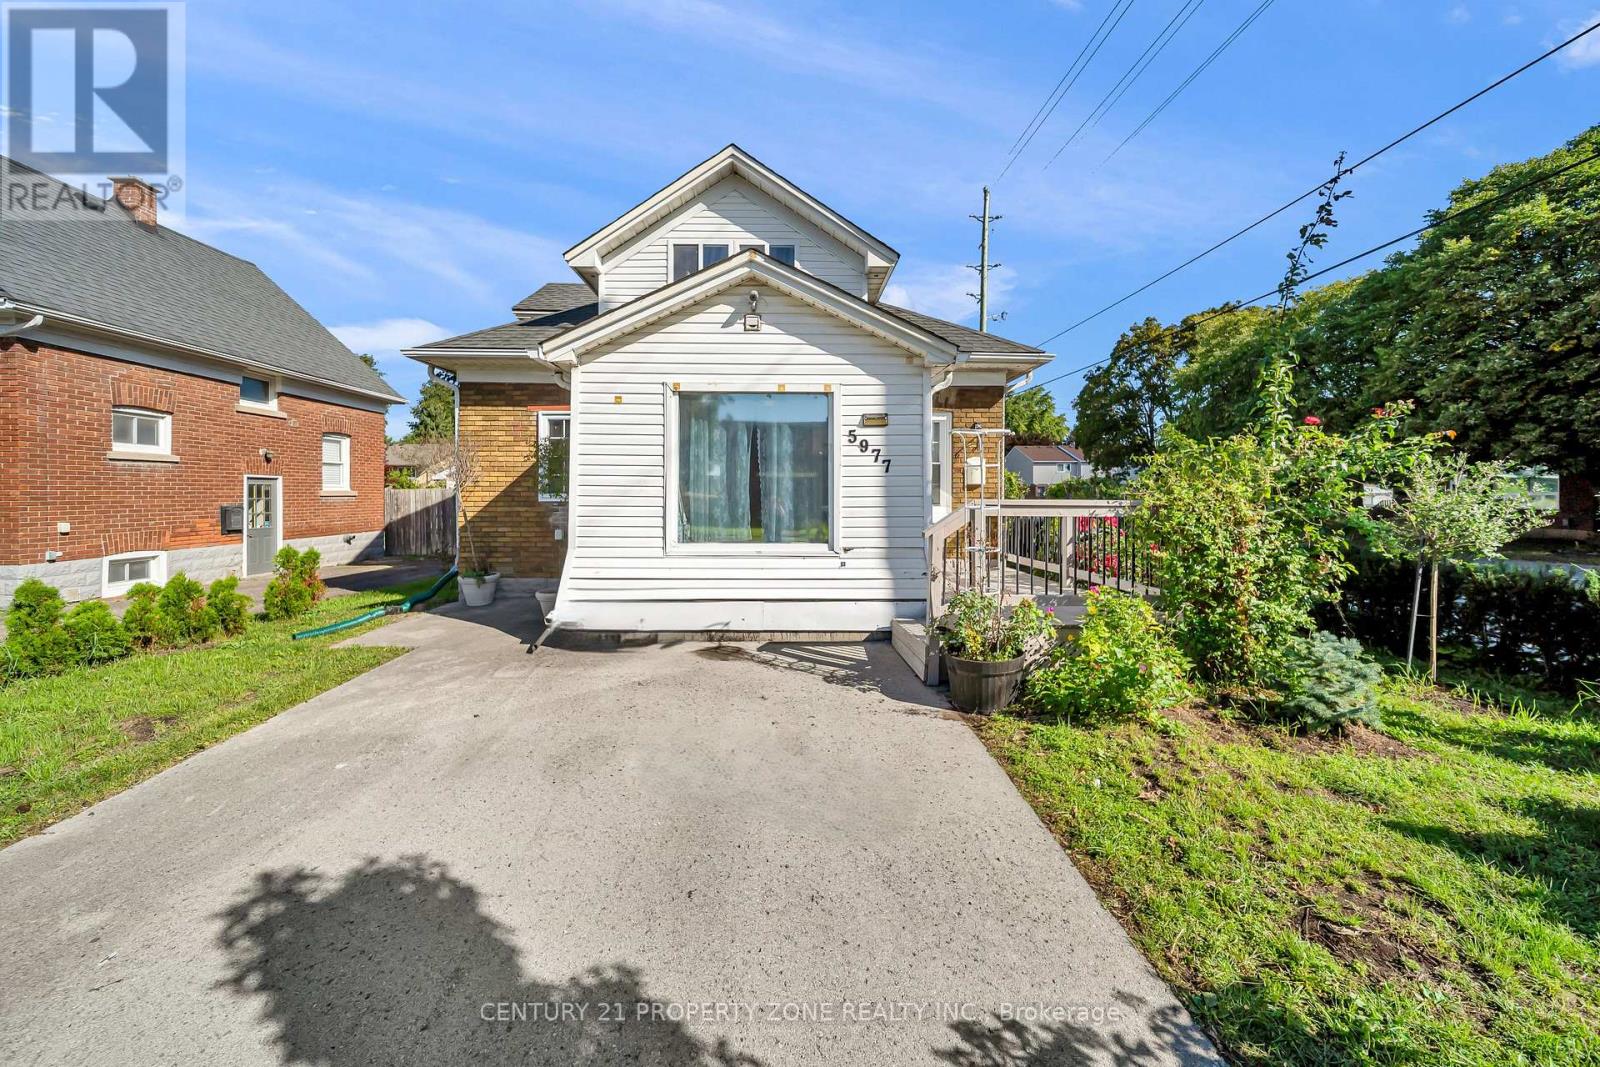 For Sale2 days35
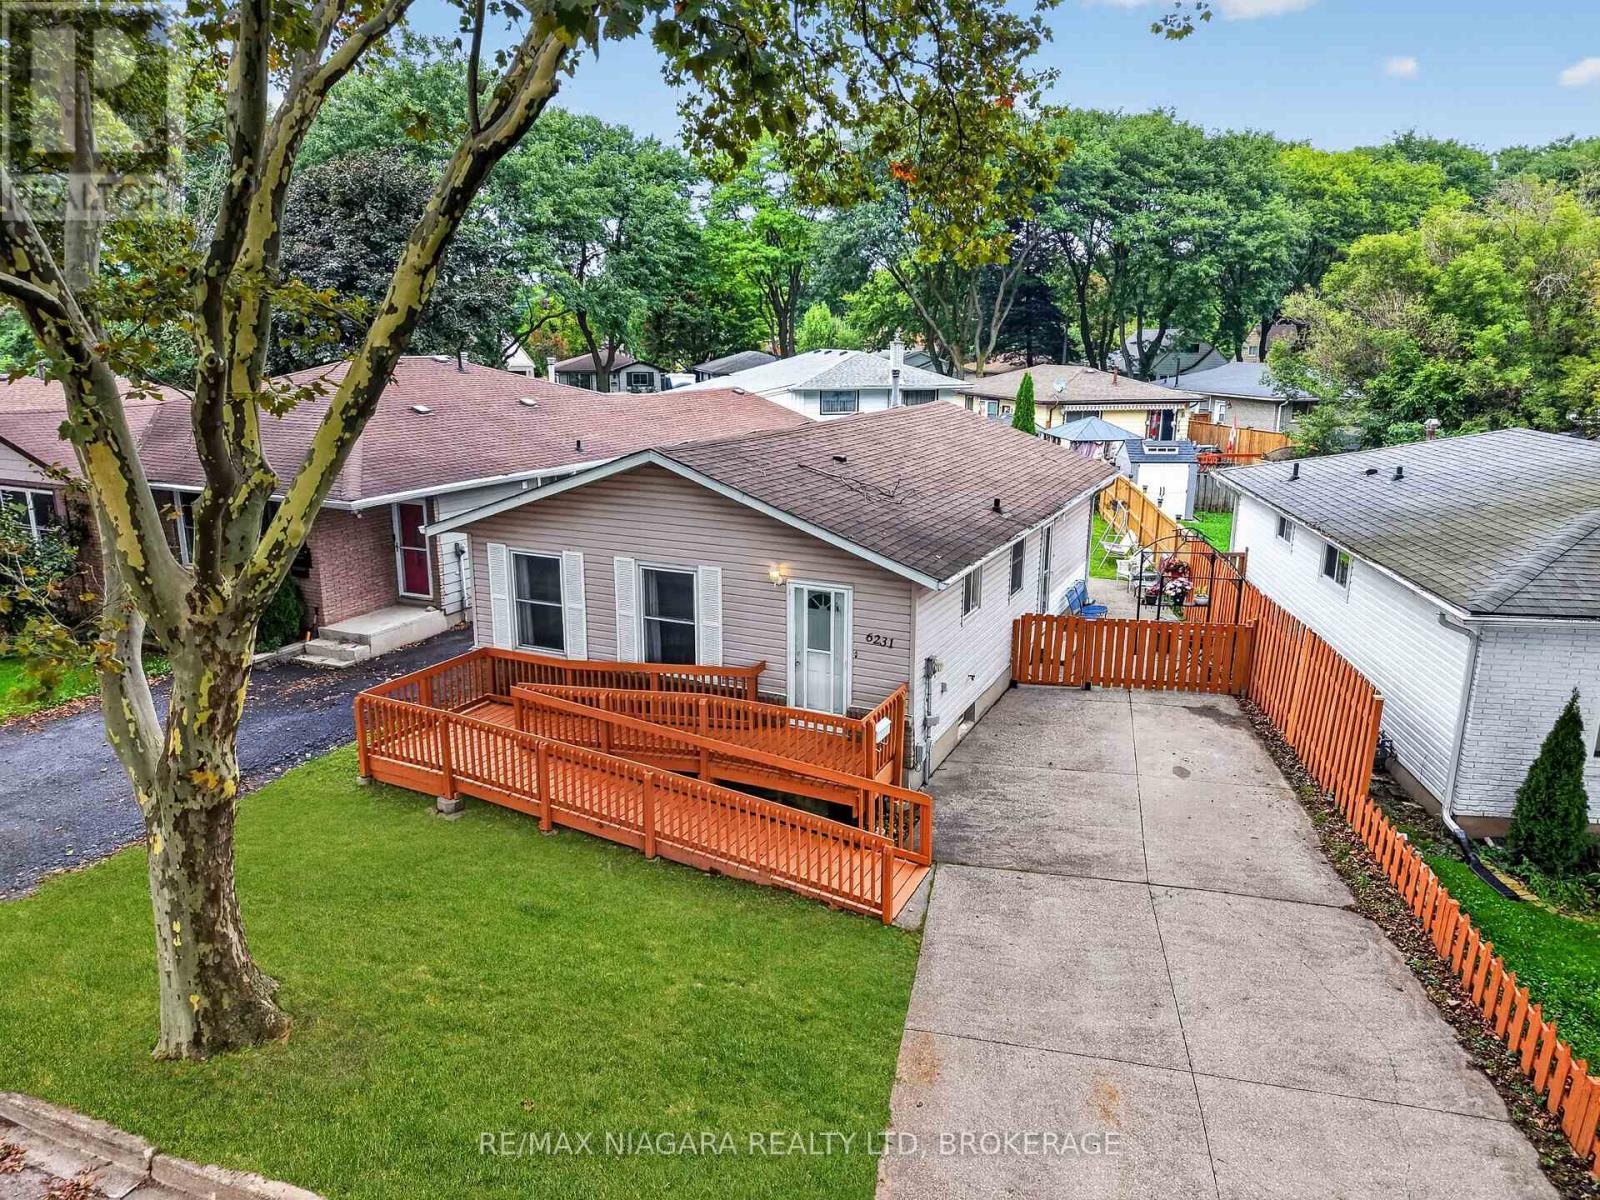 For Sale45 days46

The listing data above is provided under copyright by the Canadian Real Estate Association. While the information is considered reliable, its accuracy is not guaranteed by the Canadian Real Estate Association or getsetsold.ca. Neither getsetsold.ca nor its affiliates make any representations or warranties, express or implied, regarding the accuracy or completeness of the information presented here.