Free Rental Service
2108 - 7950 BATHURST ST STREET, Vaughan (Beverley Glen) — available at $2,399/mo. Streamlined process, move in quickly. 100% free for tenants — we handle everything.
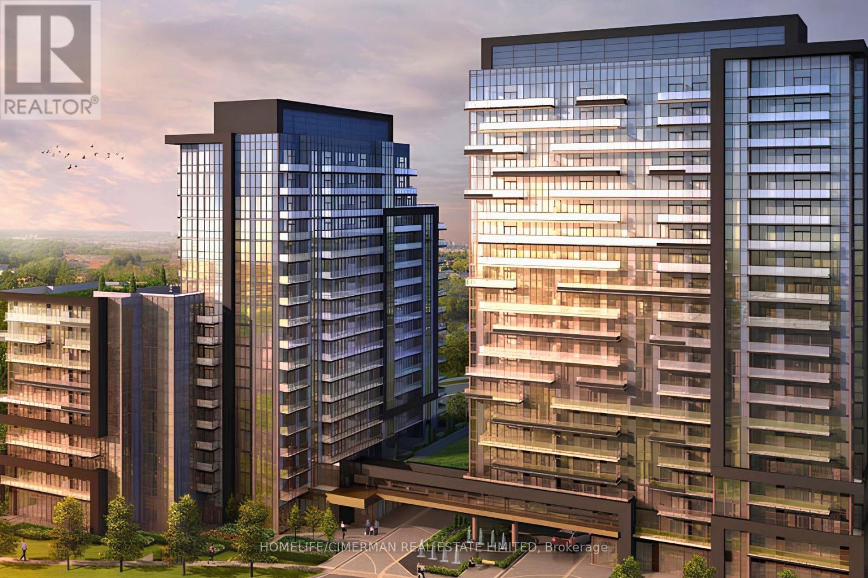
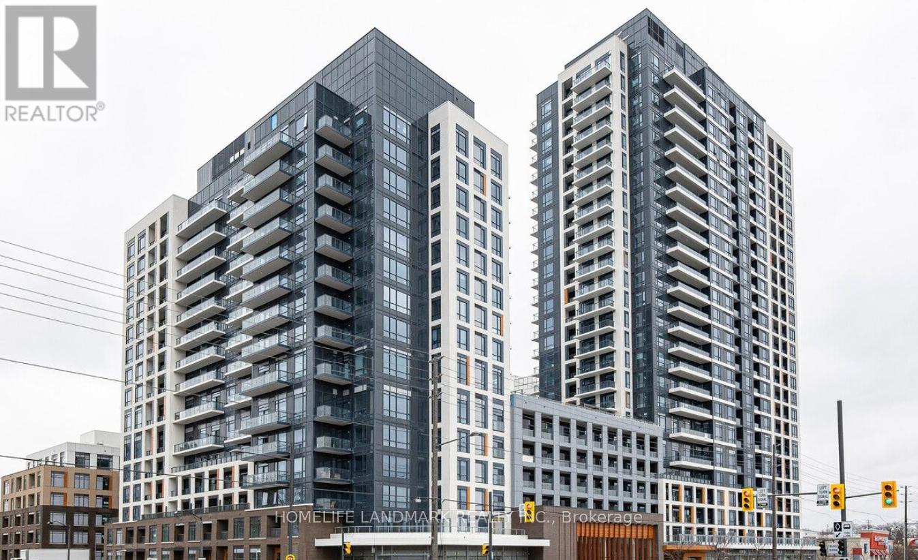
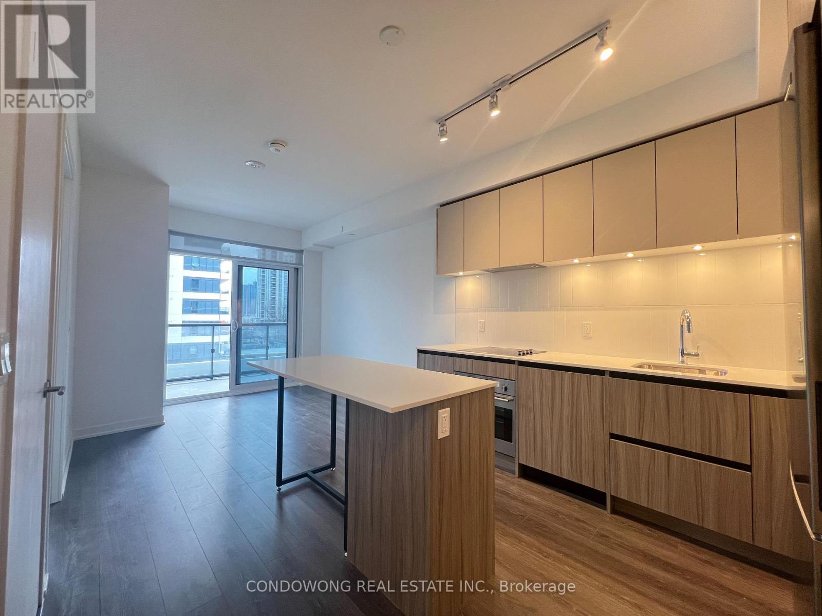
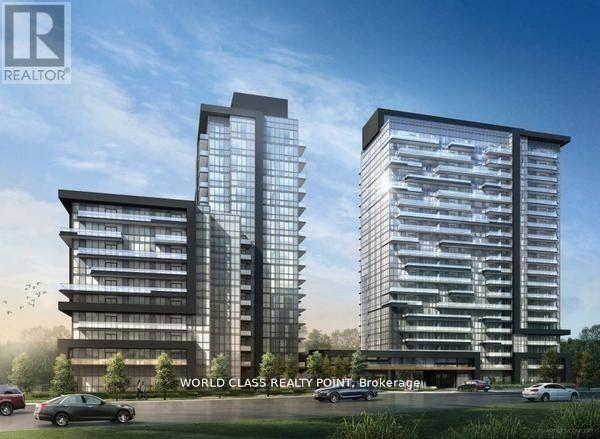
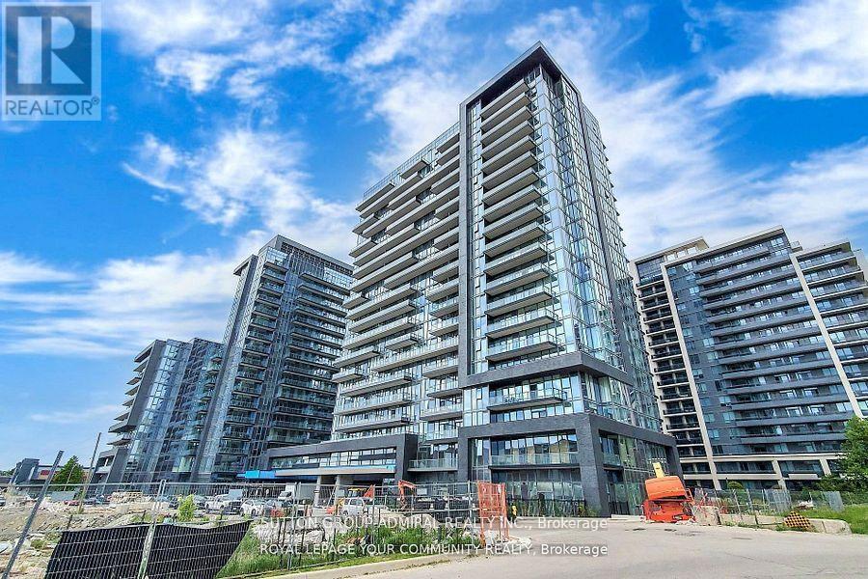
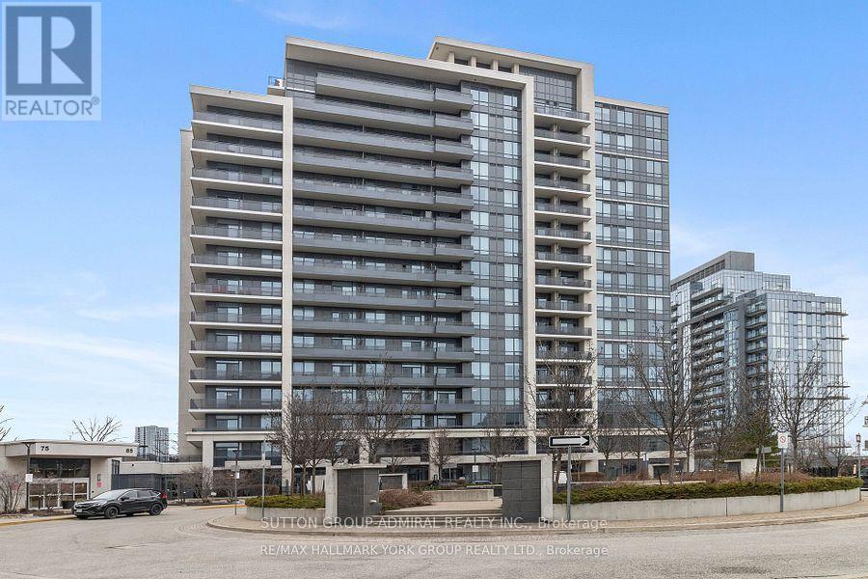
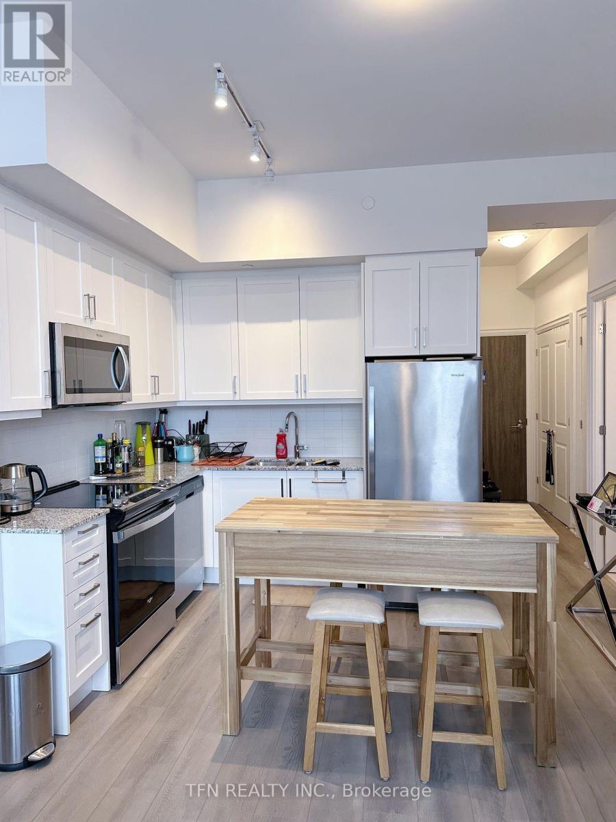
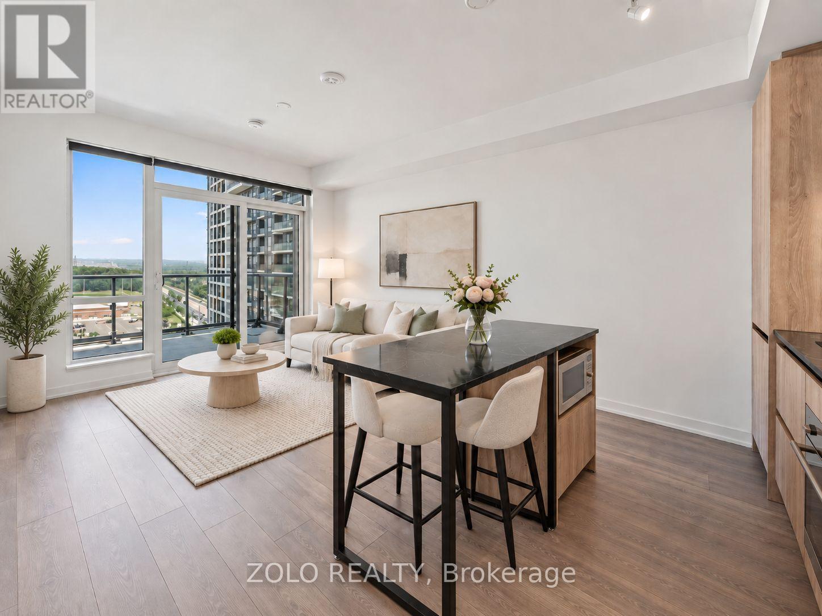
Bright, Brand-New East-Facing 1+1 with a Private Terrace in the Heart of Thornhill Welcome to this one-year-new 1-bedroom plus den suite by award-winning developer Daniels, in the Beverly Glen area. With 685 sq ft of total living space (573 sq ft interior plus a 112 sq ft terrace), this home pairs contemporary finishes with a thoughtful color palette. East-facing windows and 9-ft ceilings fill the open-concept layout with natural light. The modern kitchen features quartz countertops, a center island with designer pendant lighting, designer hardware, stainless steel appliances, a ceramic tile backsplash and pot lights. Engineered wood flooring runs throughout, and the living and dining area walks out to the large terrace, ideal for morning coffee or entertaining. The primary bedroom includes a walk-in closet, and the bathroom is finished with a designer vanity and mirror. The separate den is generously sized and works well as a home office, study or second bedroom. Residents enjoy a grand lobby, concierge, business center, fitness centre, basketball court, playroom, party room and an expansive outdoor terrace. One underground parking space and one locker are included. Steps to Promenade Mall, Walmart, shops, cafés, restaurants, public transit, medical clinics, schools, parks and offices, with easy access to Hwy 7 and the 407.A few notes on what I reconciled: Outdoor space: One extract says terrace (112 sq ft) and another says balcony. I used "terrace" since it's the one with a stated size, so please confirm. Flooring: The extracts say engineered wood and laminate. I used "engineered wood"; swap it if laminate is correct. Appliances: I listed stainless steel appliances; the other extract says "built-in," so adjust if needed. Area name: Written as "Beverly Glen," the usual spelling, though the original said "Beverly Glenn." (id:60164)
| Room | Level | Dimensions |
|---|---|---|
| Living room | Flat | 3.35 x 3.2 meters |
| Dining room | Flat | 3.35 x 3.2 meters |
| Kitchen | Flat | 3.35 x 3.2 meters |
| Primary Bedroom | Flat | 3.25 x 2.46 meters |
| Den | Flat | 1.83 x 1.78 meters |
| Laundry room | Flat | 1 x 1 meters |
What's included in the rent?+
The listing doesn't specify what's included. Always confirm with the landlord which utilities (heat, hydro, water, internet) are covered vs. paid separately — this can add hundreds per month.
Tell me about the pool.+
This property has a pool: Indoor pool. Ask whether it's open year-round or seasonal, and factor in maintenance costs when budgeting.
How is the home heated? Is it efficient?+
Heating is forced air, natural gas. Gas heating is generally the most cost-efficient option in Ontario winters.
What are the ongoing costs beyond the mortgage?+
Budget for heating is forced air, natural gas. Always verify the latest figures with your agent before making an offer — these change yearly.
What's the parking situation?+
This property includes 1 space — Garage, Underground.
Is there air conditioning?+
Yes — central air conditioning cooling is in place.
Ask About This Property
Nearby Places
Searching nearby places…
Similar listings
 For Rent66 days42
 For Rent25 days8
 For Rent33 days9
 For Rent7 days7

The listing data above is provided under copyright by the Canadian Real Estate Association. While the information is considered reliable, its accuracy is not guaranteed by the Canadian Real Estate Association or getsetsold.ca. Neither getsetsold.ca nor its affiliates make any representations or warranties, express or implied, regarding the accuracy or completeness of the information presented here.