Get $2,250 Cash Back
33 ADAM STREET, Brampton (Heart Lake West) — listed at $899,999. Earn buyer cashback at closing. No catches, just more money in your pocket.
Priced to sell! Welcome to this beautifully renovated, turn-key detached home in Brampton's sought-after Heart Lake community. Perfectly suited for growing families or savvy investors, this move-in-ready property boasts thousands $$ spent in high-end upgrades, including 4 brand-new washrooms with high end fixtures, upgraded vinyl flooring, stylish pot lights, modern electrical fixtures, fresh paint, and custom roller blinds throughout. The functional, light-filled layout features 3 generous sized rooms, a main-floor family room, and a versatile mid-level space ideal as a 4th bedroom or private home office. Beautiful kitchen with new countertop, undermount sink and faucets and much more. Step downstairs to discover a fully finished lower level with a separate entrance-offering exceptional potential for an in-law suite, guest retreat, or rental income. Complete with a spacious car garage, private driveway, and a prime lot Located steps from top-rated schools, community center, library, parks, shopping, and transit, this vacant gem is ready for immediate possession. Bring your vision and secure incredible value today! (id:60164)
| Room | Level | Dimensions |
|---|---|---|
| Kitchen | Ground level | 5.55 x 2.91 meters |
| Bathroom | Upper Level | 2.54 x 2.1 meters |
| Bathroom | Main level | 1.85 x 0.75 meters |
| Living room | Ground level | 8.23 x 3.23 meters |
| Family room | In between | 4.7 x 4.27 meters |
| Primary Bedroom | Second level | 4.57 x 3.35 meters |
| Bedroom 2 | Second level | 3.56 x 2.82 meters |
| Bedroom 3 | Second level | 3.46 x 3.3 meters |
| Dining room | Ground level | 8.23 x 3.23 meters |
| Living room | Basement | 3.1 x 2.77 meters |
| Bedroom | Basement | 3.63 x 3.28 meters |
| Bathroom | Basement | 2.74 x 2.03 meters |
What are the ongoing costs beyond the mortgage?+
Budget for annual property taxes of $5,463, heating is forced air, other. Always verify the latest figures with your agent before making an offer — these change yearly.
Is 33 ADAM STREET a good fit for a growing family?+
With 4 bedrooms and 4 bathrooms, there's room for kids plus a guest room or home office. The 2-storey layout keeps living and sleeping areas separated.
How is the home heated? Is it efficient?+
Heating is forced air, other. Ask for past utility bills to understand real heating costs.
Is there air conditioning?+
Yes — central air conditioning cooling is in place.
What's the parking situation?+
This property includes 4 spaces — Attached Garage, Garage.
How is the space laid out across floors?+
This is a 2-storey single family. The 4 bedrooms and 4 bathrooms are typically split with living areas on the main floor and bedrooms above — confirm the exact layout during a showing.
Ask About This Property
Nearby Places
Searching nearby places…
Benchmark price · Updated 2026-09
Year over year
Past 10 years
Similar listings

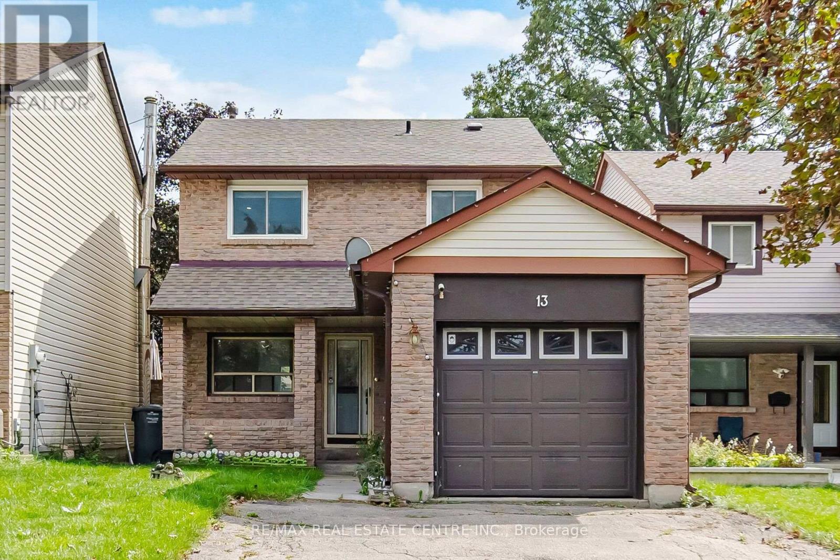
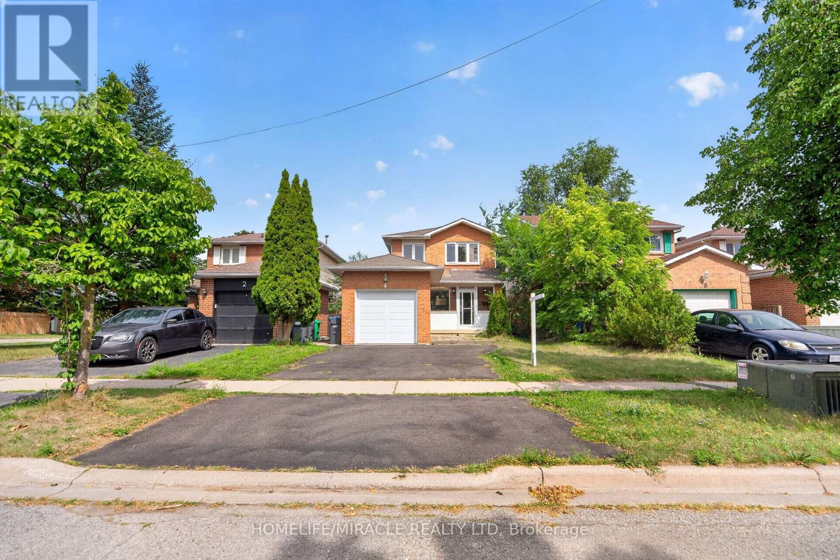
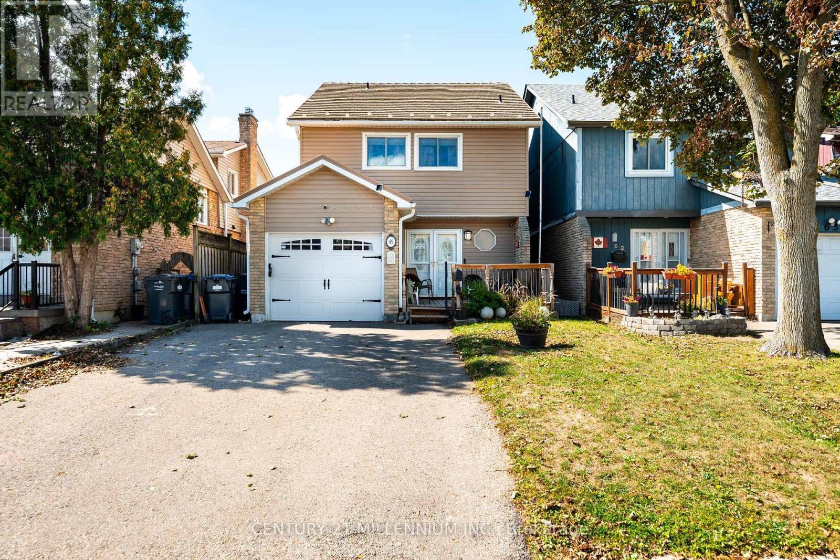
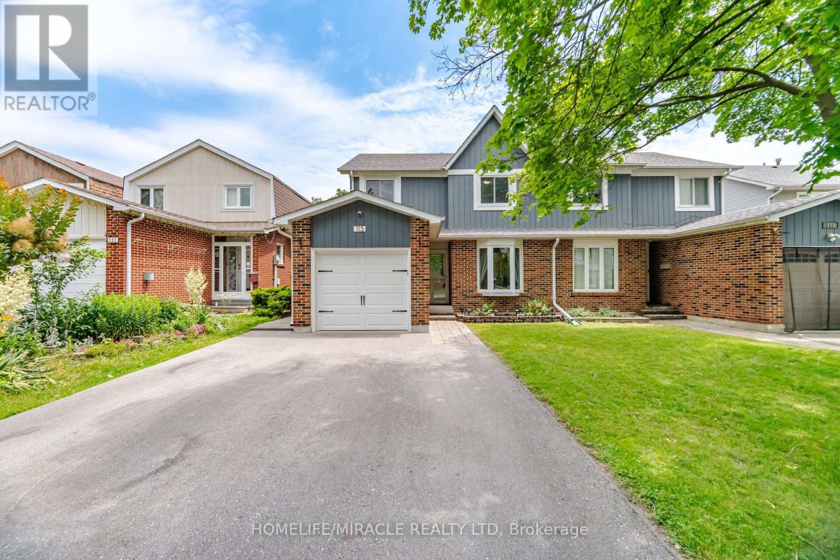
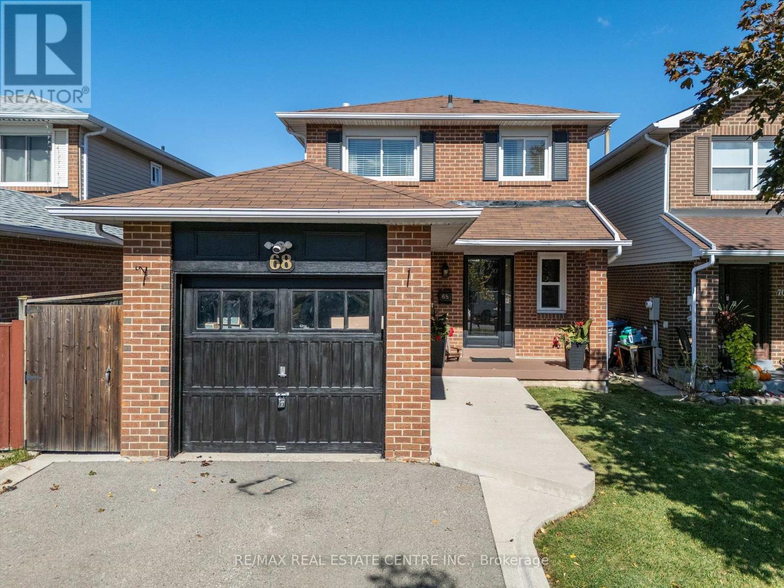
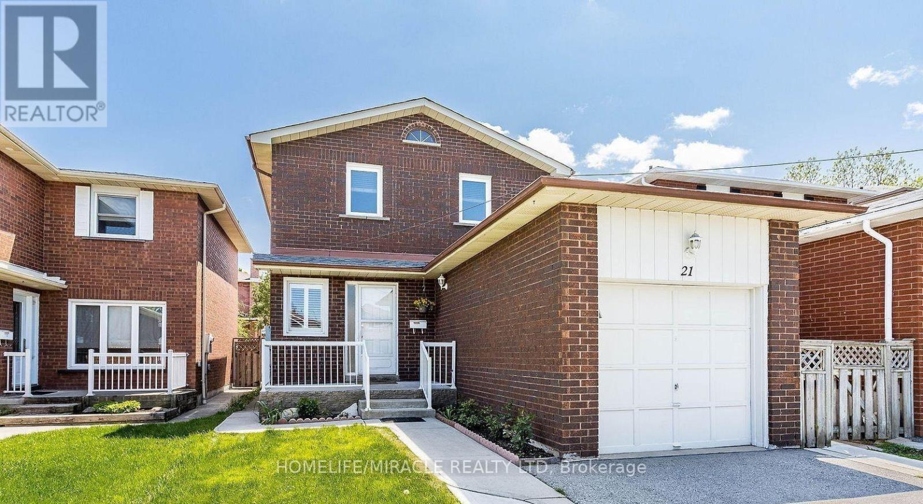
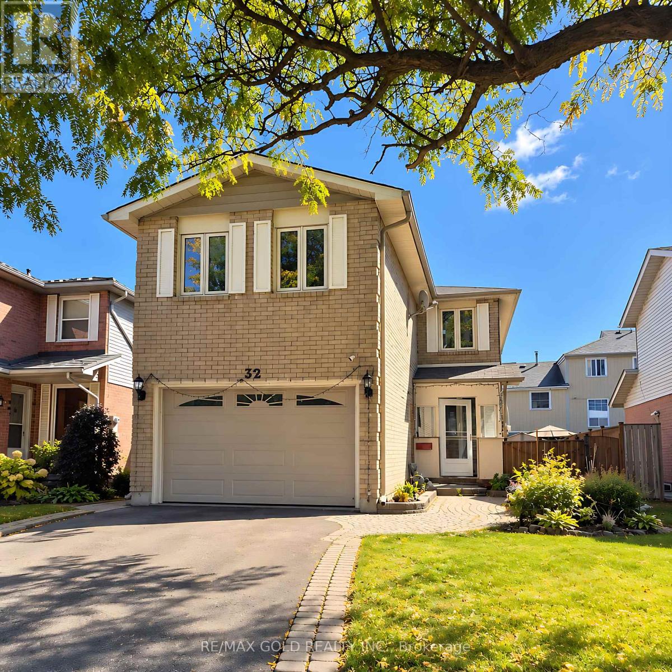
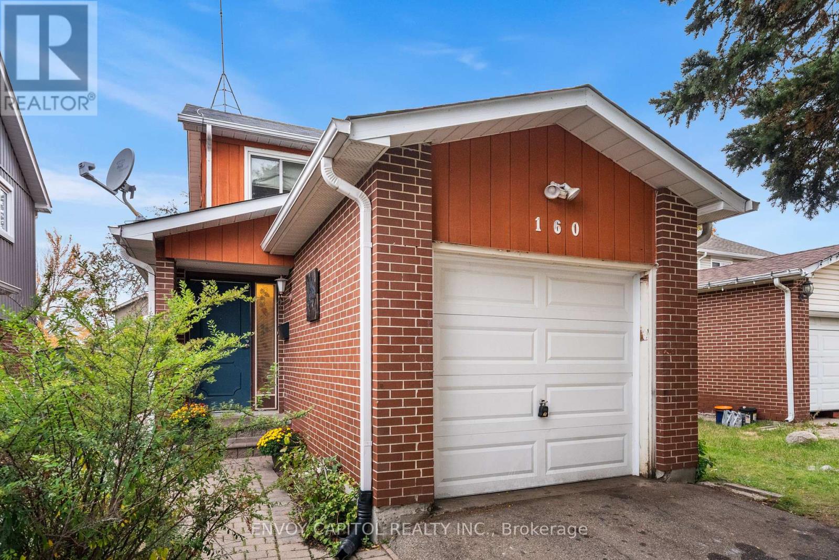 For Sale7 days29
 For Sale16 days38
 For Sale1 day29
 For Sale38 days33

The listing data above is provided under copyright by the Canadian Real Estate Association. While the information is considered reliable, its accuracy is not guaranteed by the Canadian Real Estate Association or getsetsold.ca. Neither getsetsold.ca nor its affiliates make any representations or warranties, express or implied, regarding the accuracy or completeness of the information presented here.