Get $3,748 Cash Back
725 INDIAN ROAD, Toronto (High Park North) — listed at $1,499,000. Earn buyer cashback at closing. No catches, just more money in your pocket.
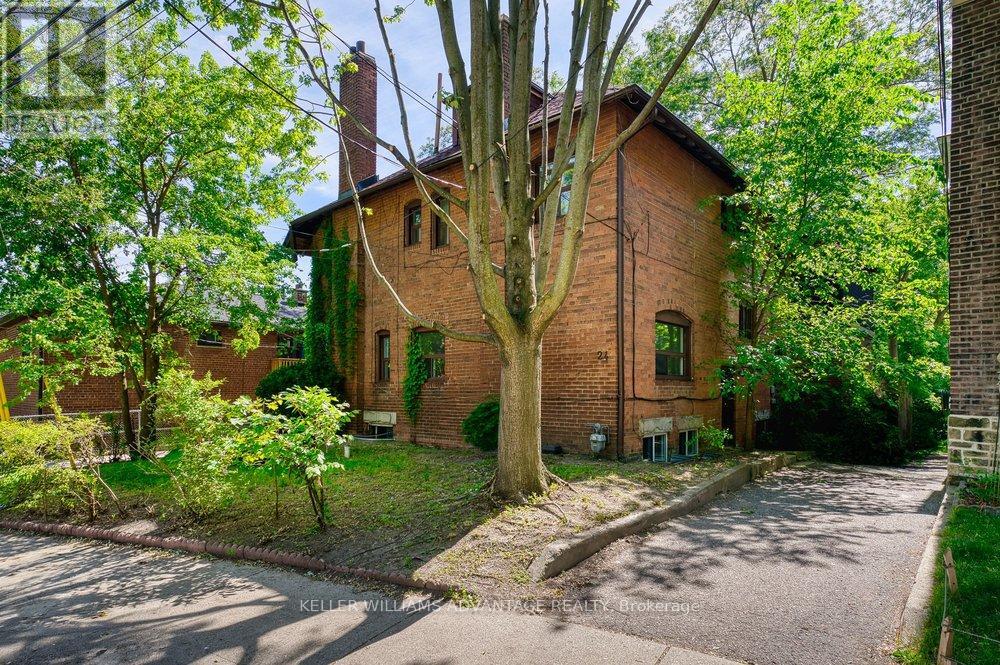
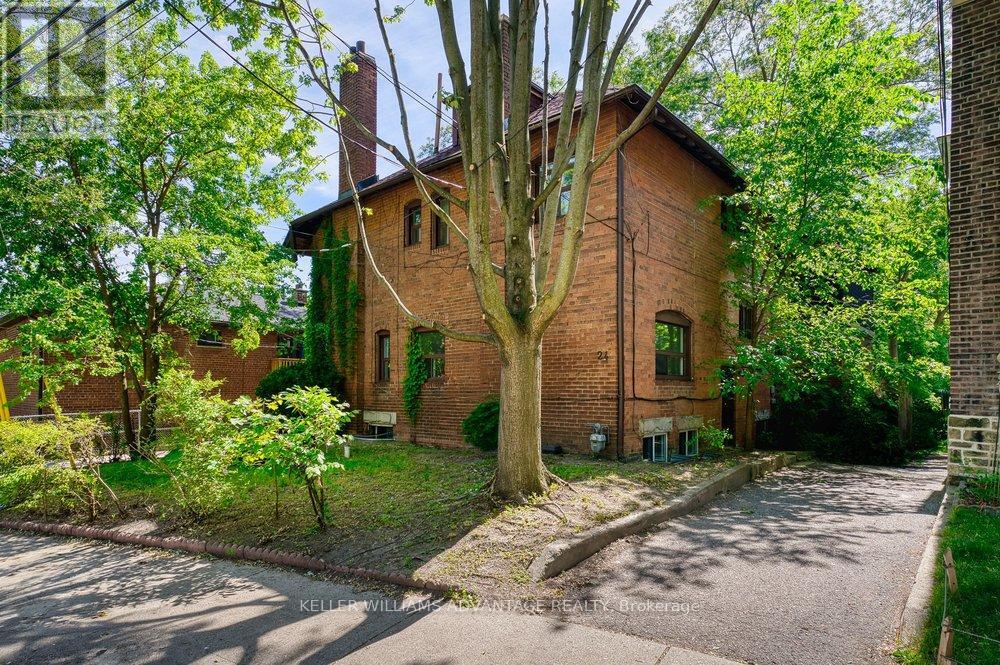
** CHARMING! Exceptional Investment Opportunity in High Park North! ** High-Cash-Flow (5.2% Cap) Triplex in One of Toronto's Most Desirable Neighbourhoods! Featuring 3 Well-Designed Legal Apartments with unique character, cozy vibes, and spacious private decks: 1 Two-Bedroom Unit + 2 One-Bedroom Units. A Rare Bonus: One-of-a-Kind Garden Cabin-Perfect for a Home Office, Creative Studio, Hobby Room, or Guest Retreat! Live in One Unit and Let the Other Two Help Pay Your Mortgage! Each unit is currently tenanted on a month-to-month basis with wonderful tenants at excellent market rents, while the lower-level two-bedroom unit including the garden cabin will be vacant as of December 1-offering exceptional flexibility for owner-occupiers, investors, or multi-generational living. Shared coin-operated laundry provides an additional income stream. Enjoy an unbeatable location just a short walk to the vibrant shops and restaurants of The Junction and Bloor Street, Dundas West and Keele subway stations, UP Express and GO Transit, and the beautiful trails and green spaces of High Park. Set on a lovely, tree-lined street in a welcoming community, this distinctive property combines income potential, lifestyle appeal, and urban convenience. ** A Rare Opportunity to Own a Versatile, Turn-key Income Property in a Prime Toronto Neighbourhood! A Must-See! ** (id:60164)
| Room | Level | Dimensions |
|---|---|---|
| Living room | Lower level | 4.27 x 2.74 meters |
| Kitchen | Second level | 3.35 x 2.74 meters |
| Bedroom | Second level | 3.35 x 2.92 meters |
| Other | Lower level | 3.96 x 3.05 meters |
| Dining room | Lower level | 4.27 x 2.74 meters |
| Kitchen | Lower level | 3.56 x 2.74 meters |
| Primary Bedroom | Lower level | 2.92 x 2.74 meters |
| Bedroom 2 | Lower level | 2.92 x 2.36 meters |
| Living room | Main level | 4.67 x 4.42 meters |
| Kitchen | Main level | 3.66 x 2.9 meters |
| Bedroom | Main level | 3.56 x 2.9 meters |
| Living room | Second level | 4.78 x 3.1 meters |
| Dining room | Second level | 2.82 x 1.93 meters |
What makes this a luxury property?+
At $1,499,000, standout features include 3 bathrooms. In this price range, expect higher-end finishes — verify during a showing.
Could this work as an investment property?+
The basement description mentions: Apartment in basement, Separate entrance, Walk out, N/A, N/A, N/A. If it has a separate entrance, there may be rental income potential — but verify zoning and whether a legal second unit is permitted in Toronto (High Park North) before counting on it.
How is the home heated? Is it efficient?+
Heating is baseboard heaters, electric. Electric heating can mean higher winter bills — ask for past utility statements.
Is 725 INDIAN ROAD a good fit for a growing family?+
With 5 bedrooms and 3 bathrooms, there's room for kids plus a guest room or home office. The 2-storey layout keeps living and sleeping areas separated.
Does it have a basement, and is it finished?+
The listing describes the basement as: Apartment in basement, Separate entrance, Walk out, N/A, N/A, N/A. Confirm the finishing status during a showing — it affects both livable space and resale value.
Is there air conditioning?+
Yes — window air conditioner cooling is in place.
Ask About This Property
Nearby Places
Searching nearby places…
Benchmark price · Updated 2026-09
Year over year
Past 10 years
Similar listings
 For Sale36 days22
 For Sale35 days27
 For Sale50 days50
 For Sale102 days35

The listing data above is provided under copyright by the Canadian Real Estate Association. While the information is considered reliable, its accuracy is not guaranteed by the Canadian Real Estate Association or getsetsold.ca. Neither getsetsold.ca nor its affiliates make any representations or warranties, express or implied, regarding the accuracy or completeness of the information presented here.