Get $3,748 Cash Back
6 DOLBY CRESCENT, Ajax (Northeast Ajax) — listed at $1,499,000. Earn buyer cashback at closing. No catches, just more money in your pocket.
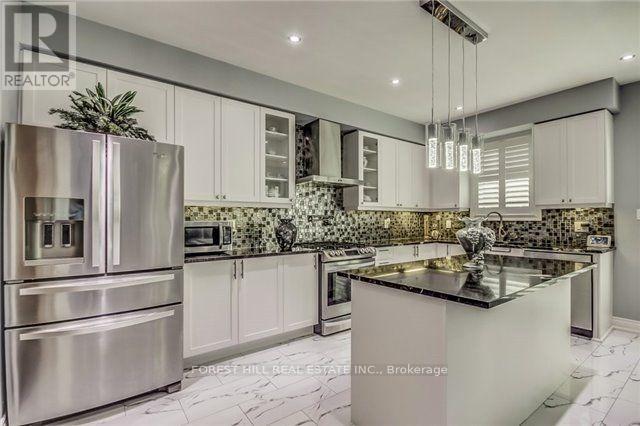
Welcome to over 4,044 sq. ft. of luxurious living in one of Ajax's most sought-after neighbourhoods! Situated on a premium lot with beautifully manicured landscaping and exceptional curb appeal, this stunning residence offers an exquisite blend of elegance, sophistication, and modern comfort. The grand main floor features a formal living room, a private office with a striking double-sided fireplace, and a spectacular family room showcasing soaring 20-ft ceilings and a beautiful fireplace. Elegant pot lights in the living room, family room, and kitchen create a warm, inviting ambiance, complemented by upgraded LED light fixtures and California shutters throughout. The gourmet kitchen boasts granite countertops, a spacious centre island, ample cabinetry, and a brand-new stove, with a walkout to a meticulously designed interlock patio, perfect for outdoor entertaining. The upper level offers 4 generously sized bedrooms, each featuring a private ensuite and walk-in closet. The elegant second bedroom suite is further enhanced by a charming Juliette balcony. The fully finished basement provides exceptional additional living space, featuring a spacious sitting area, games room, wet bar, 2 additional bedrooms with windows, and a full bathroom, ideal for extended family or guests. Freshly painted and beautifully maintained, this remarkable home combines impressive architectural details, refined finishes, and thoughtfully designed living spaces. An exceptional opportunity to experience elevated living in a prestigious Ajax neighbourhood. A true masterpiece of comfort and elegance! (id:60164)
| Room | Level | Dimensions |
|---|---|---|
| Living room | Main level | 4.56 x 3.05 meters |
| Games room | Basement | 5.17 x 3.05 meters |
| Bedroom | Basement | 4.27 x 3.05 meters |
| Bedroom | Basement | 3.37 x 3.05 meters |
| Dining room | Main level | 5.17 x 3.35 meters |
| Great room | Main level | 6.09 x 4.88 meters |
| Kitchen | Main level | 5.33 x 4.72 meters |
| Office | Main level | 4.88 x 3.05 meters |
| Primary Bedroom | Second level | 8.53 x 5.09 meters |
| Bedroom 2 | Second level | 4.49 x 3.66 meters |
| Bedroom 3 | Second level | 4.95 x 3.73 meters |
| Bedroom 4 | Second level | 4.56 x 4.19 meters |
| Recreational, Games room | Basement | 8.3 x 5.79 meters |
Is there air conditioning?+
Yes — central air conditioning, ventilation system cooling is in place.
How is the space laid out across floors?+
This is a 2-storey single family. The 6 bedrooms and 6 bathrooms are typically split with living areas on the main floor and bedrooms above — confirm the exact layout during a showing.
How is the home heated? Is it efficient?+
Heating is forced air, natural gas. Gas heating is generally the most cost-efficient option in Ontario winters.
What's the parking situation?+
This property includes 4 spaces — Attached Garage, Garage.
Does it have a basement, and is it finished?+
Yes — Finished, N/A. A finished basement adds meaningful living space beyond the listed square footage.
What are the ongoing costs beyond the mortgage?+
Budget for annual property taxes of $10,951.92, heating is forced air, natural gas. Always verify the latest figures with your agent before making an offer — these change yearly.
Ask About This Property
Nearby Places
Searching nearby places…
Benchmark price · Updated 2026-09
Year over year
Past 10 years
Similar listings
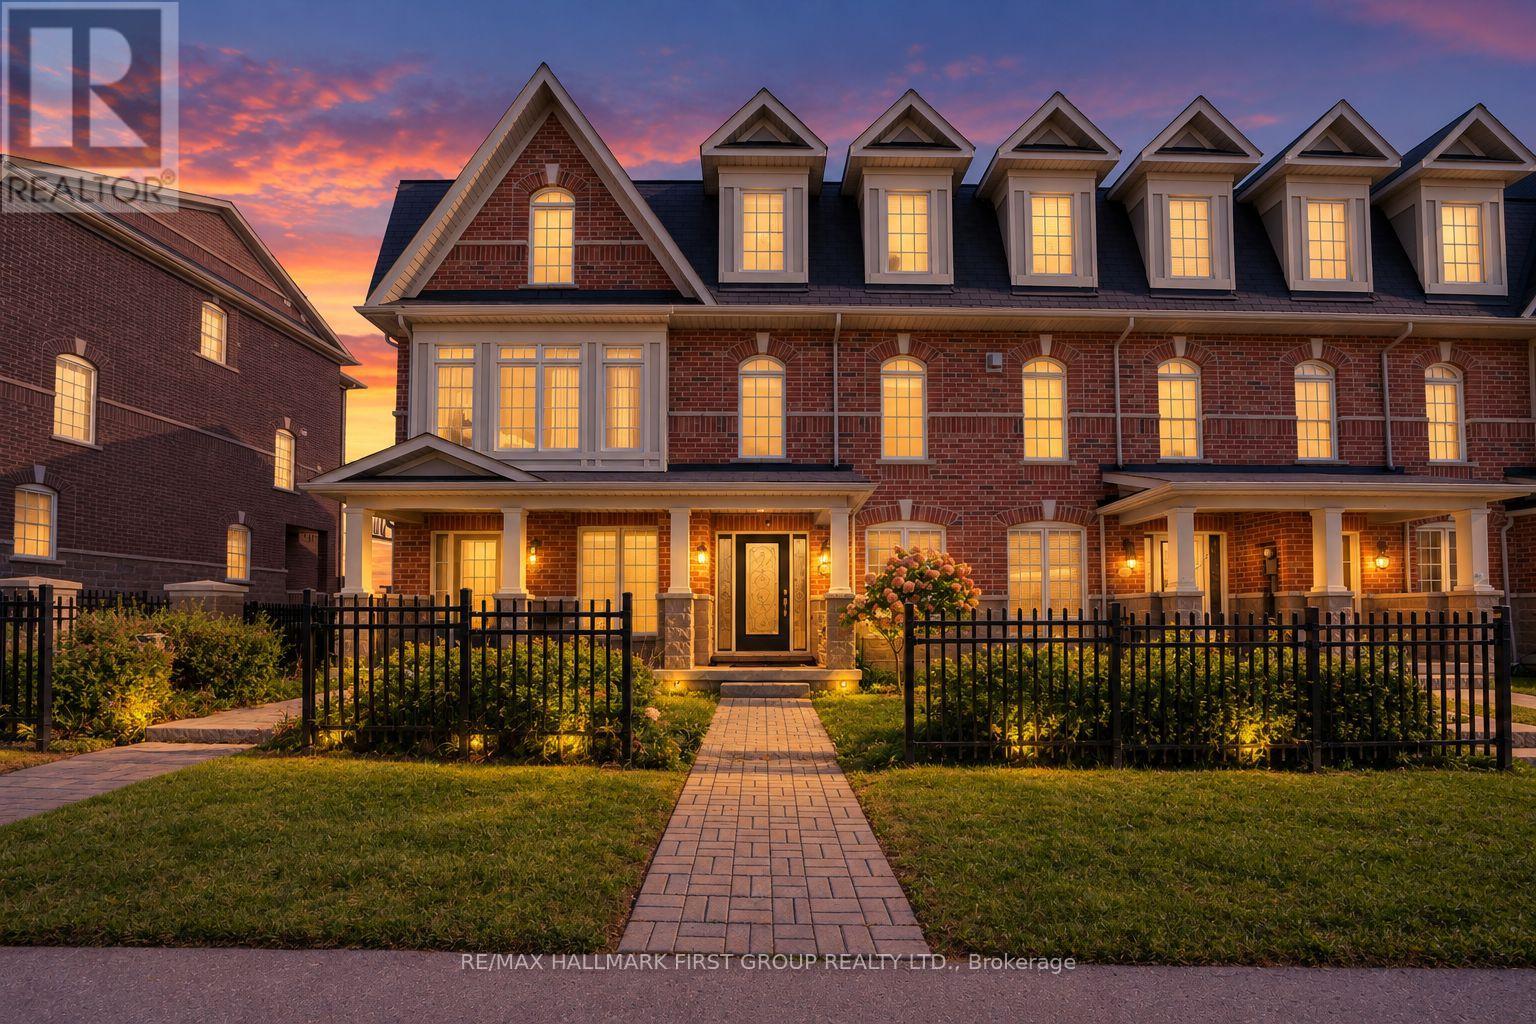 For Sale1 day38
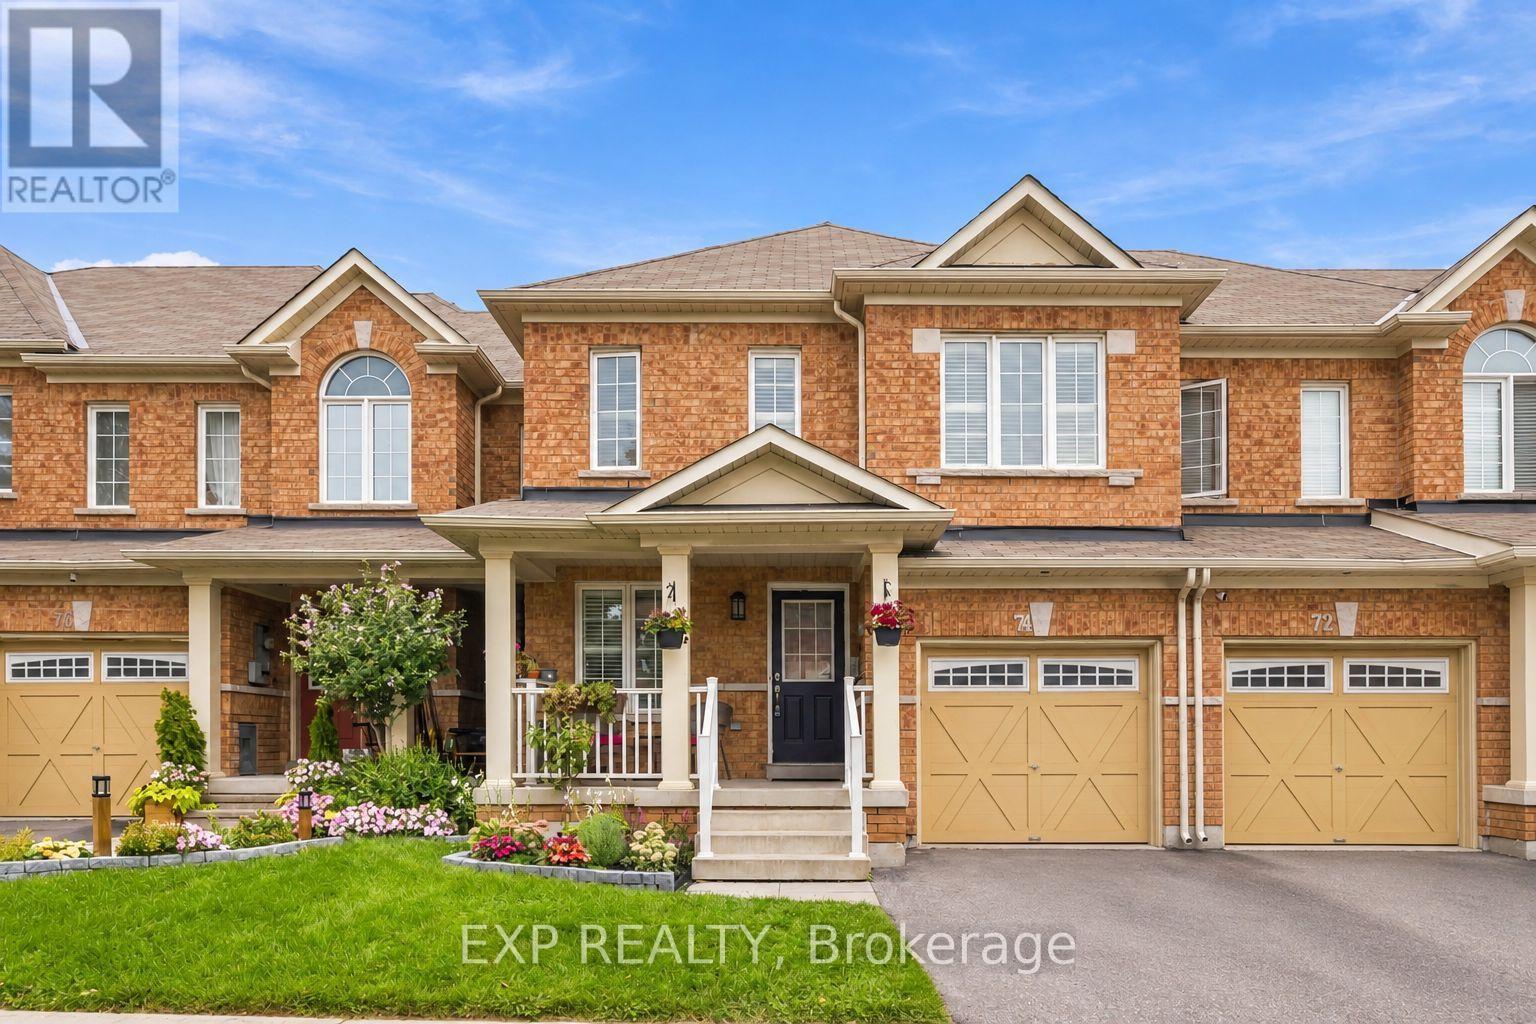 For Sale37 days17
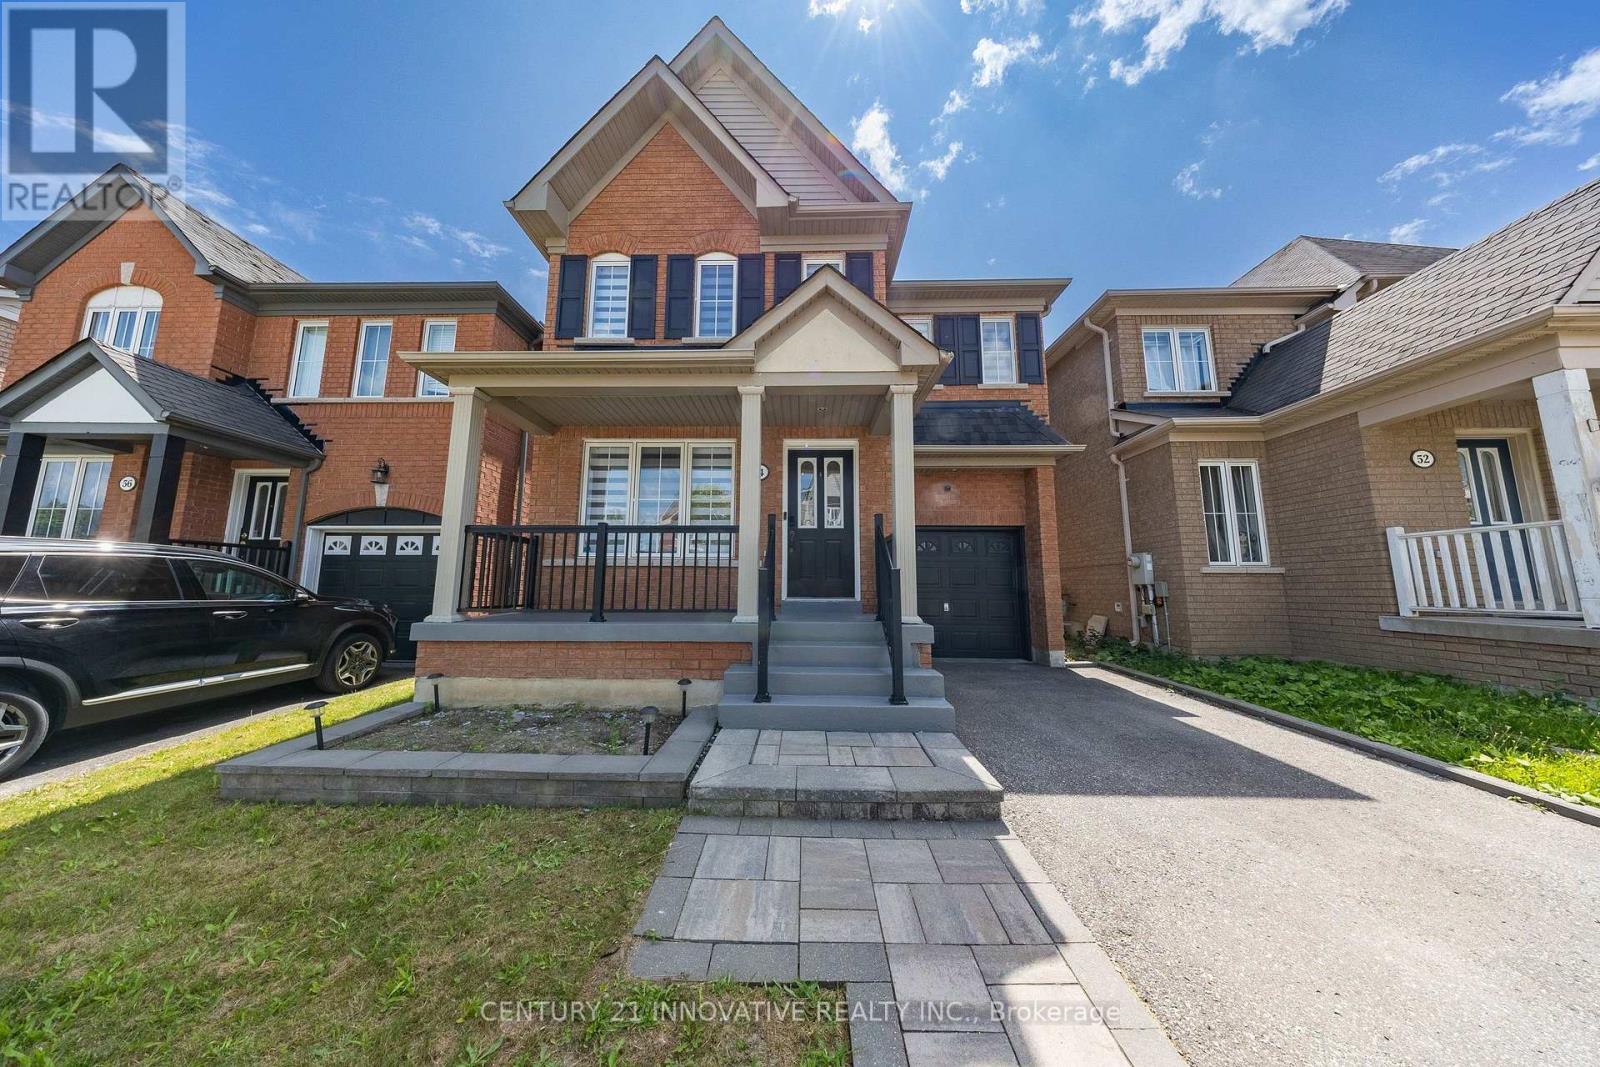 For SaleNew40
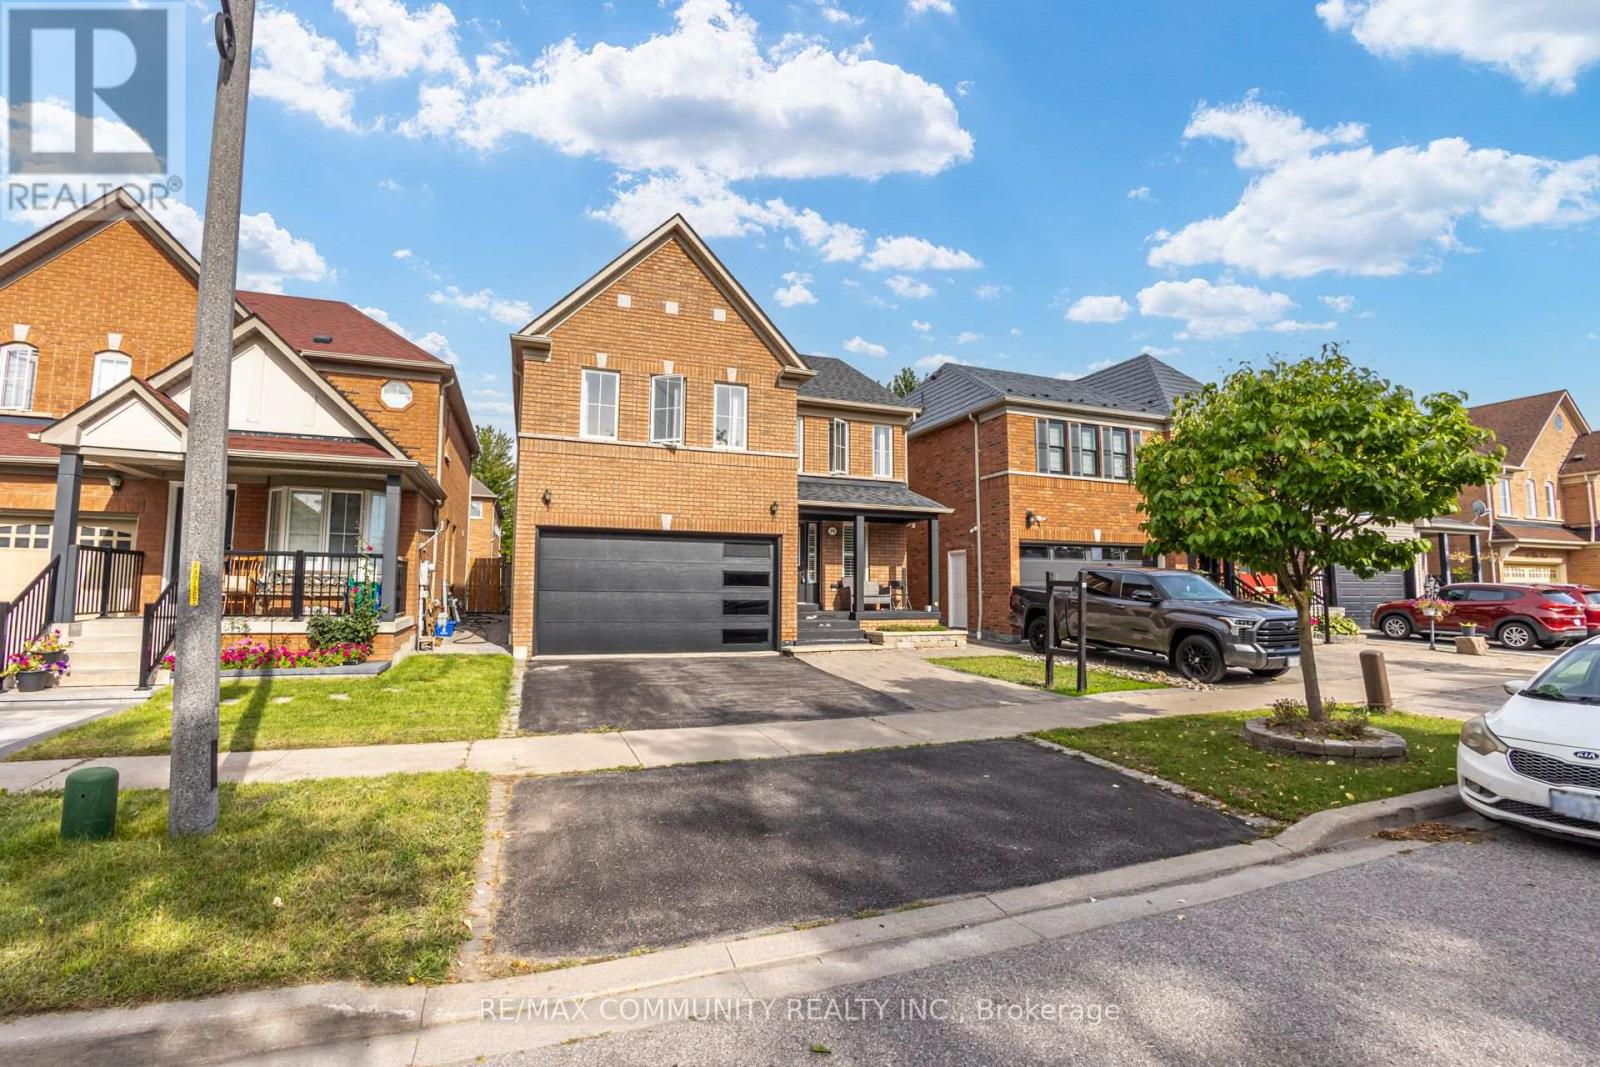 For Sale38 days50

The listing data above is provided under copyright by the Canadian Real Estate Association. While the information is considered reliable, its accuracy is not guaranteed by the Canadian Real Estate Association or getsetsold.ca. Neither getsetsold.ca nor its affiliates make any representations or warranties, express or implied, regarding the accuracy or completeness of the information presented here.