Get $3,197 Cash Back
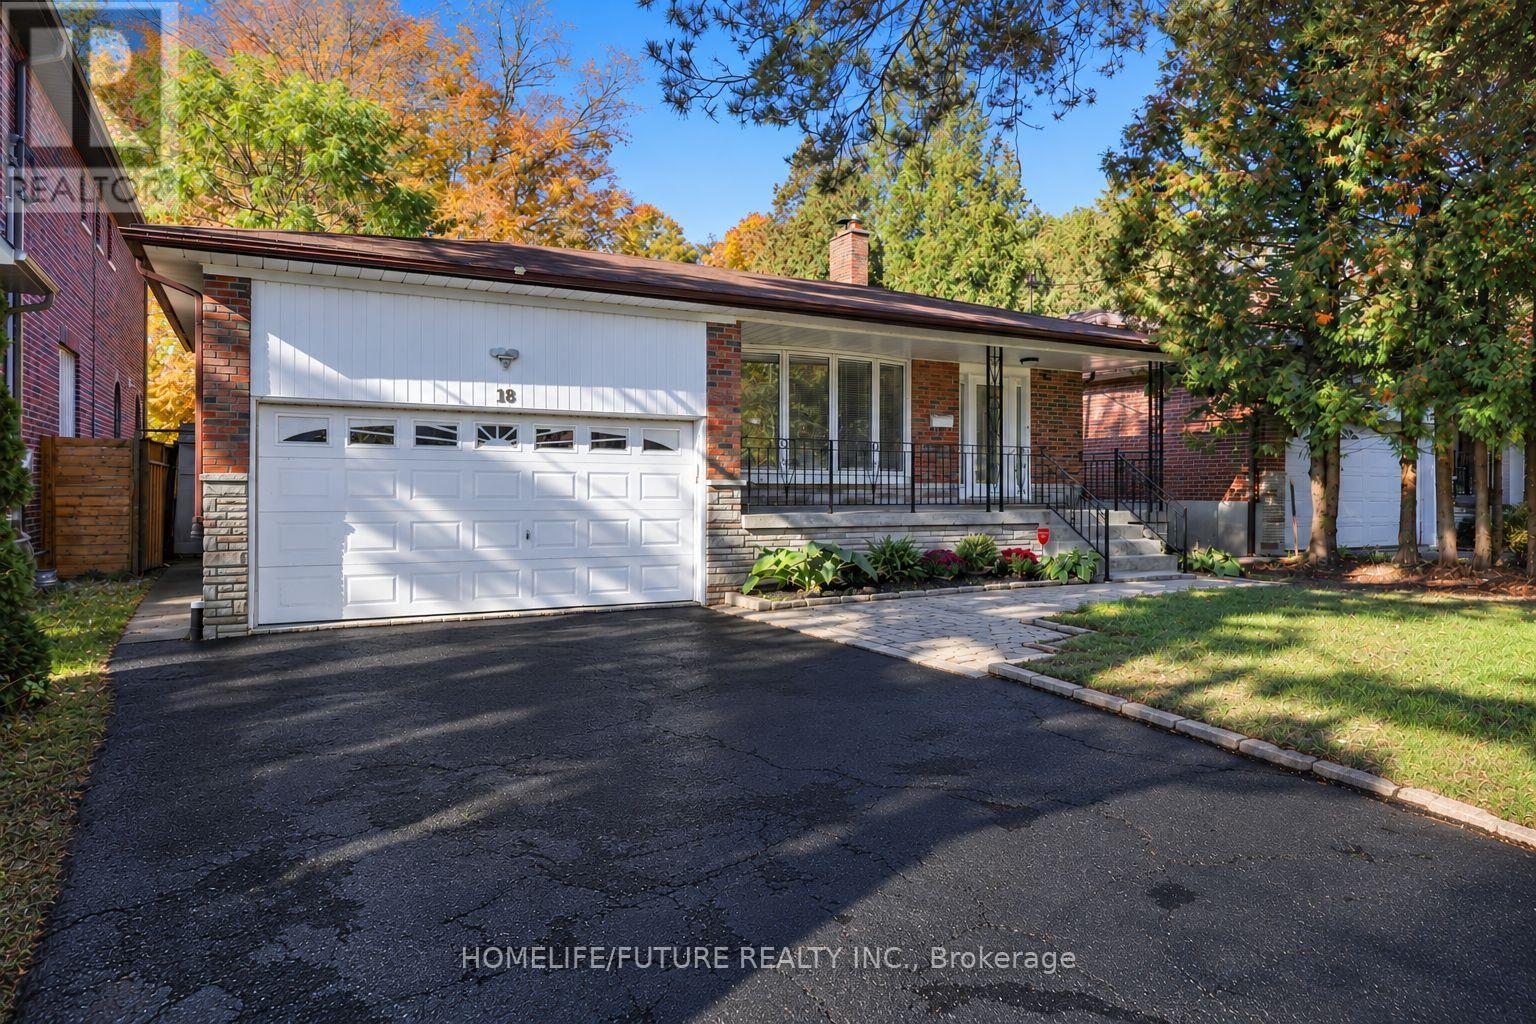
18 HAVILAND DRIVE, Toronto (Centennial Scarborough) — listed at $1,278,990. Earn buyer cashback at closing. No catches, just more money in your pocket.
It's quite rare to find a house with a large lot, featuring an award winning garden uniquely designed and landscaped from back to front, a private backyard that backs on to a park creating extra green spaces to enjoy a quiet daily life. In the spring/summer, you will be in awe at how gorgeous your front/backyard look w/many flowers of different colors blooming around you. You can simply lie down on grass to enjoy your private oasis. A large gas BBQ grill was added to backyard this summer to entertain family/friends. This house sits in a well-known & established community - it is very quiet & safe, surrounded by parks, trees, green spaces, minutes drive to lake, hwy, all daily conveniences close by, schools/bus stops around the corner, a few steps walk to park through a shortcut. The home has been well taken care of by owner, professionally renovated/upgraded w/ many beautiful/ functional features in kitchen, washrooms, fireplace, crown moulding & pot lights throughout, etc. Finished basement has one bedroom/ an office space. Extra space can be easily converted into a 2nd bedrm for your convenience. (id:60164)
| Room | Level | Dimensions |
|---|---|---|
| Foyer | Main level | 3.2 x 1.65 meters |
| Office | Basement | 2.46 x 3.22 meters |
| Dining room | Main level | 3.57 x 3.08 meters |
| Family room | Basement | 5.2 x 3.38 meters |
| Laundry room | Basement | — |
| Utility room | Basement | — |
| Living room | Main level | 5.34 x 3.65 meters |
| Study | Main level | 2.43 x 3.03 meters |
| Kitchen | Main level | 5.45 x 2.96 meters |
| Primary Bedroom | Second level | 4.36 x 3.63 meters |
| Bedroom 2 | Second level | 2.94 x 3.4 meters |
| Bedroom 3 | Second level | 4.1 x 2.98 meters |
| Bedroom 4 | Second level | 3 x 3.4 meters |
| Bedroom 5 | Basement | 3.12 x 2.69 meters |
What makes this a luxury property?+
At $1,278,990, standout features include 3 bathrooms. In this price range, expect higher-end finishes — verify during a showing.
What's the parking situation?+
This property includes 4 spaces — Attached Garage, Garage.
Is 18 HAVILAND DRIVE a good fit for a growing family?+
With 5 bedrooms and 3 bathrooms, there's room for kids plus a guest room or home office. The 2-storey layout keeps living and sleeping areas separated.
How is the home heated? Is it efficient?+
Heating is forced air, natural gas. Gas heating is generally the most cost-efficient option in Ontario winters.
What are the ongoing costs beyond the mortgage?+
Budget for annual property taxes of $5,056.58, heating is forced air, natural gas. Always verify the latest figures with your agent before making an offer — these change yearly.
Does it have a basement, and is it finished?+
Yes — Finished, N/A. A finished basement adds meaningful living space beyond the listed square footage.
Ask About This Property
Nearby Places
Searching nearby places…
Benchmark price · Updated 2026-09
Year over year
Past 10 years
Similar listings
 For Sale24 days42
 For Sale129 days20
 For Sale1 day36
 For Sale63 days17

The listing data above is provided under copyright by the Canadian Real Estate Association. While the information is considered reliable, its accuracy is not guaranteed by the Canadian Real Estate Association or getsetsold.ca. Neither getsetsold.ca nor its affiliates make any representations or warranties, express or implied, regarding the accuracy or completeness of the information presented here.