Get $2,825 Cash Back
664 DOLBY CRESCENT, Milton (BE Beaty) — listed at $1,130,000. Earn buyer cashback at closing. No catches, just more money in your pocket.
Welcome to 664 Dolby Crescent, where spacious living and everyday comfort come together on a quiet crescent in Milton's highly desirable Beaty neighbourhood. Offering five bedrooms and four bathrooms, this inviting family home provides room to grow, gather, and create lasting memories.The bright, open-concept main floor seamlessly connects the living, dining, and kitchen areas, creating a welcoming space for family time and entertaining. The fully finished basement includes two bedrooms, a full bathroom, recreation space, and a second kitchen-offering valuable flexibility for extended family, guests, or multi-generational living.Recent updates include a new, owned hot water heater, a new furnace, and a new air conditioner for added comfort throughout the seasons. The refreshed double-car garage offers convenient interior access, while the newly paved driveway enhances curb appeal and provides generous parking.Step outside to a private backyard with plenty of space to unwind, host summer gatherings, and enjoy time with loved ones. Ideally located near schools, parks, playgrounds, walking and cycling trails, shopping, restaurants, public transit, and recreation facilities, with convenient access to Highway 401 and major commuter routes.With its generous space, versatile layout, and wonderful neighbourhood setting, 664 Dolby Crescent is ready for its next chapter-and yours. Book your private showing today! (id:60164)
| Room | Level | Dimensions |
|---|---|---|
| Living room | Main level | 13.75 x 12.82 meters |
| Kitchen | Basement | 12.88 x 7.9 meters |
| Dining room | Main level | 12.4 x 9.1 meters |
| Kitchen | Main level | 16.85 x 10.86 meters |
| Family room | Main level | 13.75 x 12.2 meters |
| Primary Bedroom | Second level | 15.4 x 12.28 meters |
| Bedroom 2 | Second level | 10.89 x 10.52 meters |
| Bedroom 3 | Second level | 11.3 x 10.87 meters |
| Bedroom | Basement | 12.84 x 1.55 meters |
| Bedroom | Basement | 11.7 x 9.88 meters |
| Recreational, Games room | Basement | 12.98 x 10.14 meters |
Is there air conditioning?+
Yes — central air conditioning cooling is in place.
How is the space laid out across floors?+
This is a 2-storey single family. The 5 bedrooms and 4 bathrooms are typically split with living areas on the main floor and bedrooms above — confirm the exact layout during a showing.
How is the home heated? Is it efficient?+
Heating is forced air, electric. Electric heating can mean higher winter bills — ask for past utility statements.
Is 664 DOLBY CRESCENT a good fit for a growing family?+
With 5 bedrooms and 4 bathrooms, there's room for kids plus a guest room or home office. The 2-storey layout keeps living and sleeping areas separated.
What makes this a luxury property?+
At $1,130,000, standout features include 4 bathrooms. In this price range, expect higher-end finishes — verify during a showing.
What's the parking situation?+
This property includes 4 spaces — Garage.
Ask About This Property
Nearby Places
Searching nearby places…
Benchmark price · Updated 2026-09
Year over year
Past 10 years
Similar listings
 For Sale21 days50
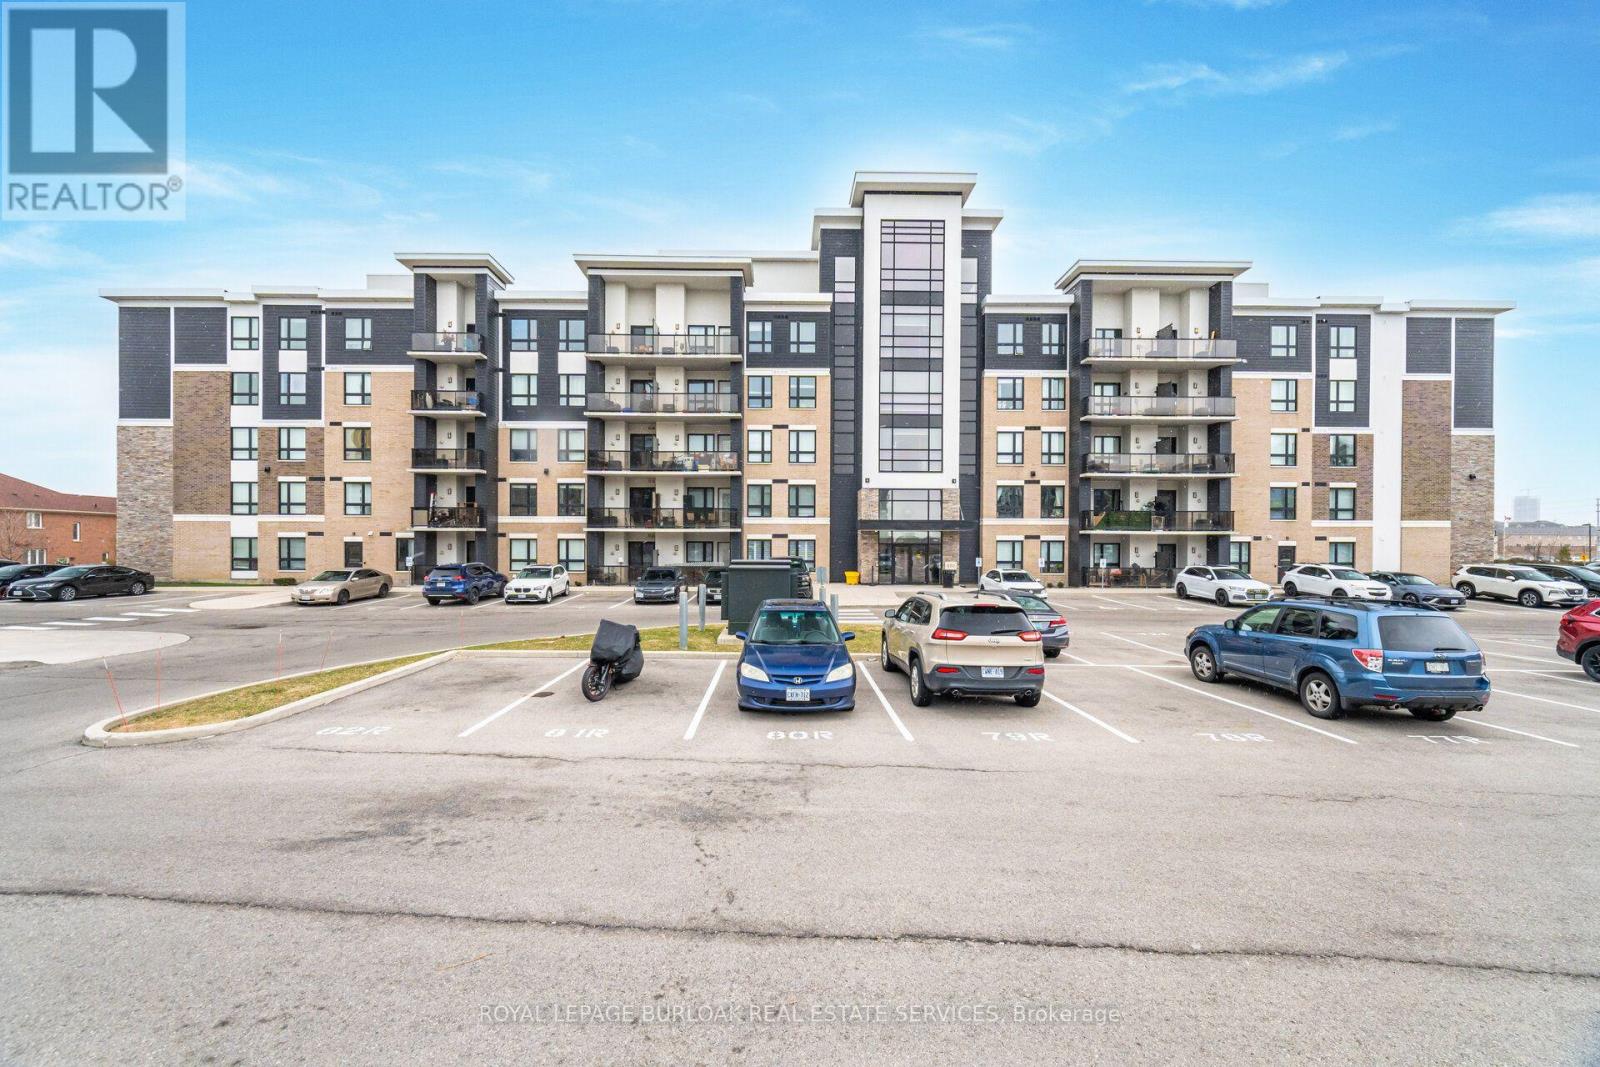 For Sale64 days29
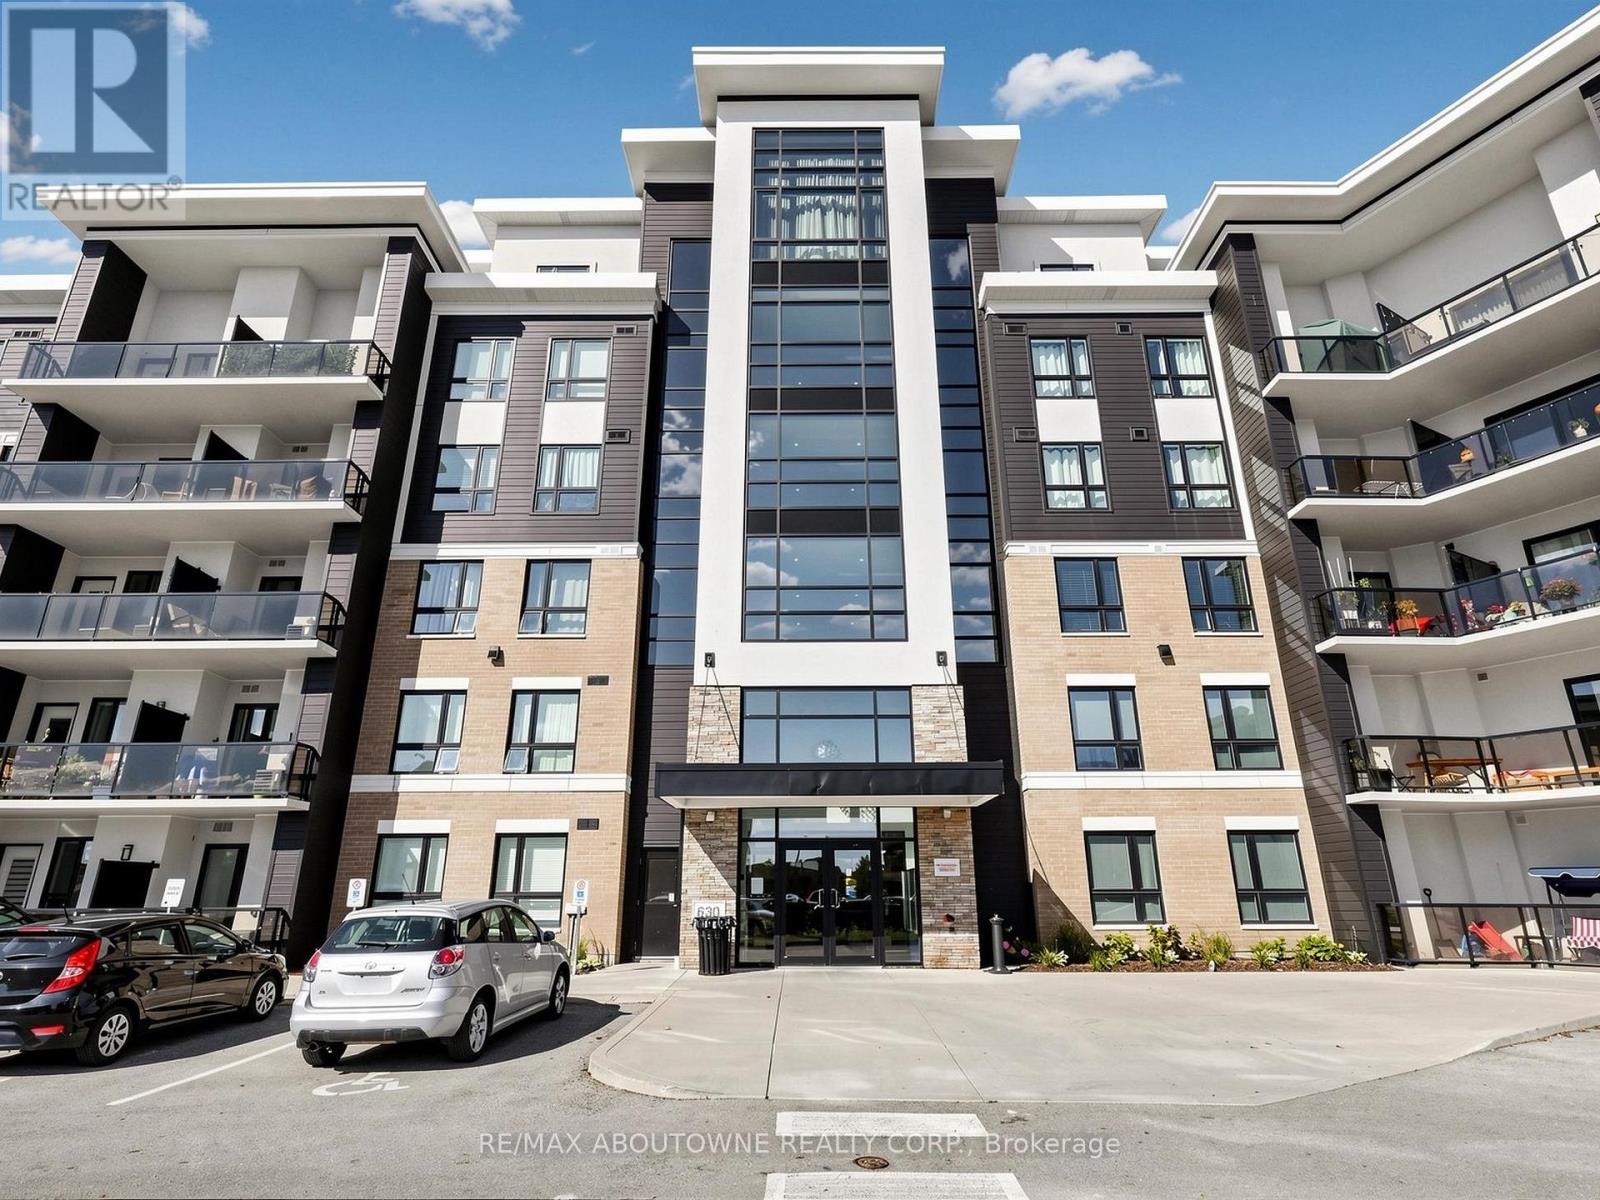 For Sale3 days39
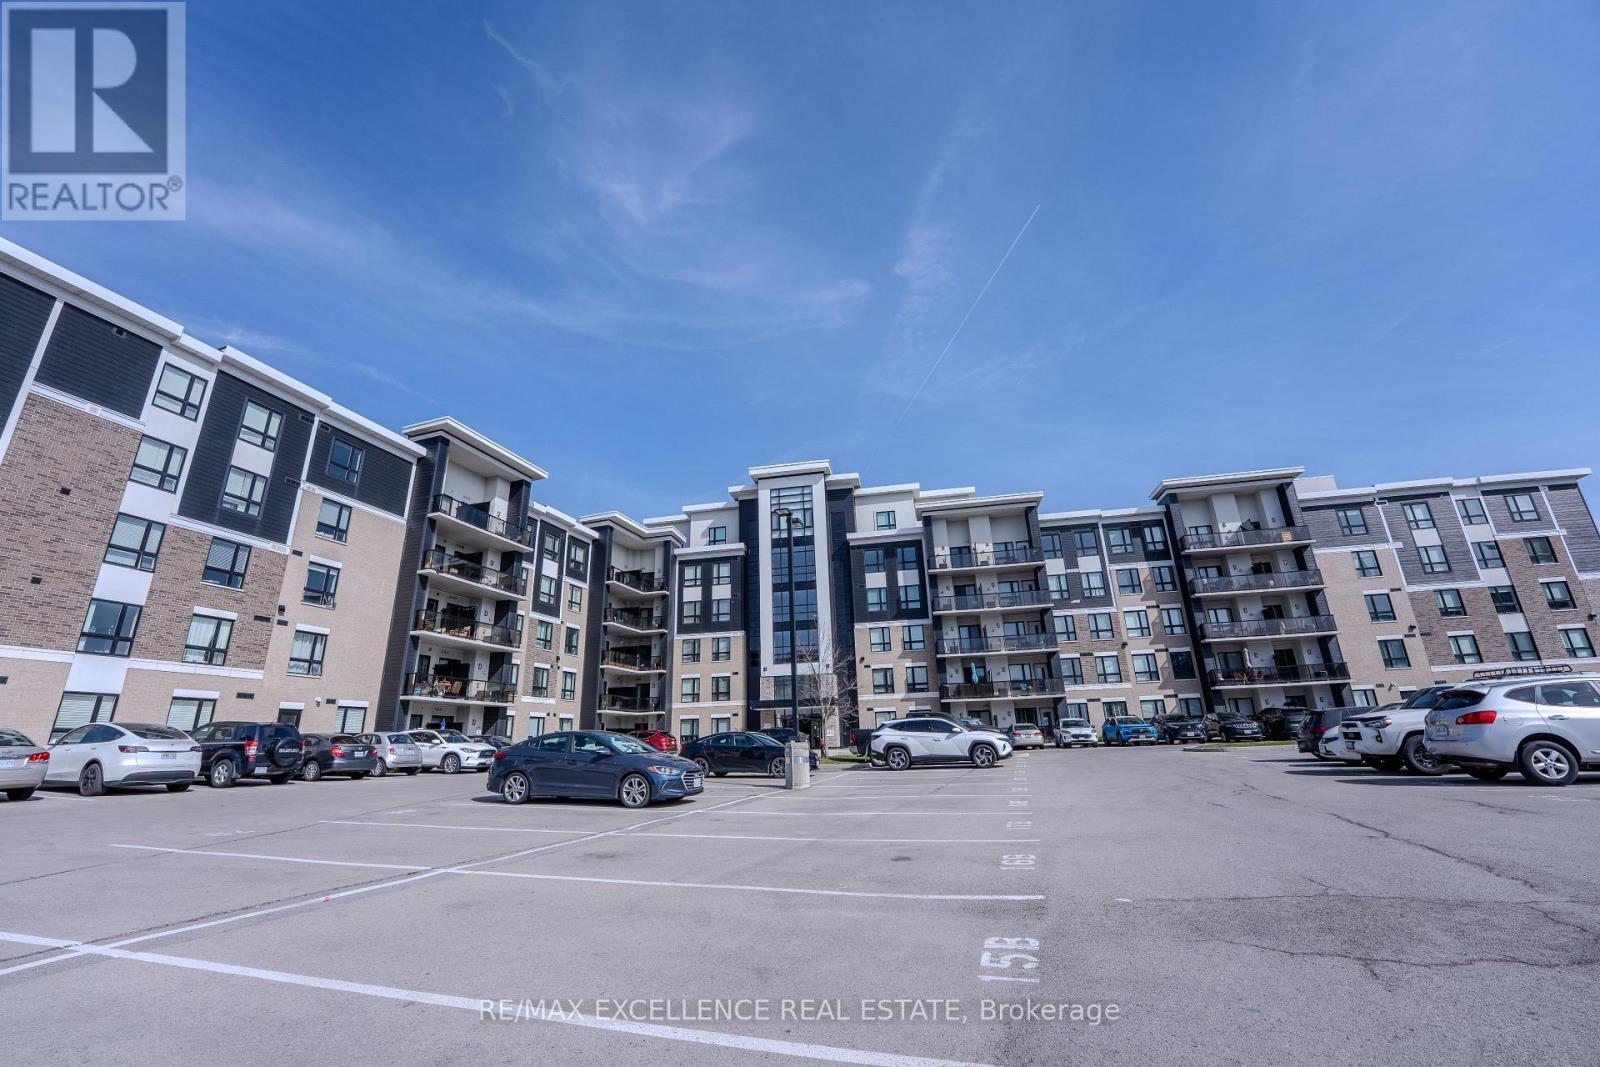 For Sale55 days17

The listing data above is provided under copyright by the Canadian Real Estate Association. While the information is considered reliable, its accuracy is not guaranteed by the Canadian Real Estate Association or getsetsold.ca. Neither getsetsold.ca nor its affiliates make any representations or warranties, express or implied, regarding the accuracy or completeness of the information presented here.