Get $4,873 Cash Back
1215 MARTINS BOULEVARD, Brampton (Bram West) — listed at $1,949,000. Earn buyer cashback at closing. No catches, just more money in your pocket.
RARE OPPORTUNITY IN THE SECLUDED CHURCHVILLE COMMUNITY, RIGHT ON THE BRAMPTON-MISSISSAUGA BORDER! IN A VILLAGE LIKE SETTING Welcome to 1215 Martins Boulevard, a spacious 4-bedroom bungalow nestled in the charming and peaceful Churchville community, offering a unique combination of privacy, space, and convenient city access. Situated on an impressive 87 x 110 ft lot with no houses directly behind, this property offers a sense of openness and seclusion that's increasingly difficult to find. The expansive circular driveway provides parking for up to 11 vehicles, ideal for large or extended families. The true value of this home lies in its generous lot, the bones of the house, and the opportunity to modernize the interior to your personal taste. The finished basement offers additional living space with rental potential, subject to applicable approvals. Enjoy the quiet, established surroundings of Churchville while being conveniently positioned near Mississauga, Brampton amenities, major roadways, shopping, and everyday conveniences. A location that offers the best of both worlds - peaceful community living without sacrificing urban convenience. You can update the finishes, but you can't recreate the lot, privacy, and location this property offers! (id:60164)
| Room | Level | Dimensions |
|---|---|---|
| Workshop | Main level | 15.13 x 13.95 meters |
| Recreational, Games room | Lower level | 6.56 x 3.62 meters |
| Office | Lower level | 4.17 x 3.04 meters |
| Family room | Main level | 6.87 x 4.11 meters |
| Dining room | Main level | 4.16 x 4.17 meters |
| Kitchen | Main level | 3.89 x 3.38 meters |
| Eating area | Main level | 2.43 x 2.14 meters |
| Living room | Main level | 6.75 x 3.81 meters |
| Primary Bedroom | Second level | 5.4 x 3.68 meters |
| Bedroom | Main level | 3.85 x 2.93 meters |
| Bedroom | Main level | 4.3 x 3.83 meters |
| Bedroom | Lower level | 3.29 x 3.49 meters |
Does it have a basement, and is it finished?+
Yes — Finished, Separate entrance, N/A, N/A. A finished basement adds meaningful living space beyond the listed square footage.
What's the parking situation?+
This property includes 11 spaces — Attached Garage, Garage.
Could this work as an investment property?+
The basement description mentions: Finished, Separate entrance, N/A, N/A. If it has a separate entrance, there may be rental income potential — but verify zoning and whether a legal second unit is permitted in Brampton (Bram West) before counting on it.
How is the home heated? Is it efficient?+
Heating is forced air, natural gas. Gas heating is generally the most cost-efficient option in Ontario winters.
What are the ongoing costs beyond the mortgage?+
Budget for annual property taxes of $10,710, heating is forced air, natural gas. Always verify the latest figures with your agent before making an offer — these change yearly.
Is there air conditioning?+
Yes — central air conditioning cooling is in place.
Ask About This Property
Nearby Places
Searching nearby places…
Benchmark price · Updated 2026-09
Year over year
Past 10 years
Similar listings
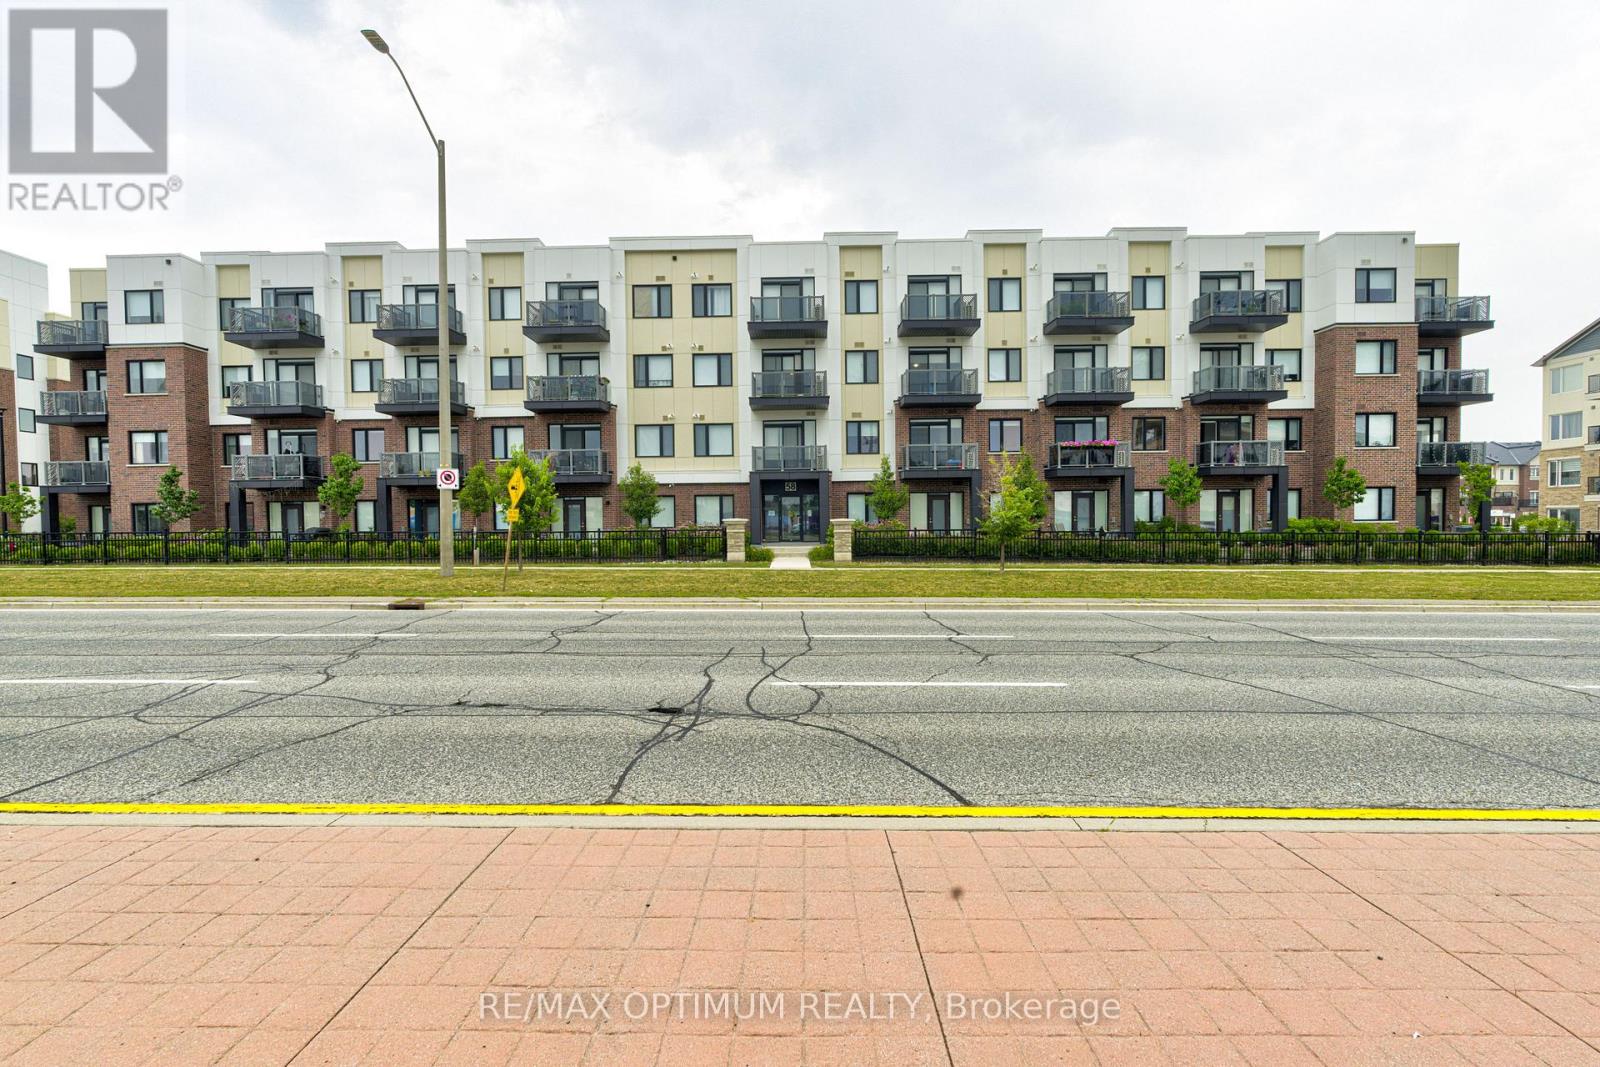 For Sale41 days33
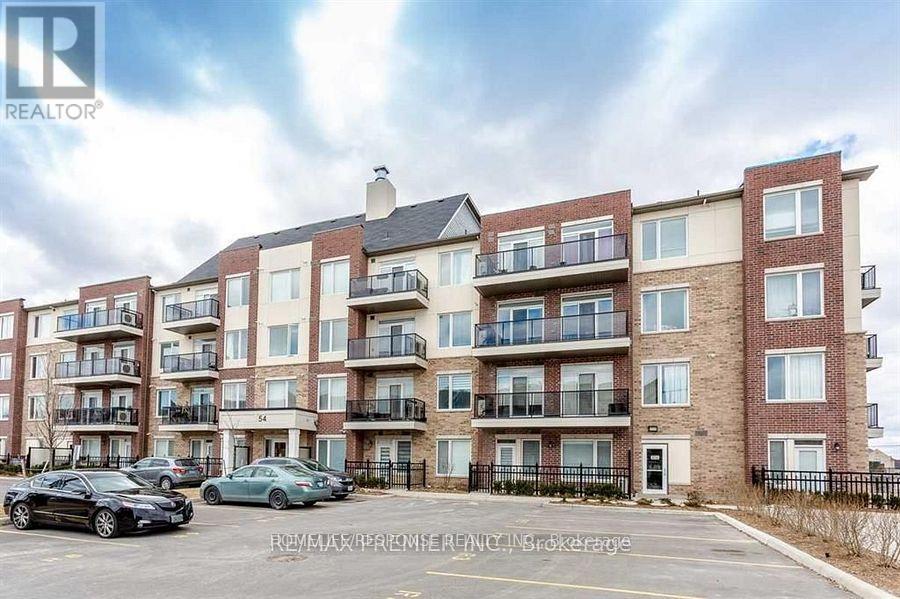 For Sale52 days20
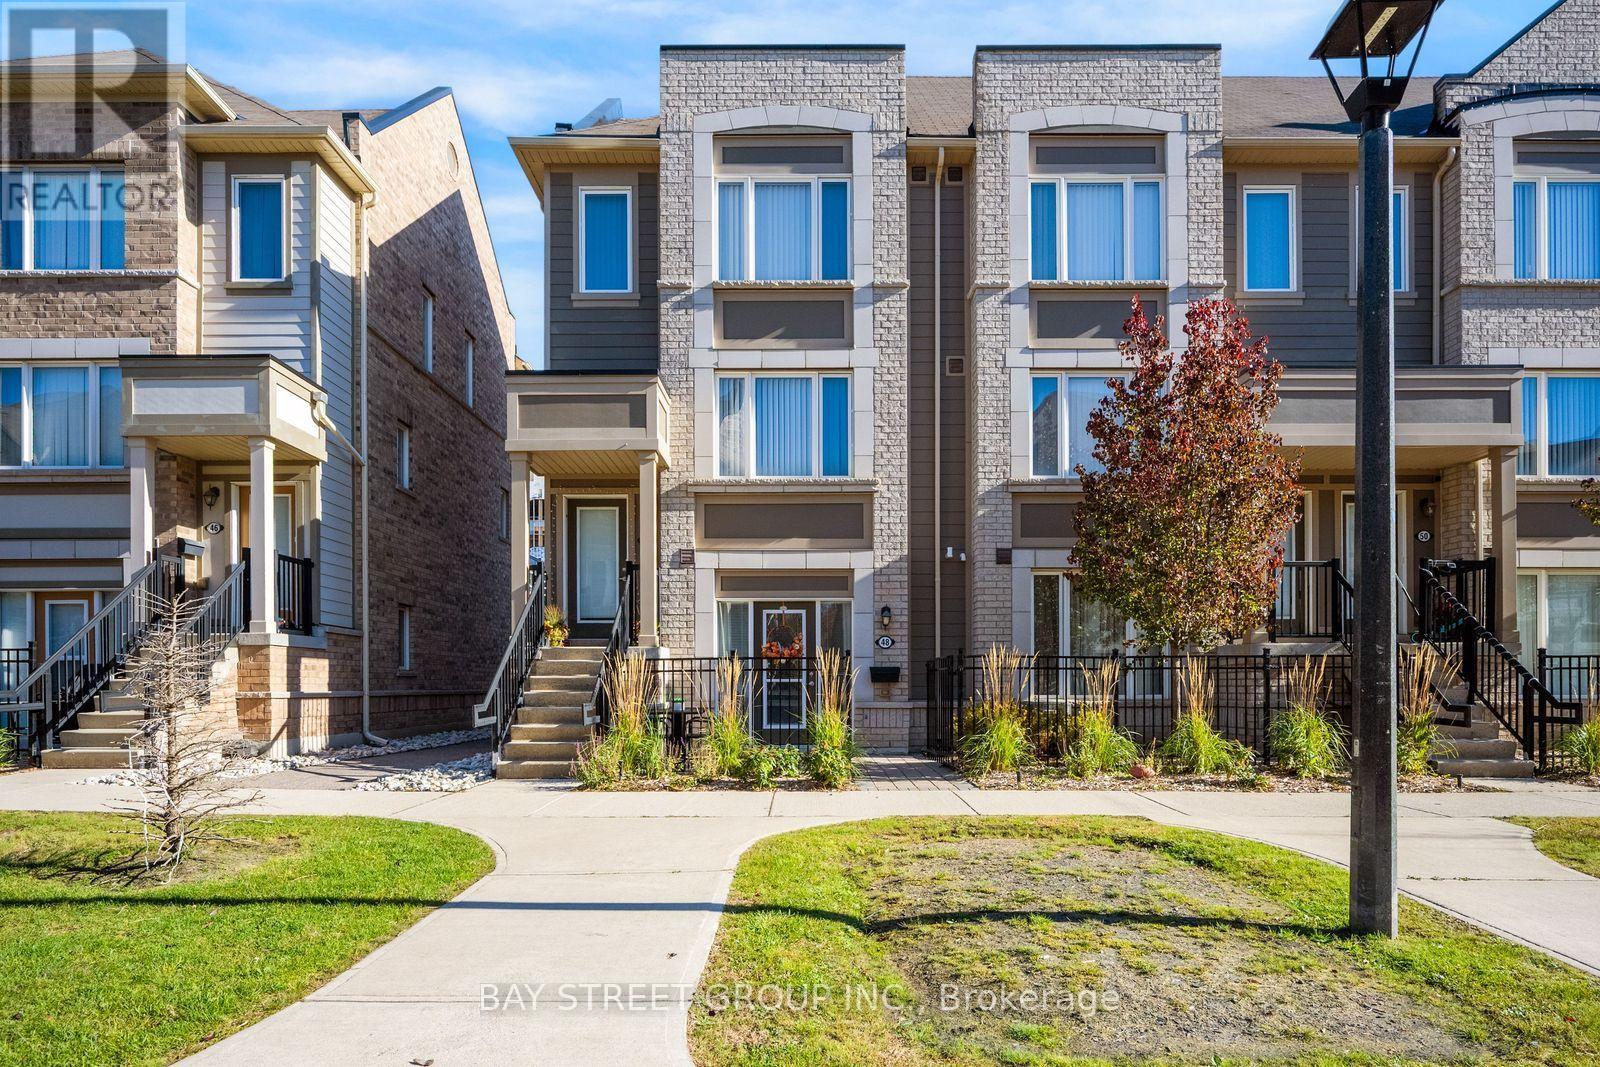 For Sale2 days40
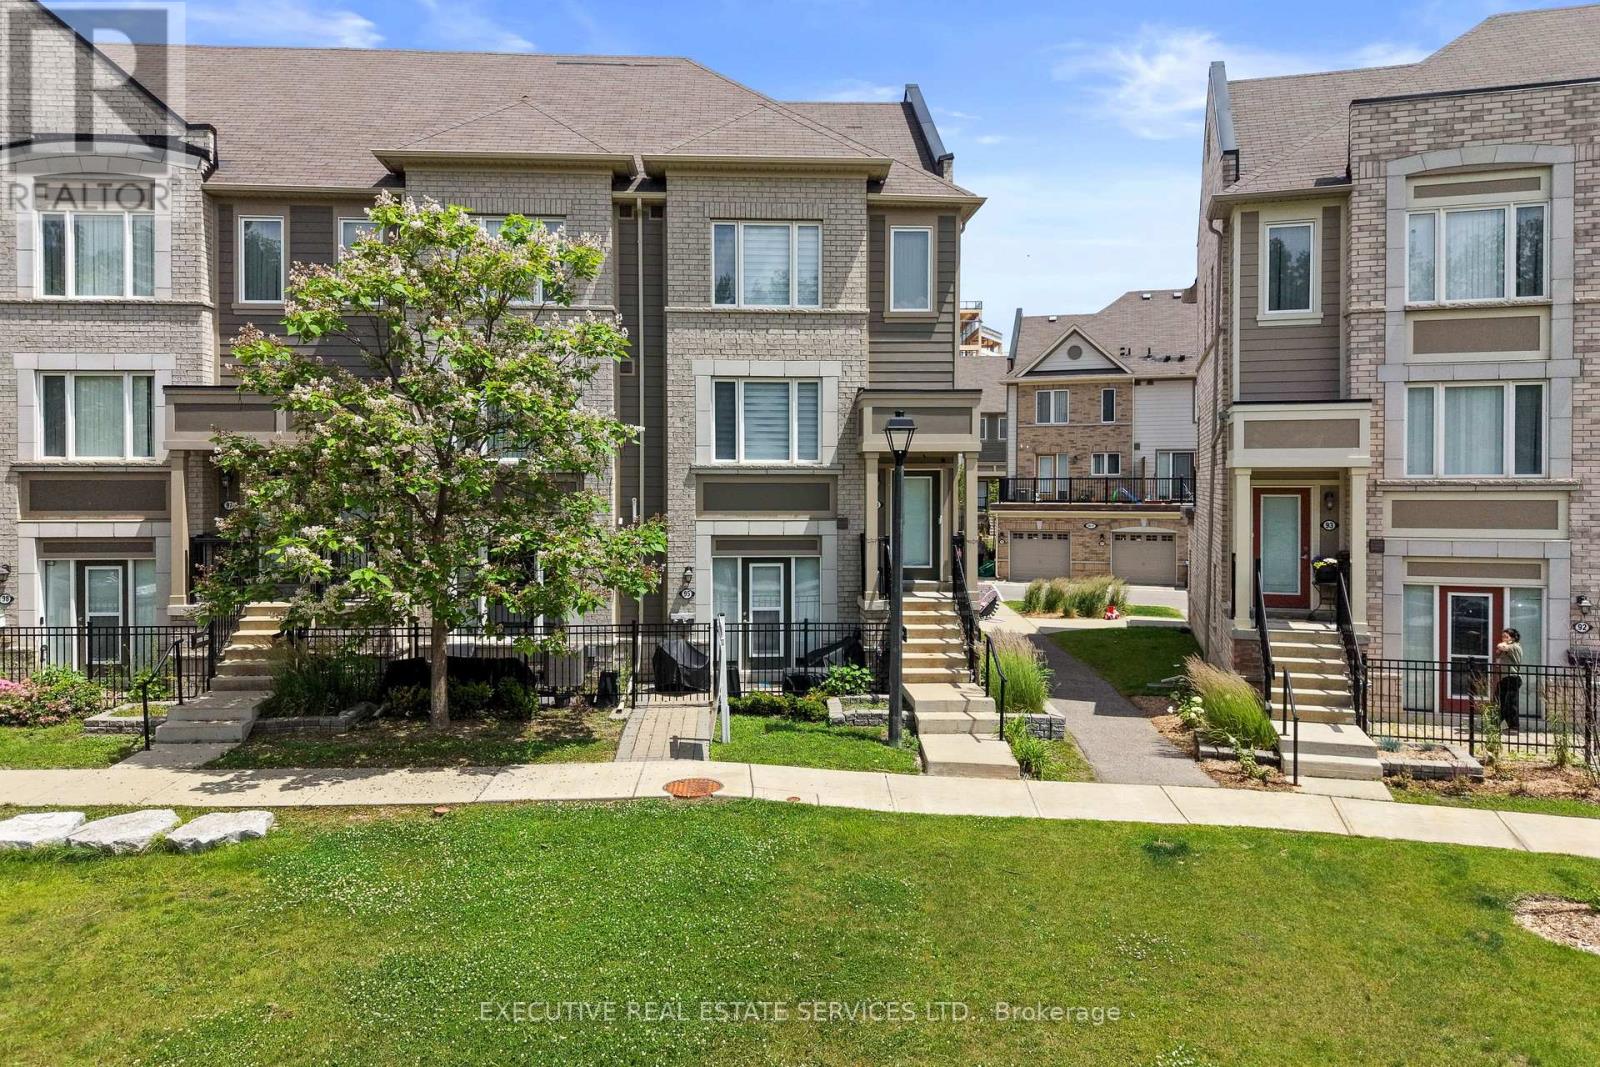 For Sale106 days33

The listing data above is provided under copyright by the Canadian Real Estate Association. While the information is considered reliable, its accuracy is not guaranteed by the Canadian Real Estate Association or getsetsold.ca. Neither getsetsold.ca nor its affiliates make any representations or warranties, express or implied, regarding the accuracy or completeness of the information presented here.