Get $4,150 Cash Back
22 MCCLENNY DRIVE N, Aurora (Aurora Highlands) — listed at $1,660,000. Earn buyer cashback at closing. No catches, just more money in your pocket.
Welcome to this impressive approx. 3,100 sq. ft. family home in desirable southwest Aurora, set on an exceptional lot backing onto a private forest setting. Enjoy your own backyard retreat featuring a 16' x 32' kidney-shaped pool, (new liner 2023)cabana, stone patio and walkways, spacious deck overlooking the pool and a basement walkout. The main floor offers generous living and dining rooms, a family room with wood-burning fireplace and a spacious kitchen with granite counters and oak cabinetry. Upstairs features 4 large bedrooms, including a primary suite with walk-in closet and 4-piece ensuite, plus a second bedroom with its own 4-piece ensuite. The finished lower level offers a family room with a gas fireplace, 2-piece bath, exercise room, workshop and walkout. A newer front stone walkway and charming English-style garden complete this wonderful family home. New Roof 2023 (id:60164)
| Room | Level | Dimensions |
|---|---|---|
| Living room | Main level | 5.884 x 3.951 meters |
| Games room | Basement | 5.058 x 4.073 meters |
| Exercise room | Basement | 5.622 x 3.954 meters |
| Dining room | Main level | 4.874 x 4.045 meters |
| Kitchen | Main level | 4.09 x 3.825 meters |
| Eating area | Main level | 4.09 x 3.24 meters |
| Family room | Main level | 6.288 x 3.933 meters |
| Primary Bedroom | Second level | 6.979 x 4.096 meters |
| Bedroom 2 | Second level | 3.987 x 3.345 meters |
| Bedroom 3 | Second level | 4.082 x 3.118 meters |
| Bedroom 4 | Second level | 4.08 x 3.807 meters |
| Recreational, Games room | Basement | 6.92 x 3.986 meters |
What's the parking situation?+
This property includes 6 spaces — Attached Garage, Garage.
Does it have a basement, and is it finished?+
Yes — Finished, Walk out, N/A. A finished basement adds meaningful living space beyond the listed square footage.
How is the space laid out across floors?+
This is a 2-storey single family. The 4 bedrooms and 5 bathrooms are typically split with living areas on the main floor and bedrooms above — confirm the exact layout during a showing.
Tell me about the pool.+
This property has a pool: Inground pool. Ask whether it's open year-round or seasonal, and factor in maintenance costs when budgeting.
How many fireplaces are there, and what type?+
This home has 2 fireplaces. Confirm the fuel type (wood, gas, or electric) and have it inspected — especially wood-burning, which needs a WETT certification for insurance.
Is there air conditioning?+
Yes — central air conditioning cooling is in place.
Ask About This Property
Nearby Places
Searching nearby places…
Benchmark price · Updated 2026-09
Year over year
Past 10 years
Similar listings
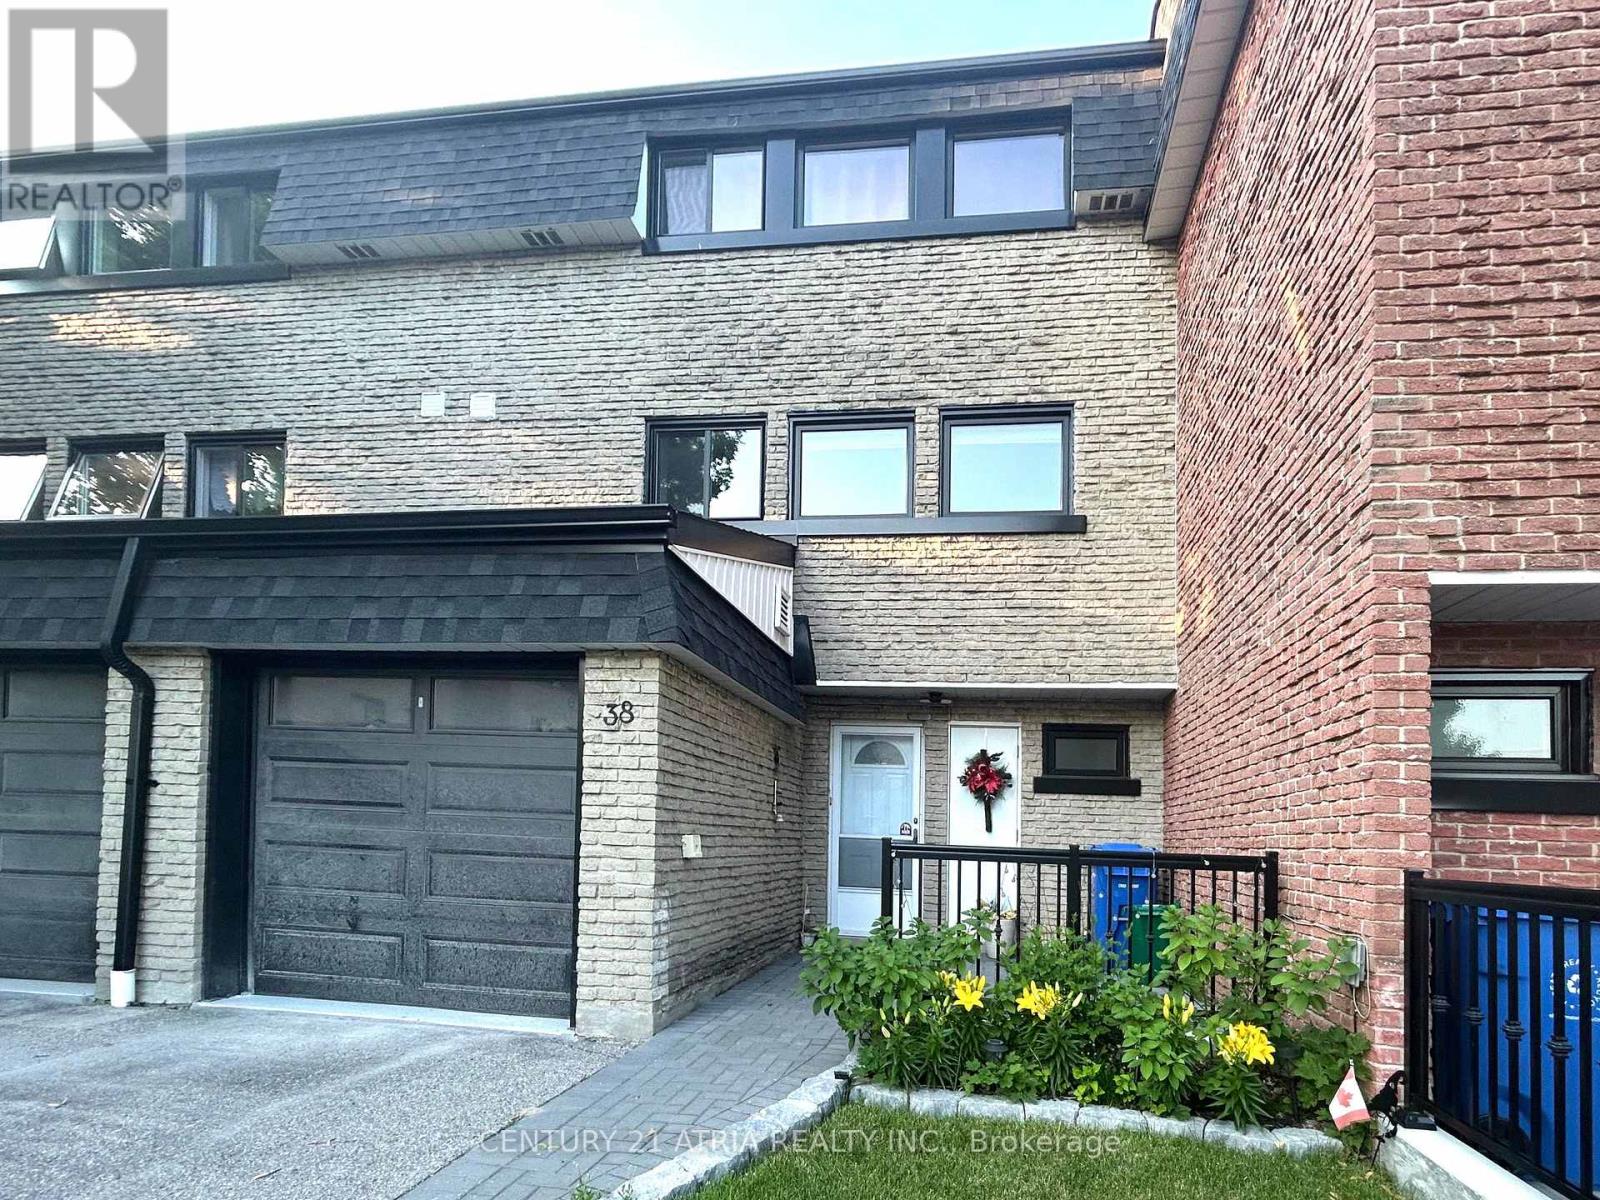 For Sale11 days24
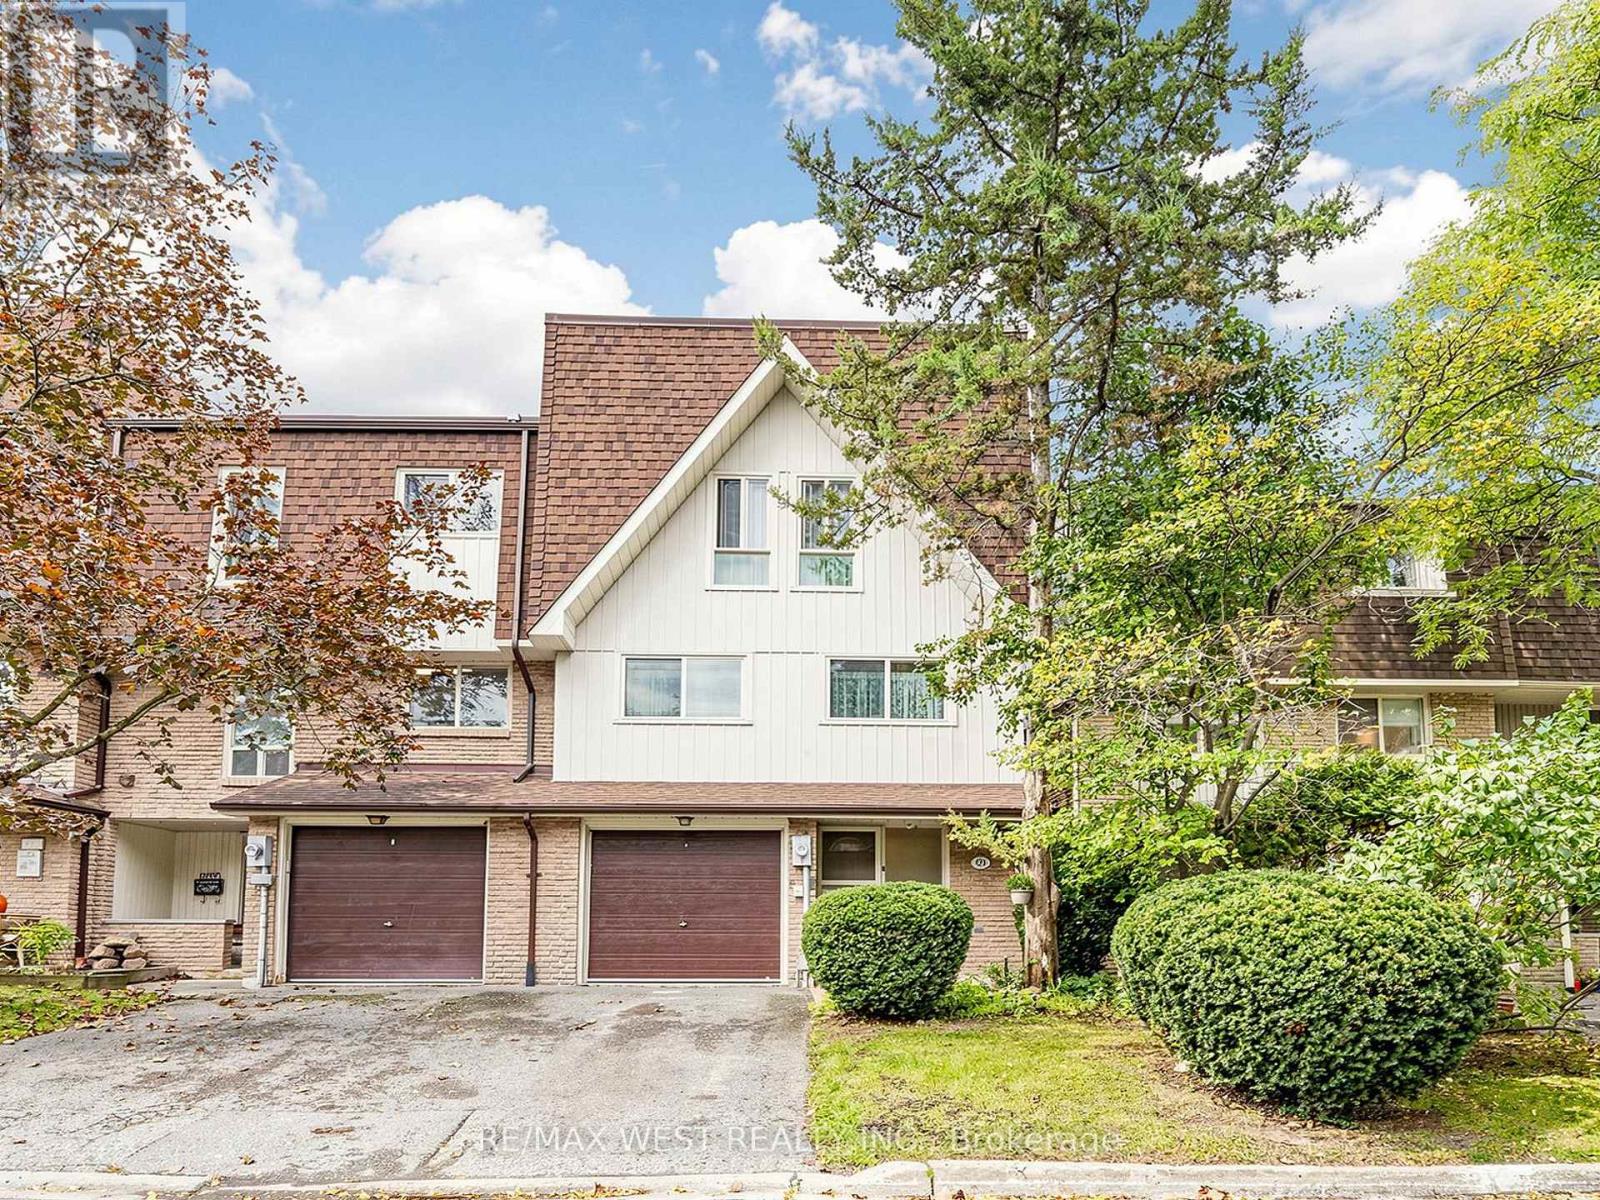 For Sale17 days48
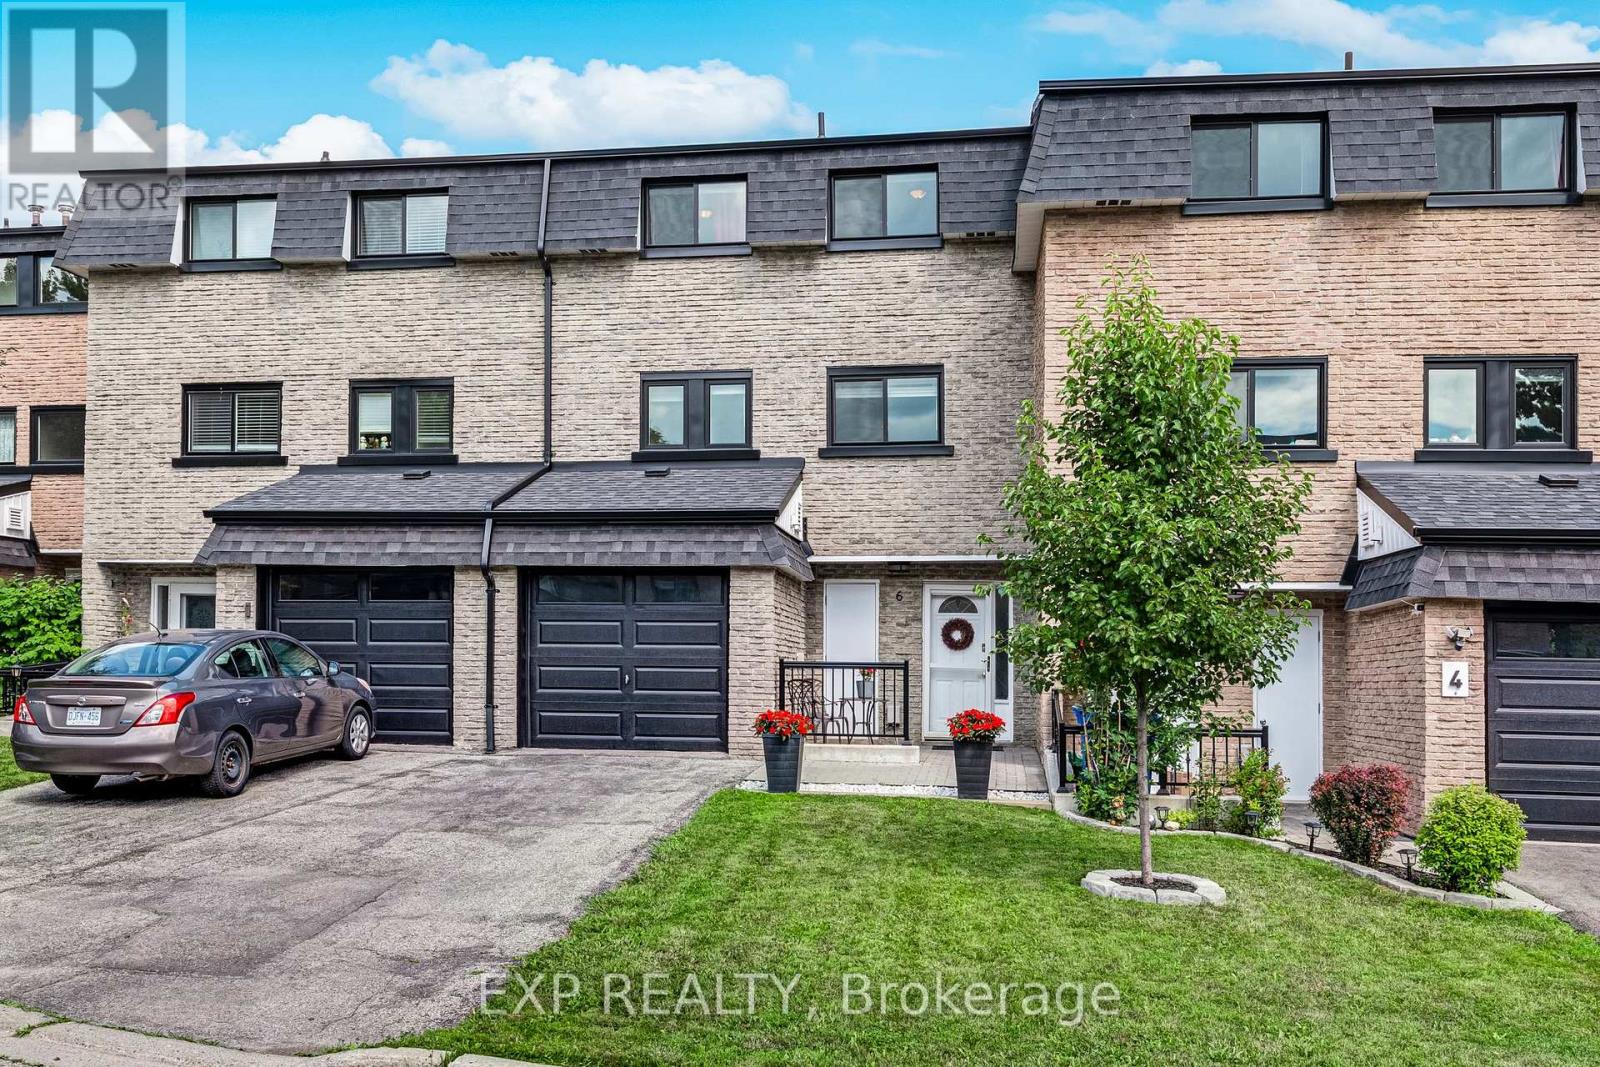 For Sale19 days49
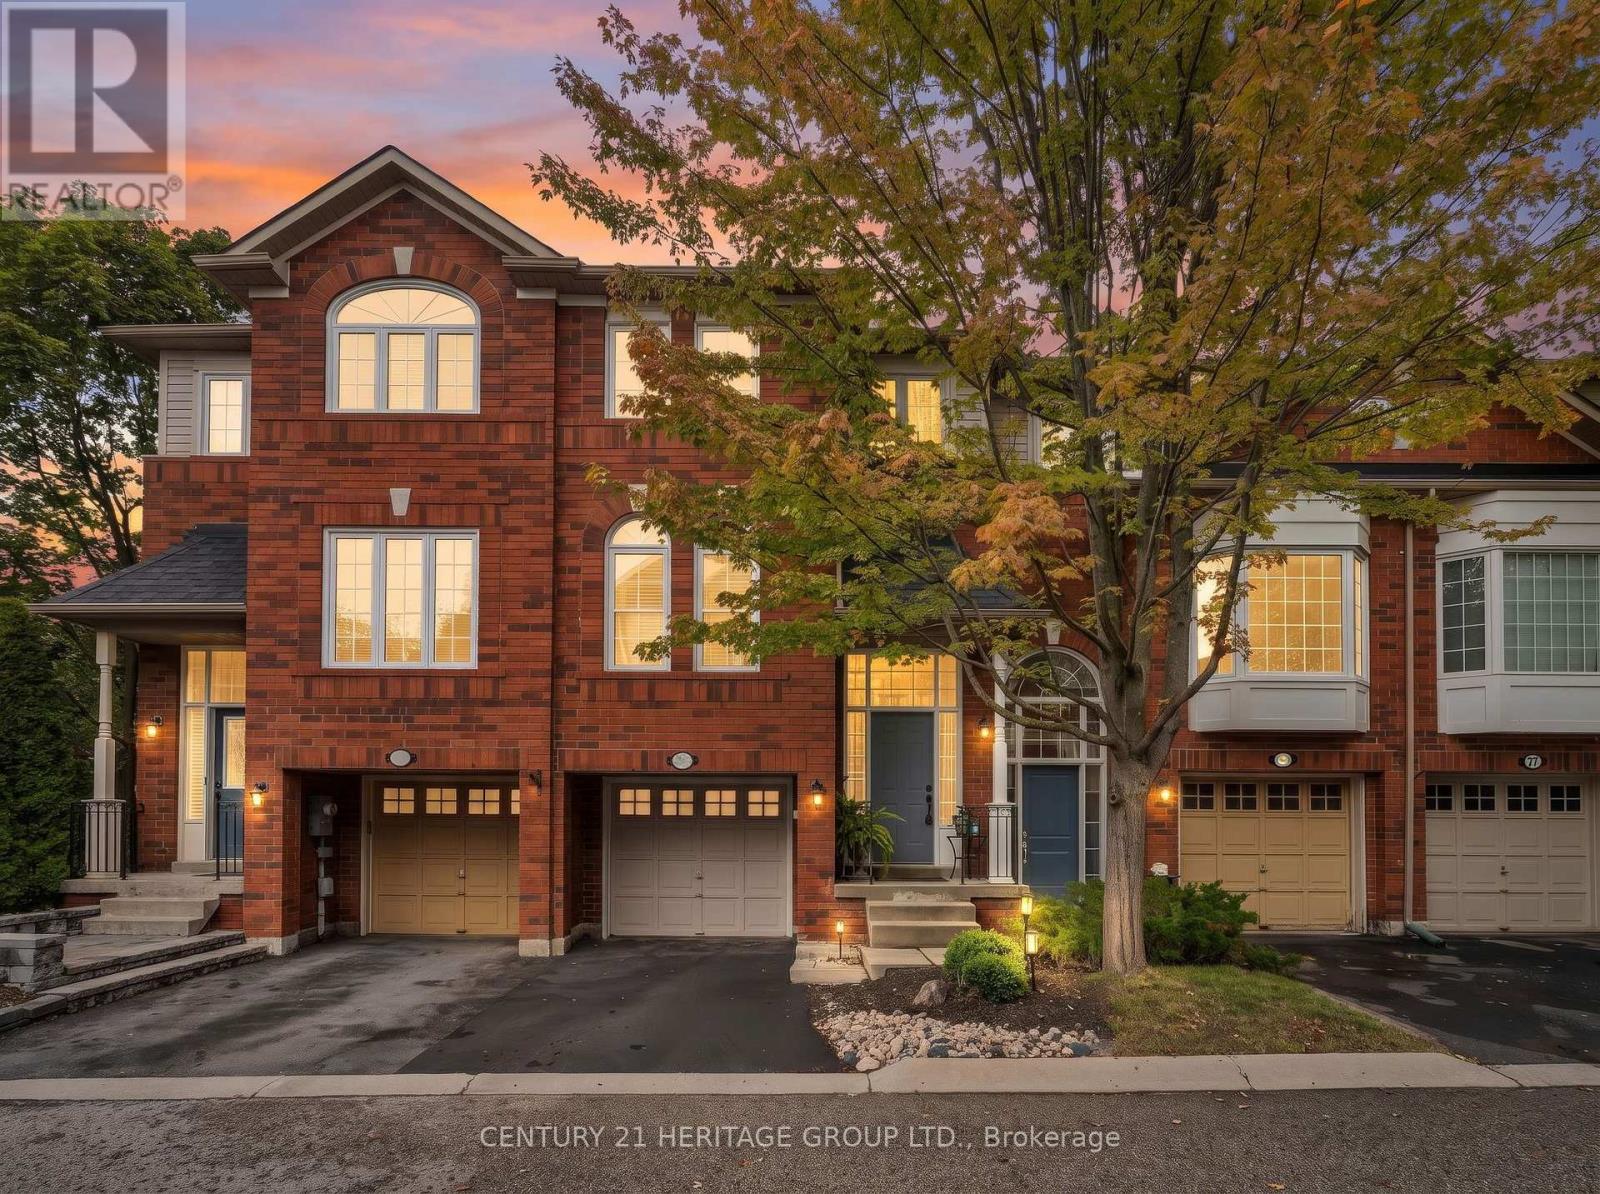 For Sale4 days49

The listing data above is provided under copyright by the Canadian Real Estate Association. While the information is considered reliable, its accuracy is not guaranteed by the Canadian Real Estate Association or getsetsold.ca. Neither getsetsold.ca nor its affiliates make any representations or warranties, express or implied, regarding the accuracy or completeness of the information presented here.