Get $1,318 Cash Back
5657 PRINCE EDWARD AVENUE, Niagara Falls (Hospital) — listed at $527,000. Earn buyer cashback at closing. No catches, just more money in your pocket.
Welcome to this charming home nestled in a peaceful, quiet neighborhood. Location is everything, and this property keeps you close to all amenities, shopping centers, and highway access. Inside, you will find incredible versatility, including the potential for a complete in-law setup with its own downstairs kitchen. The main level has a large living room with gas fireplace, 2 bedrooms, 4 pc bath and to top it all off a walk-up attic provides another bedroom with its own cozy sitting room. The heart of the evening will surely be the spacious back family room and games room, beautifully finished in wood like walls. Step outside to a spacious side yard designed for both relaxation and family fun, featuring a fish pond, a large deck, and a dedicated entertaining area. You can also unwind on a quiet bench perfect for reading, or enjoy peaceful mornings from the comfort of your enclosed front porch. (id:60164)
| Room | Level | Dimensions |
|---|---|---|
| Living room | Main level | 6.33 x 4.06 meters |
| Kitchen | Basement | 3.25 x 2.06 meters |
| Kitchen | Main level | 3 x 2.72 meters |
| Bedroom | Main level | 3.25 x 2.87 meters |
| Bedroom 2 | Main level | 2.87 x 2.44 meters |
| Bedroom 3 | Upper Level | 2.97 x 2.92 meters |
| Loft | Upper Level | 3.41 x 2.97 meters |
| Games room | Main level | 3.96 x 3.53 meters |
| Bedroom 4 | Basement | 3.76 x 2.44 meters |
| Recreational, Games room | Basement | 3.96 x 3.33 meters |
Does it have a basement, and is it finished?+
Yes — Partially finished, N/A. A finished basement adds meaningful living space beyond the listed square footage.
Is this a good starter home?+
At $527,000, this is priced in starter-home territory for Niagara Falls (Hospital). With multiple bedrooms, it has room to grow into. Factor in property taxes when calculating your true monthly cost.
Is 5657 PRINCE EDWARD AVENUE a good fit for a growing family?+
With 4 bedrooms and 2 bathrooms, there's room for kids plus a guest room or home office. The 1.5-storey layout keeps living and sleeping areas separated.
Is there air conditioning?+
Yes — central air conditioning cooling is in place.
What's the parking situation?+
This property includes 3 spaces — No Garage.
What are the ongoing costs beyond the mortgage?+
Budget for annual property taxes of $3,130, heating is forced air, natural gas, other. Always verify the latest figures with your agent before making an offer — these change yearly.
Ask About This Property
Nearby Places
Searching nearby places…
Benchmark price · Updated 2026-09
Year over year
Past 10 years
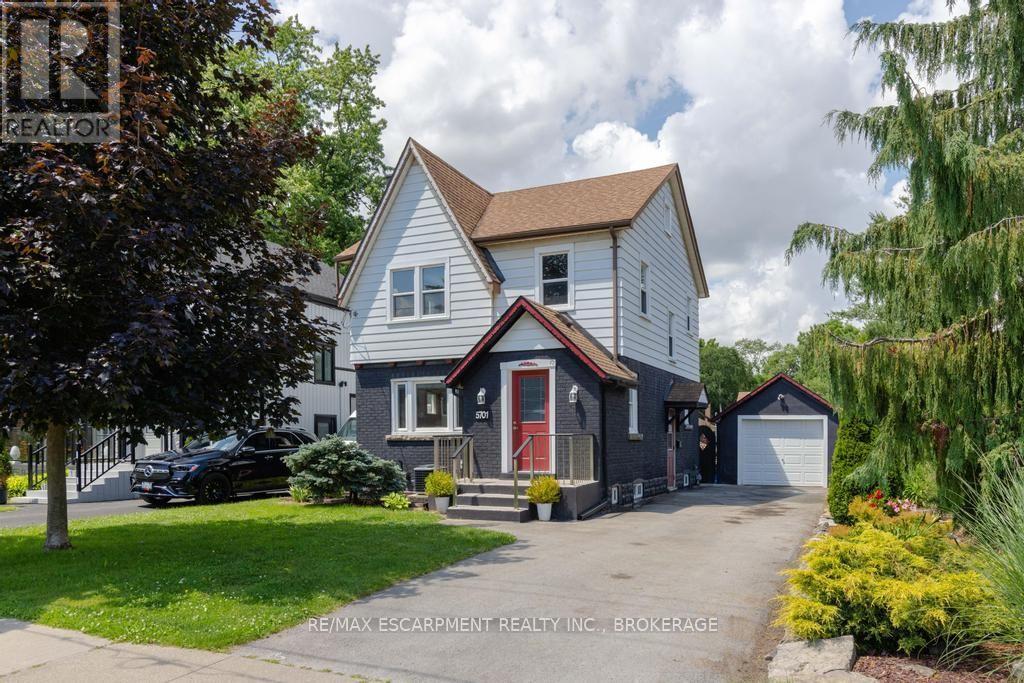
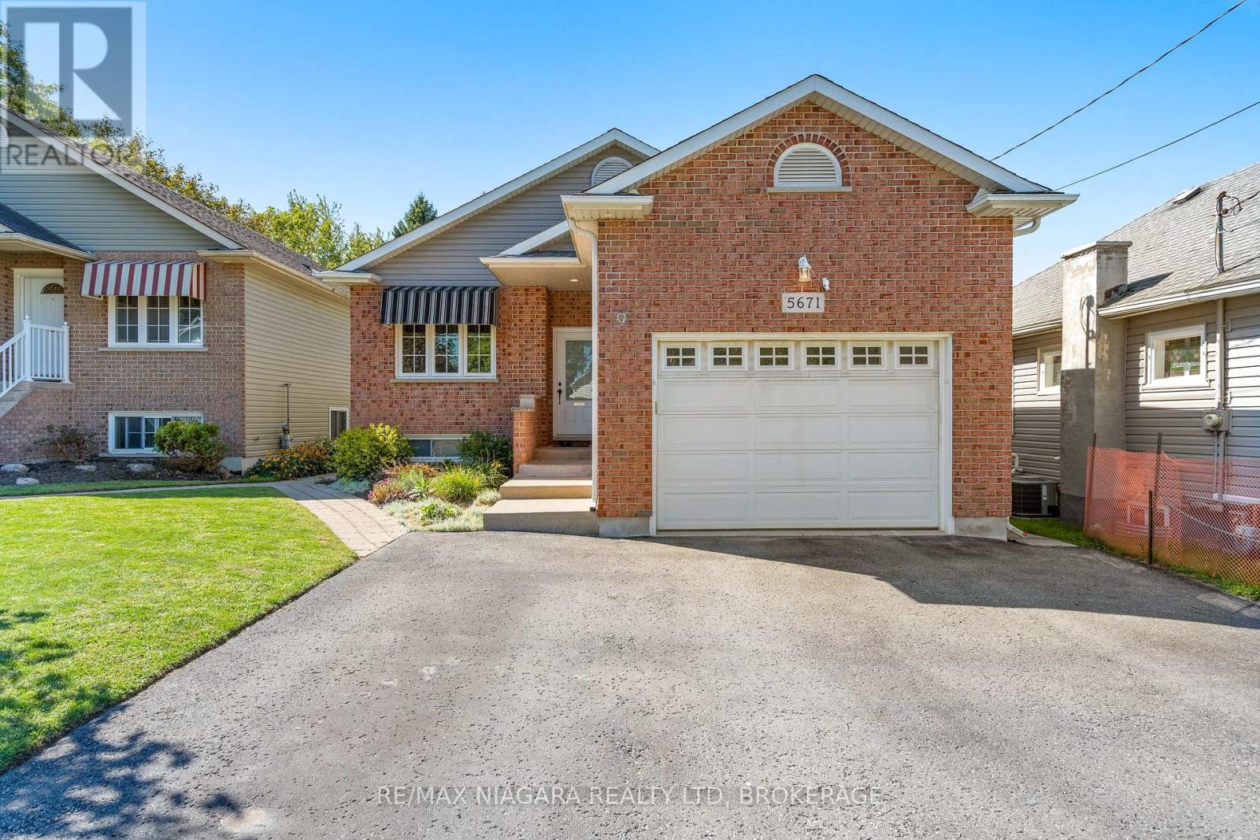
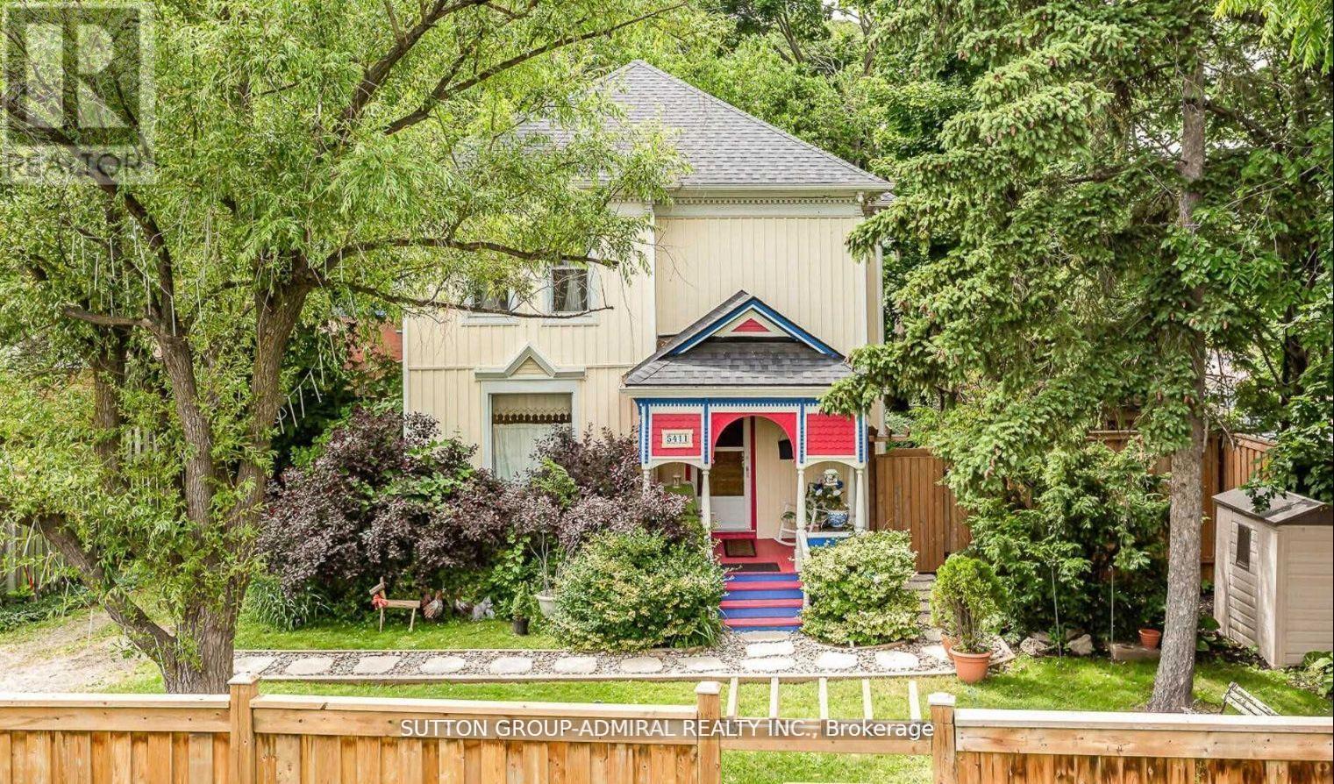
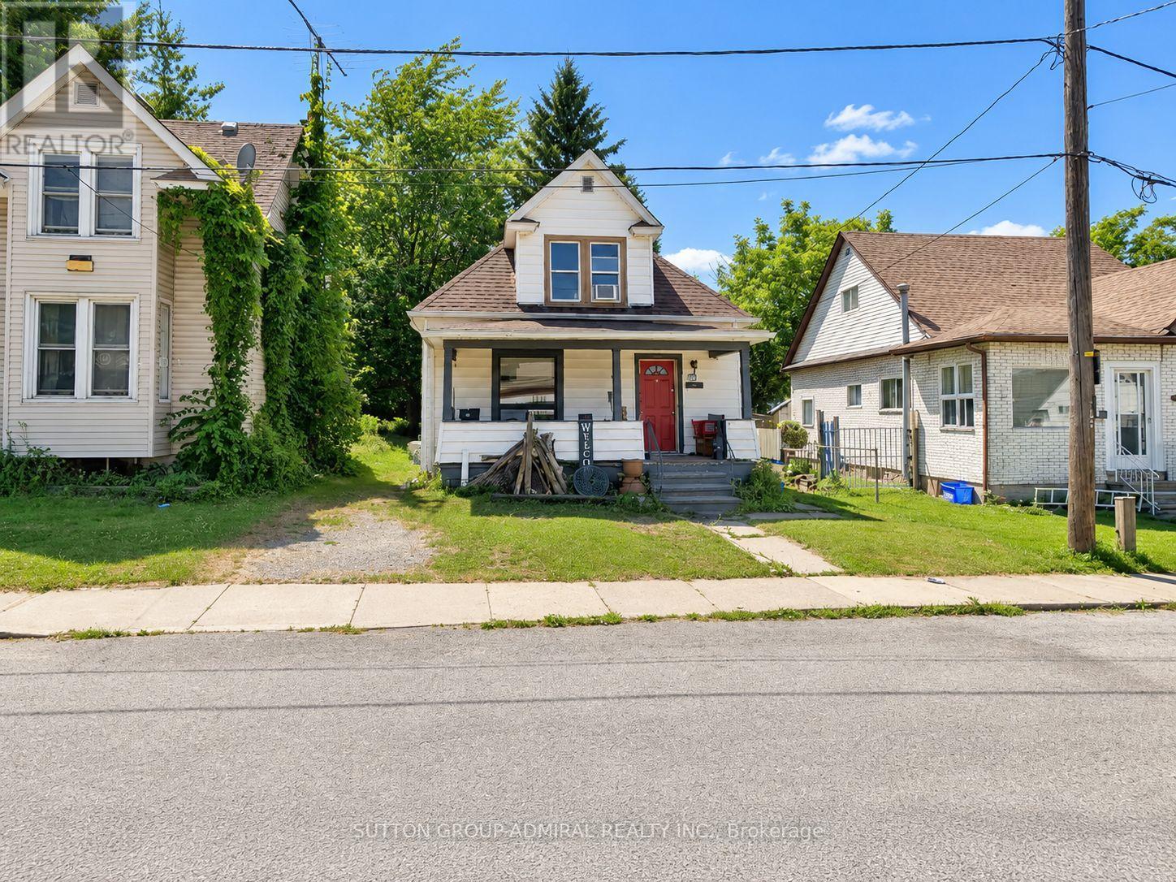
Similar listings

 For Sale43 days1
 For Sale12 days38
 For Sale7 days49
 For Sale35 days32

The listing data above is provided under copyright by the Canadian Real Estate Association. While the information is considered reliable, its accuracy is not guaranteed by the Canadian Real Estate Association or getsetsold.ca. Neither getsetsold.ca nor its affiliates make any representations or warranties, express or implied, regarding the accuracy or completeness of the information presented here.