Get $4,750 Cash Back
18 THATCHER AVENUE, Toronto (Cliffcrest) — listed at $1,899,990. Earn buyer cashback at closing. No catches, just more money in your pocket.
Welcome to this beautifully updated detached home in one of Scarborough's most coveted neighbourhoods, just moments from the breathtaking scenery at Scarborough Bluffs, Bluffer's Park Beach, and Cathedral Bluffs Yacht Club. Designed for modern family living, the home features four spacious bedrooms on the upper level plus a versatile main-floor room that can serve as a fifth bedroom, home office, or den. Extensively renovated with hundreds of thousands invested in upgrades, every detail has been thoughtfully curated. At the heart of the home is a spectacular custom kitchen completed in 2024, boasting solid wood cabinetry, quartz countertops and full-height backsplash, a massive waterfall island, and premium built-in JennAir appliances - a stunning $90,000 renovation that seamlessly blends style and functionality. The elegant interior is further enhanced by new wrought iron staircase railings, pot lights throughout, updated interior doors, renovated main-floor mudroom with laundry & laundry sink, custom tiled gas fireplace, and new blinds installed in 2024. Step outside to your private backyard oasis where over $100,000 has been invested in creating the ultimate outdoor retreat. Enjoy a huge saltwater swimming pool surrounded by new coping stone and interlocking, sleek glass deck railings, a new privacy fence, professionally landscaped grounds, and a striking front-yard fountain. A newly installed interlocking driveway, new garage doors, exterior pot lights, and refreshed front landscaping provide exceptional curb appeal. Additional updates include all new exterior doors (2024), newly caulked vinyl windows, and a roof approximately 10 years old. Offering luxurious indoor and outdoor living in a prestigious setting close to parks, beaches, marinas, schools, and amenities, this is a rare opportunity to own a truly turnkey family home in one of Toronto's most desirable east-end communities. *listing contains virtually staged photo* (id:60164)
| Room | Level | Dimensions |
|---|---|---|
| Bedroom | Main level | 2.82 x 3.33 meters |
| Kitchen | Main level | 3.91 x 3.07 meters |
| Eating area | Main level | 2.79 x 3.81 meters |
| Living room | Main level | 3.76 x 5.11 meters |
| Bedroom 2 | Second level | 3.33 x 3.07 meters |
| Bedroom 4 | Second level | 3.68 x 3.99 meters |
| Bedroom 3 | Second level | 3.02 x 3.86 meters |
| Primary Bedroom | Second level | 13.3 x 6.32 meters |
| Dining room | Main level | 3.76 x 3.84 meters |
| Family room | Main level | 4.17 x 3.81 meters |
What are the ongoing costs beyond the mortgage?+
Budget for annual property taxes of $8,122, heating is forced air, natural gas. Always verify the latest figures with your agent before making an offer — these change yearly.
What makes this a luxury property?+
At $1,899,990, standout features include 3 bathrooms, a pool, 1 fireplace. In this price range, expect higher-end finishes — verify during a showing.
Tell me about the pool.+
This property has a pool: Inground pool, Outdoor pool. Ask whether it's open year-round or seasonal, and factor in maintenance costs when budgeting.
Is there air conditioning?+
Yes — central air conditioning cooling is in place.
How many fireplaces are there, and what type?+
This home has 1 fireplace. Confirm the fuel type (wood, gas, or electric) and have it inspected — especially wood-burning, which needs a WETT certification for insurance.
Could this work as an investment property?+
The basement description mentions: Unfinished, Full, Separate entrance, N/A, N/A. If it has a separate entrance, there may be rental income potential — but verify zoning and whether a legal second unit is permitted in Toronto (Cliffcrest) before counting on it.
Ask About This Property
Nearby Places
Searching nearby places…
Benchmark price · Updated 2026-09
Year over year
Past 10 years
Similar listings
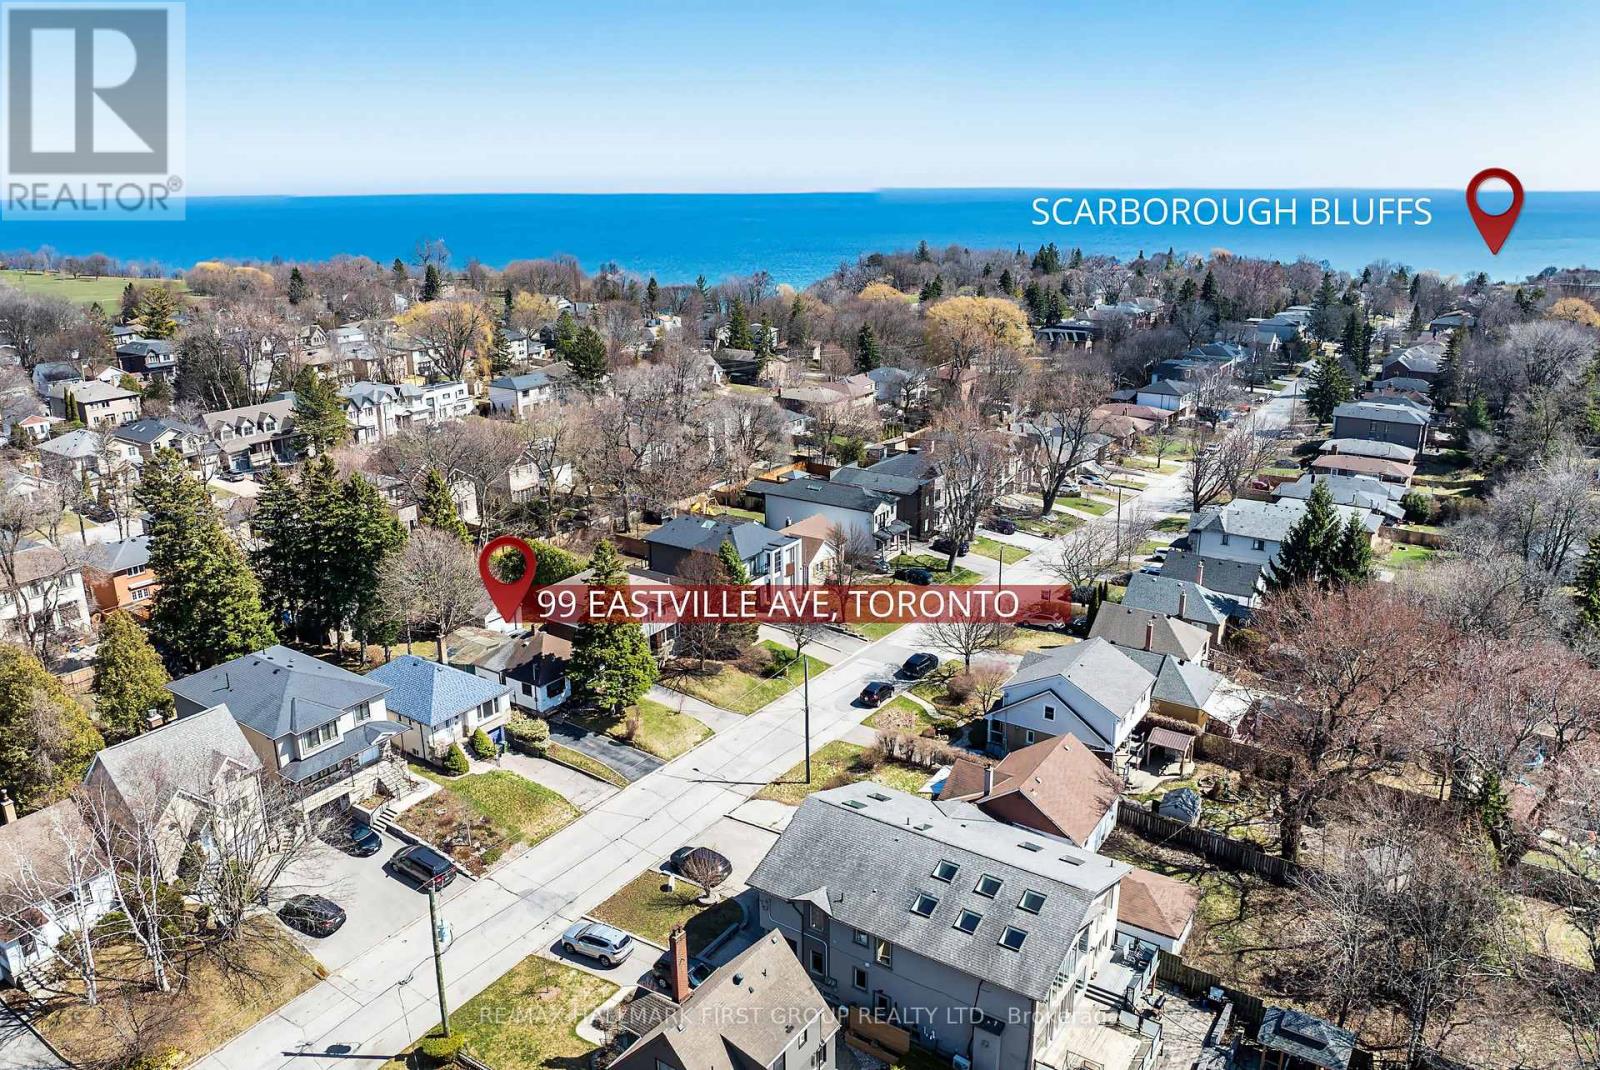
 For Sale10 days34
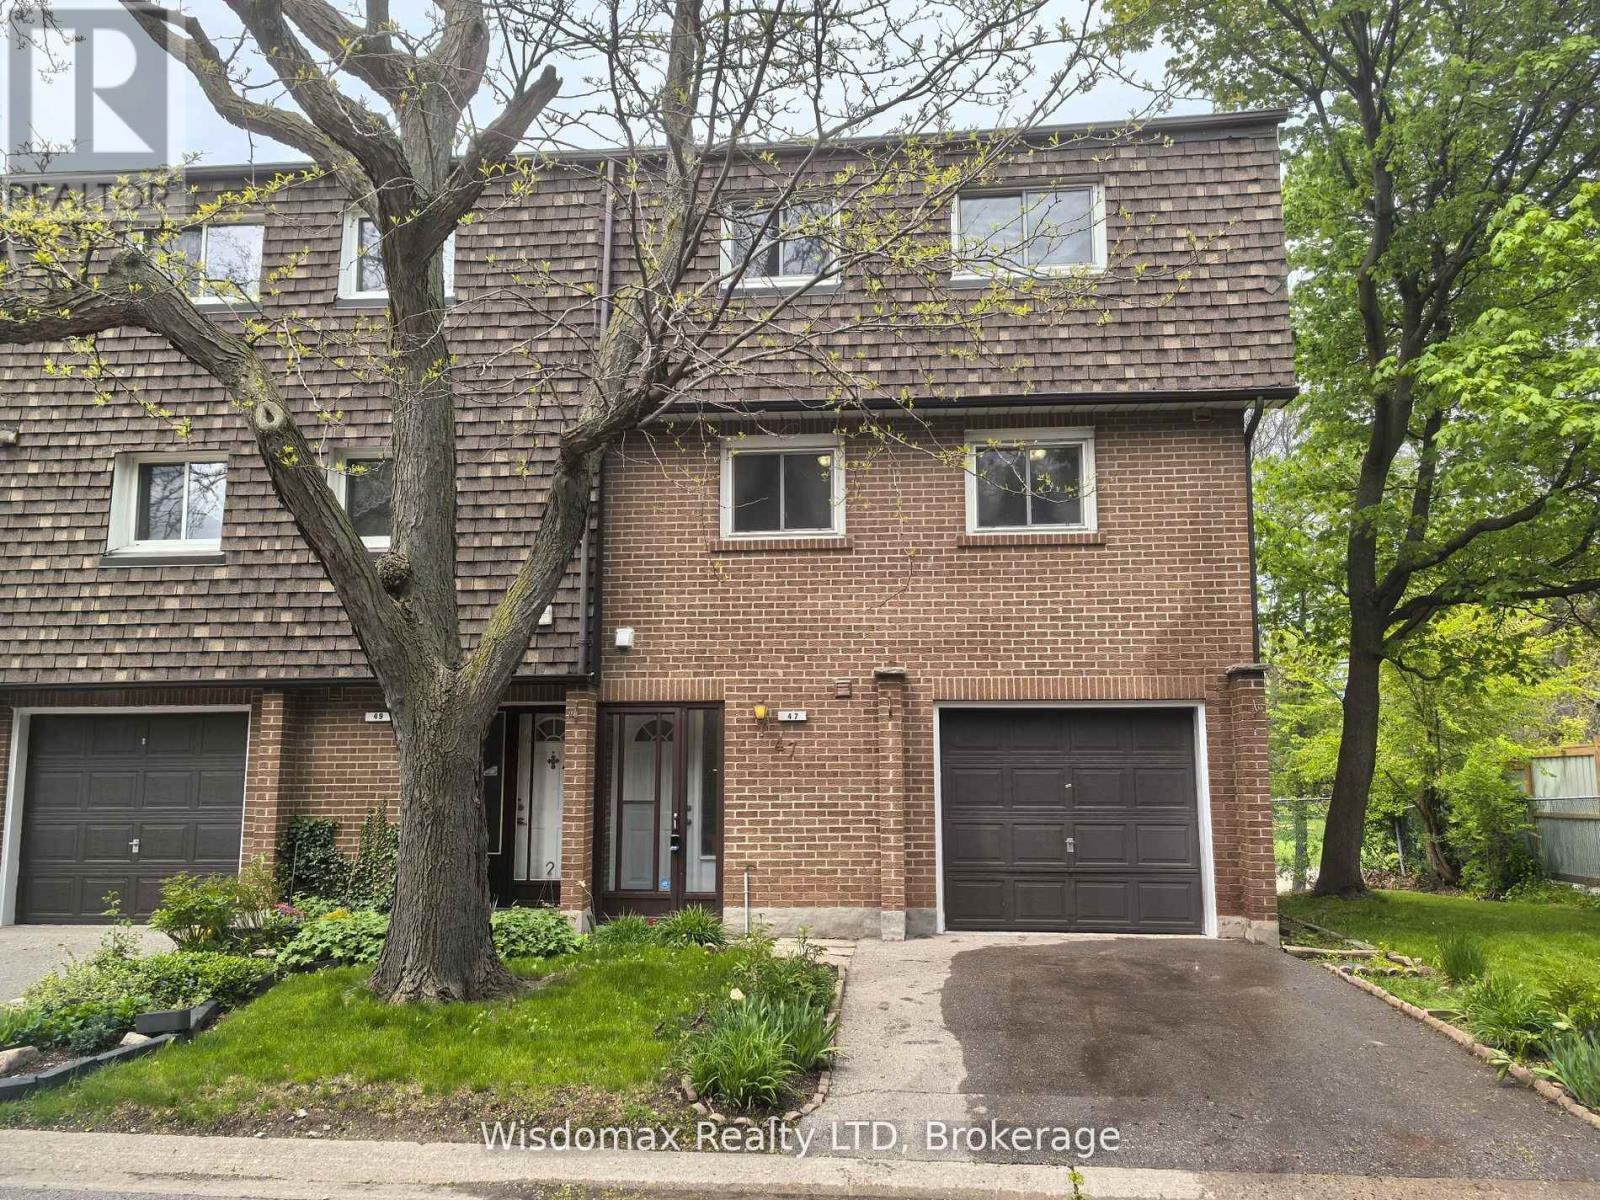
 For Sale22 days49
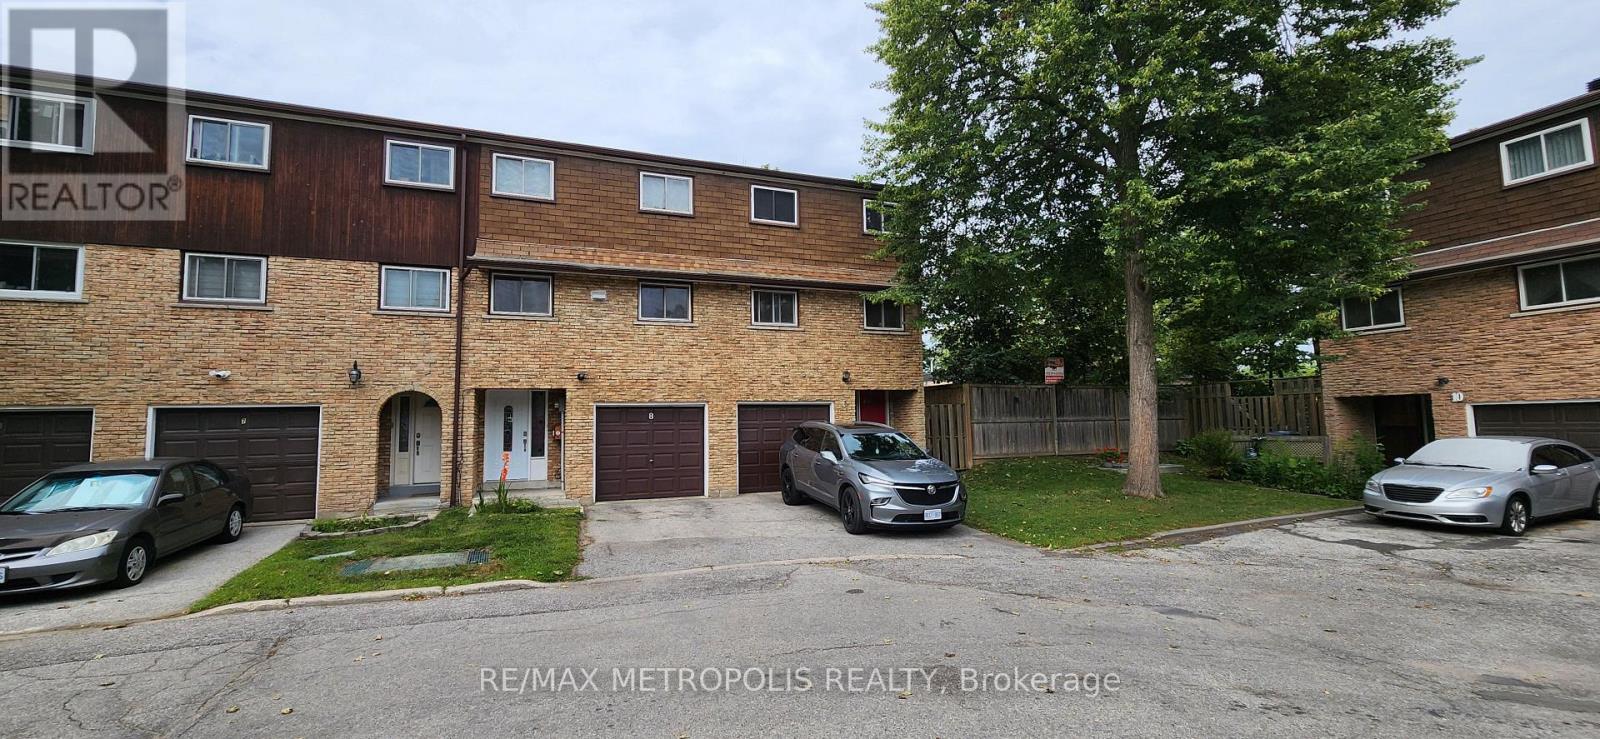
 For Sale30 days37
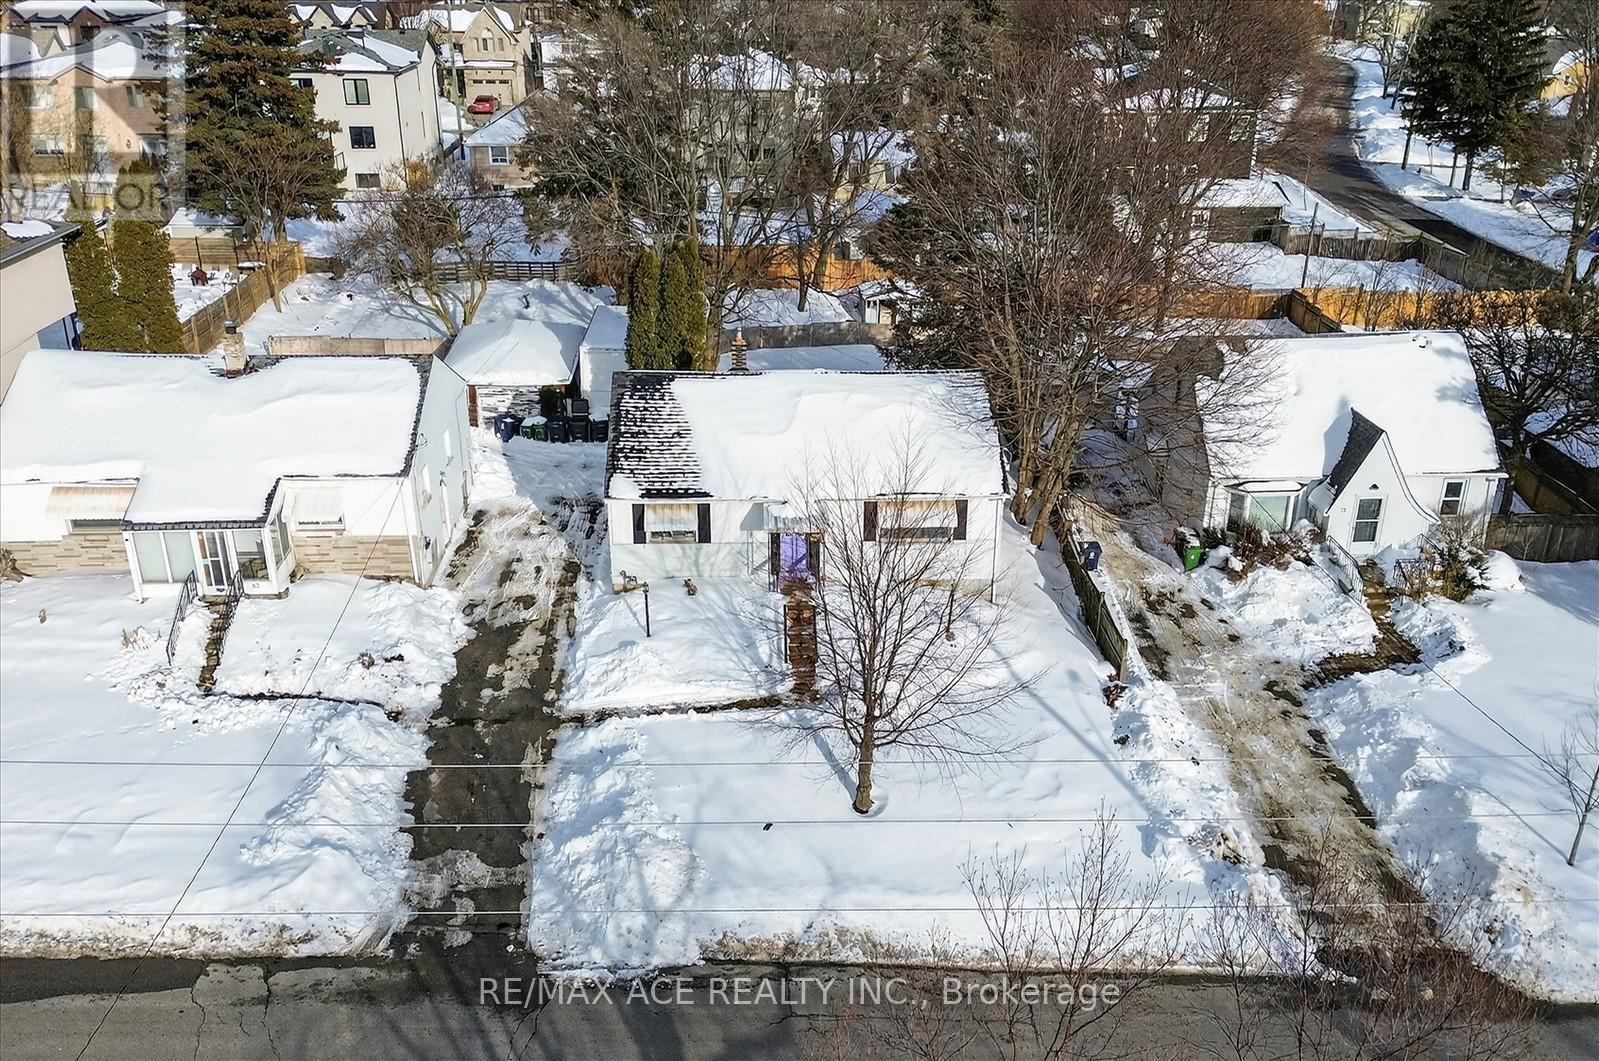
 For Sale32 days26

The listing data above is provided under copyright by the Canadian Real Estate Association. While the information is considered reliable, its accuracy is not guaranteed by the Canadian Real Estate Association or getsetsold.ca. Neither getsetsold.ca nor its affiliates make any representations or warranties, express or implied, regarding the accuracy or completeness of the information presented here.