Get $4,125 Cash Back
5 PINECONE WAY E, Brampton (Sandringham-Wellington) — listed at $1,650,000. Earn buyer cashback at closing. No catches, just more money in your pocket.
A great opportunity to own this fabulous 4+1 bedroom home with double car garage, finished basement & landscaped yards in the Springdale area in Brampton.This home has never been offered on the market before. Lovingly owned by the same couple since it was purchased brand new, this well-maintained property has been kept in immaculate condition and is ready to welcome its next family.The standout feature of this home is its exceptionally spacious layout, 4 generous BRM sizes, and a basement apartment with direct private access.The oversized kitchen features a built-in pantry, backsplash, loads of counter space, & french doors leading directly into the backyard, creating a wonderful space for everyday living/entertaining. The separate Living & dining rooms allow for enertaining or holiday gatherings. Backyard also includes a storage shed & two canopies, providing added storage space.The finished basement, complete with a service entrance in laundry room from the garage leads directly to basement , which offers additional versatile living space with a thoughtfully designed, cozy layout. BMT features a kitchen with two stoves(one electric and one gas),a refrigerator, a 5th bedroom with a 3 piece ensuite, & french door,a large cantina with extra shelving for food storage, a gas fireplace & plenty of living and storage space. This additional area offers excellent flexibility for a variety of family needs. The location is equally impressive! Enjoy the convenience of having everyday essentials and amenities close at hand, making a car optional for many daily errands. Schools, places of worship, shopping, banks, a library, pharmacy, hospital, highway access, public transit, and a variety of takeout options are all nearby. Combining a spacious and functional layout, exceptional upkeep, versatile living space, and a highly convenient location, this is a special property with so much to offer. A rare find that deserves your attention.Don't miss the opportunity to make it yours! (id:60164)
| Room | Level | Dimensions |
|---|---|---|
| Kitchen | Main level | 4.12 x 3.54 meters |
| Kitchen | Basement | 1.39 x 3.35 meters |
| Recreational, Games room | Basement | 3.96 x 3.35 meters |
| Eating area | Main level | 5.21 x 3.35 meters |
| Dining room | Main level | 4.69 x 3.35 meters |
| Living room | Main level | 5.18 x 3.35 meters |
| Family room | Main level | 6.71 x 3.96 meters |
| Laundry room | Main level | 1.83 x 2.44 meters |
| Primary Bedroom | Second level | 5.73 x 4.39 meters |
| Bedroom 2 | Second level | 4.27 x 3.41 meters |
| Bedroom 3 | Second level | 4.88 x 3.35 meters |
| Bedroom 4 | Second level | 3.84 x 3.41 meters |
| Bedroom 5 | Basement | 4.88 x 3.35 meters |
How is the space laid out across floors?+
This is a 2-storey single family. The 5 bedrooms and 4 bathrooms are typically split with living areas on the main floor and bedrooms above — confirm the exact layout during a showing.
Is 5 PINECONE WAY E a good fit for a growing family?+
With 5 bedrooms and 4 bathrooms, there's room for kids plus a guest room or home office. The 2-storey layout keeps living and sleeping areas separated.
Does it have a basement, and is it finished?+
Yes — Finished, Apartment in basement, N/A, N/A. A finished basement adds meaningful living space beyond the listed square footage.
Could this work as an investment property?+
The basement description mentions: Finished, Apartment in basement, N/A, N/A. If it has a separate entrance, there may be rental income potential — but verify zoning and whether a legal second unit is permitted in Brampton (Sandringham-Wellington) before counting on it.
What's the parking situation?+
This property includes 4 spaces — Attached Garage, Garage.
How many fireplaces are there, and what type?+
This home has 2 fireplaces. Confirm the fuel type (wood, gas, or electric) and have it inspected — especially wood-burning, which needs a WETT certification for insurance.
Ask About This Property
Nearby Places
Searching nearby places…
Benchmark price · Updated 2026-09
Year over year
Past 10 years
Similar listings
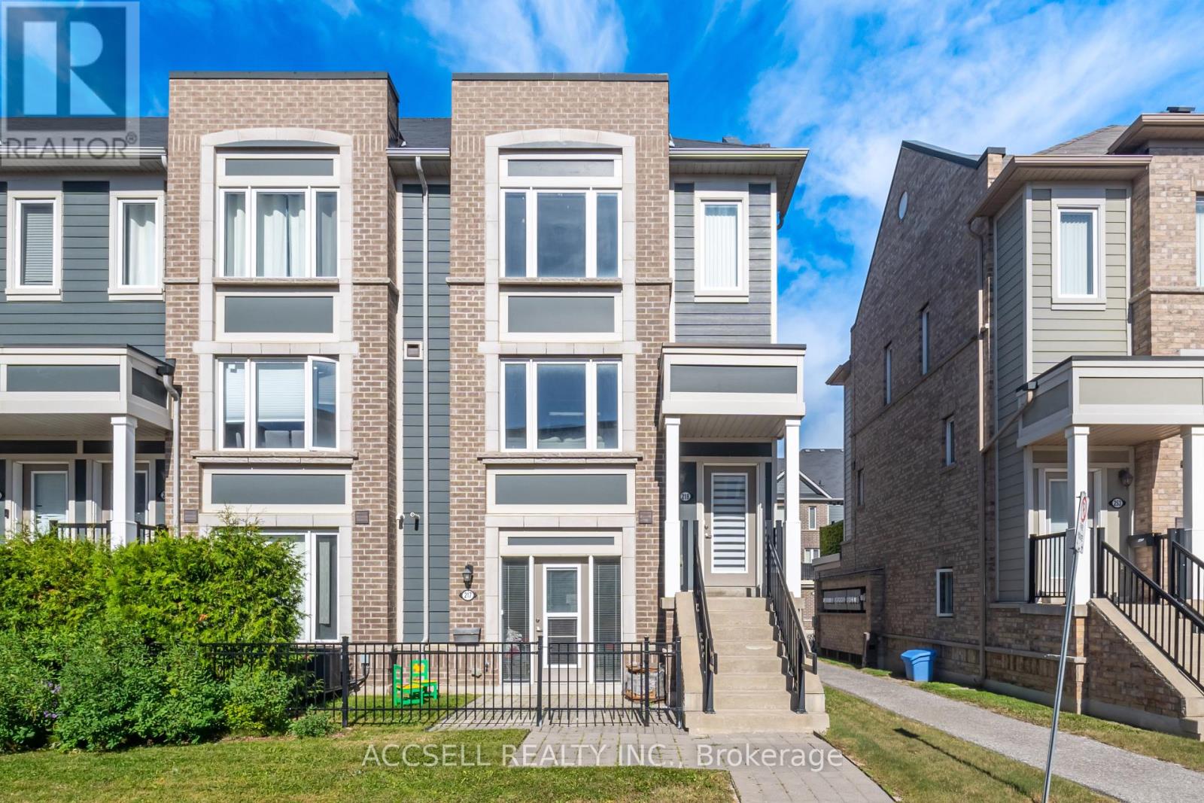
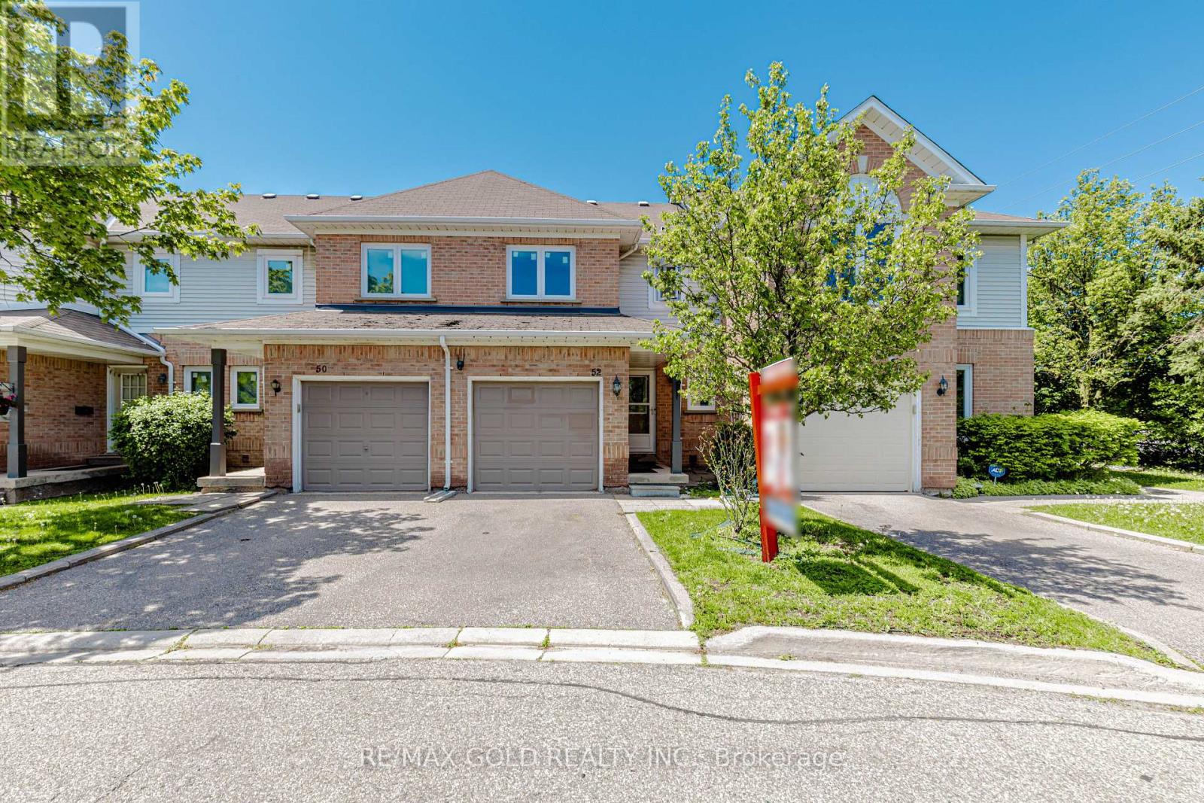
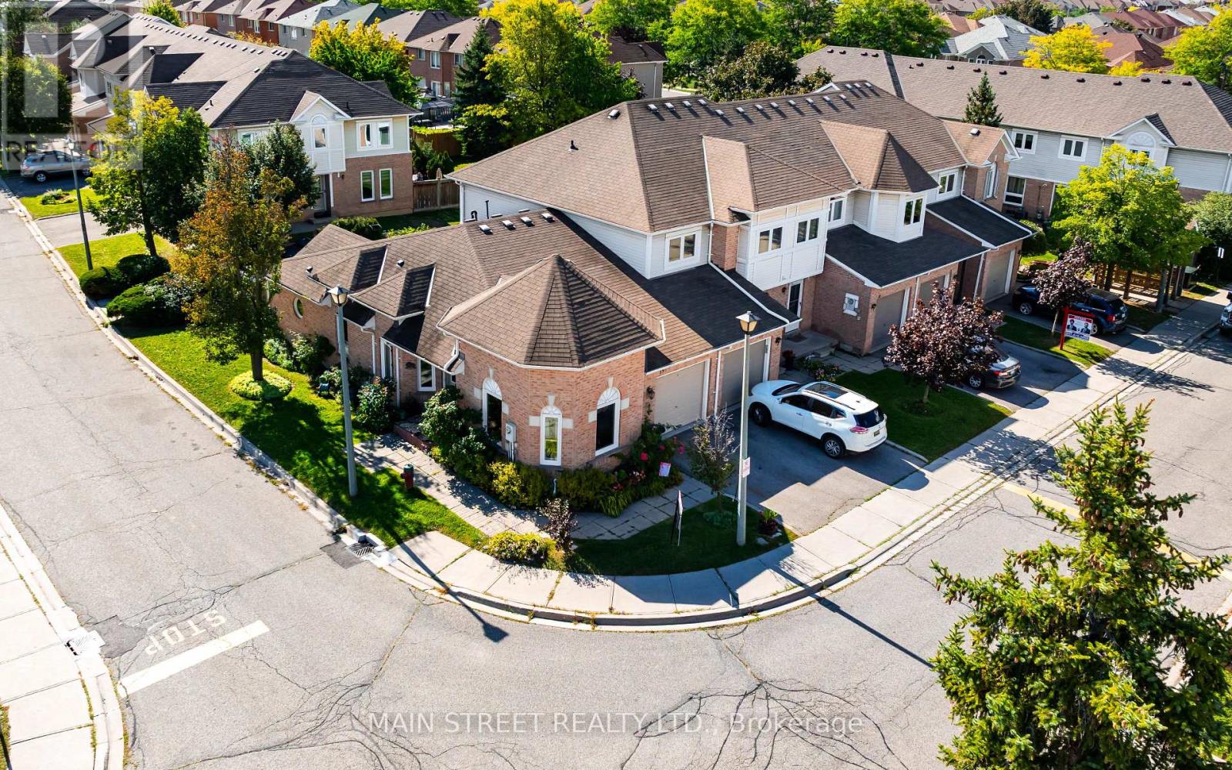
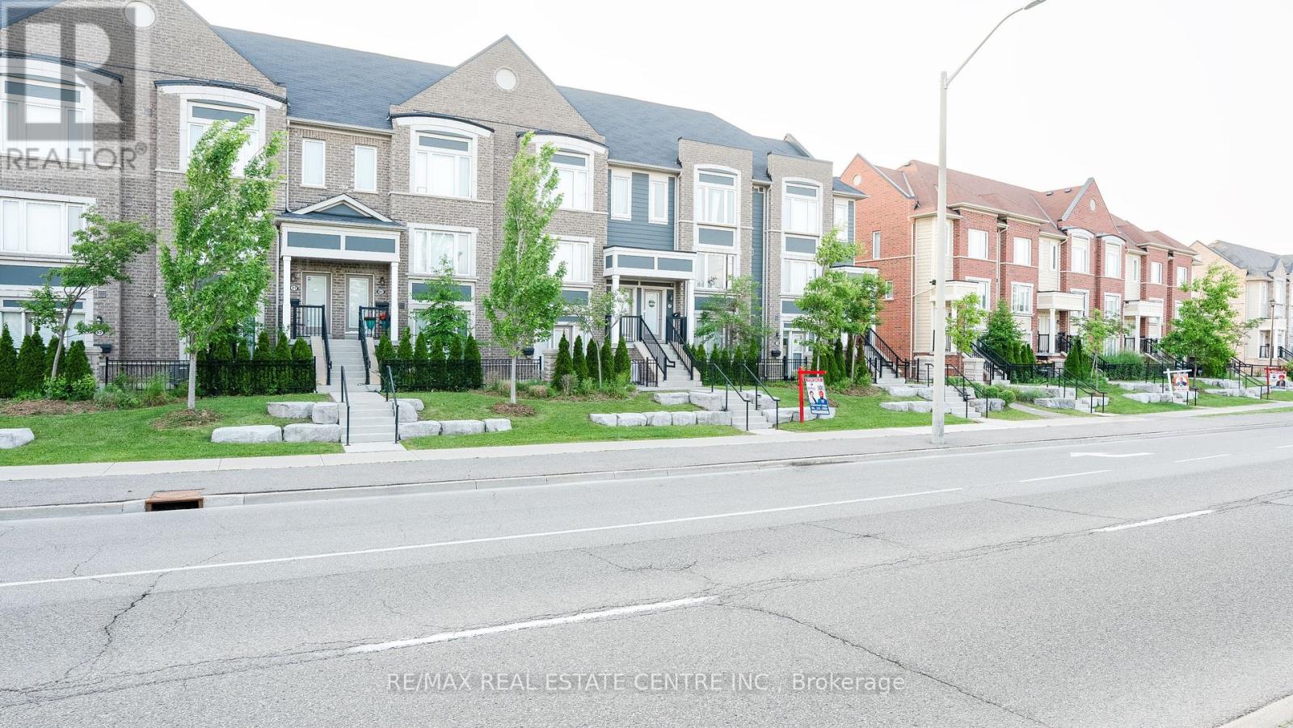
 For Sale168 days1
 For Sale29 days9
 For Sale9 days46
 For Sale15 days34

The listing data above is provided under copyright by the Canadian Real Estate Association. While the information is considered reliable, its accuracy is not guaranteed by the Canadian Real Estate Association or getsetsold.ca. Neither getsetsold.ca nor its affiliates make any representations or warranties, express or implied, regarding the accuracy or completeness of the information presented here.