Get $1,562 Cash Back
4380 KENNISIS LAKE ROAD, Dysart et al (Havelock) — listed at $624,900. Earn buyer cashback at closing. No catches, just more money in your pocket.
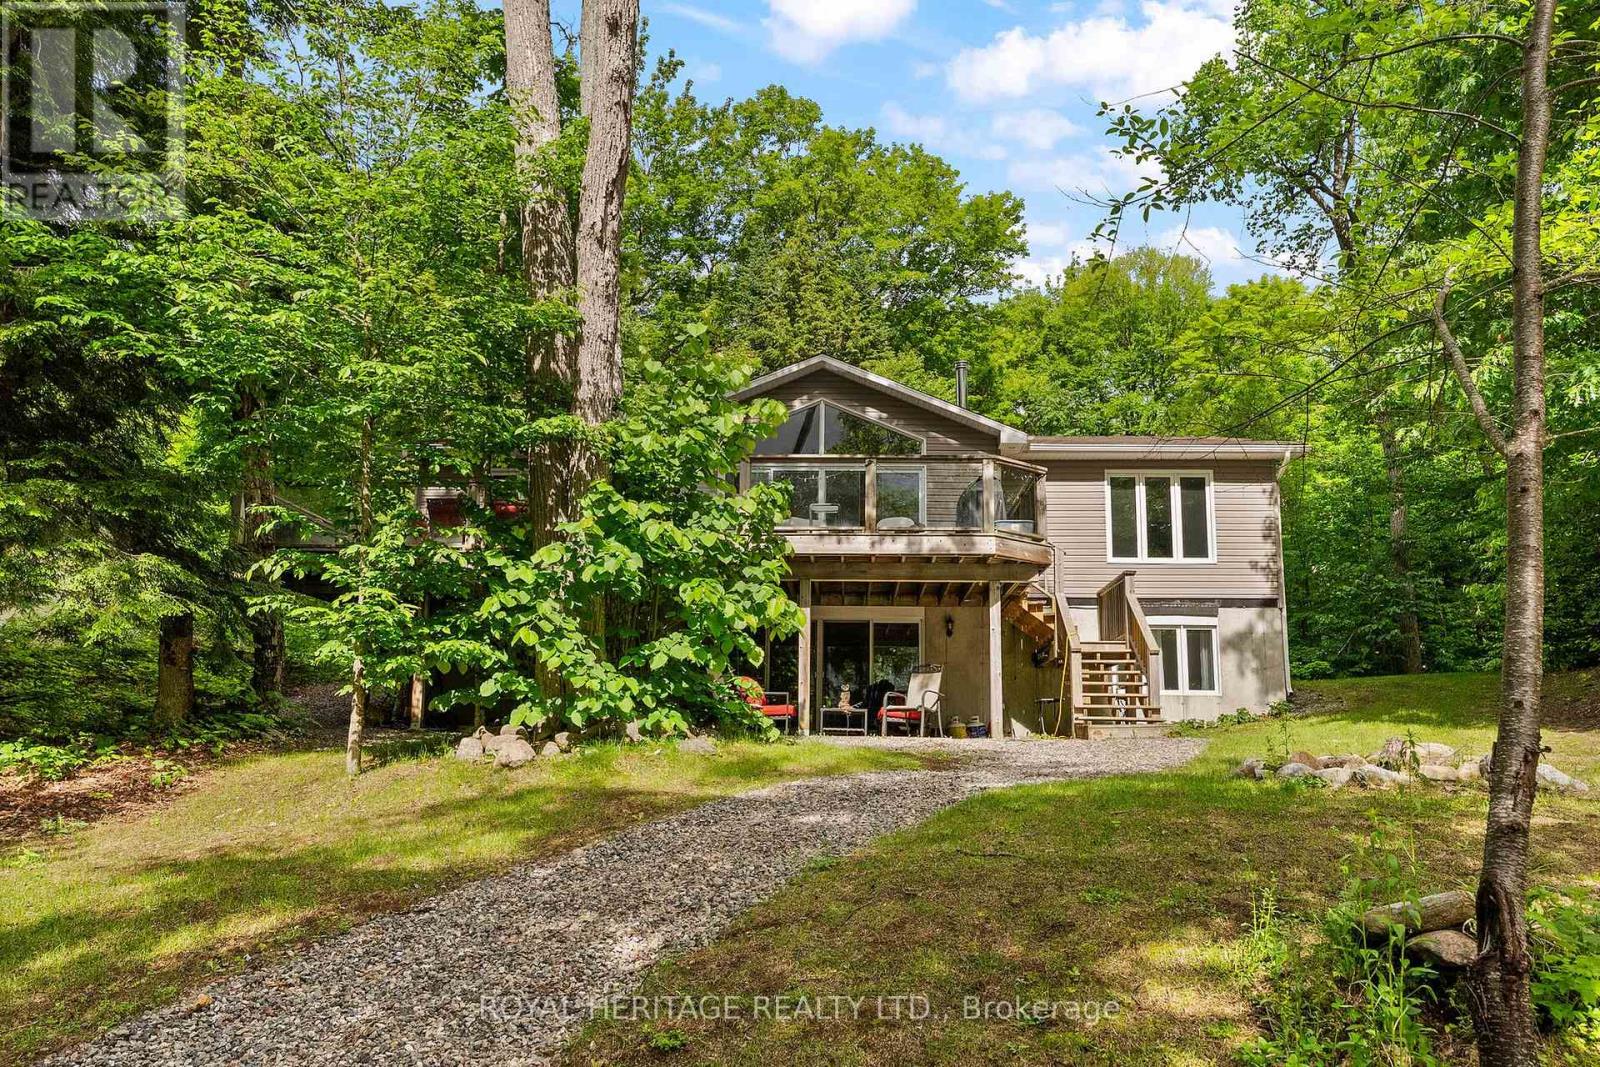
Space, flexibility and four-season recreation on 6+ acres in the Haliburton Highlands! This Ecolog building offers two separate living units - one with two bedrooms and one bathroom, and the other with three bedrooms and one bathroom - each with its own entrance and laundry facilities. Ideal for extended-family living, an in-law setup or potential rental income, the layout also offers the possibility of combining both units into a five-bedroom, two-bathroom home. Year-round access on a municipal road makes this a convenient home base for enjoying everything the Highlands has to offer. Nearby Haliburton Forest & Wild Life Reserve offers trails, hiking, mountain biking, snowmobiling and the renowned Wolf Centre. Kennisis Lake Marina adds a lively local gathering spot with pickleball, seasonal events and lakeside activities, while numerous surrounding lakes provide opportunities for boating, paddling, swimming and fishing. Explore Haliburton's shops, restaurants, galleries, local markets, arts events and festivals, with skiing and other seasonal adventures throughout the area. A versatile property with room to enjoy the outdoors and make the most of cottage-country living. (id:60164)
| Room | Level | Dimensions |
|---|---|---|
| Kitchen | Main level | 4.37 x 6.1 meters |
| Bedroom | Second level | 3.99 x 3.45 meters |
| Bedroom | Second level | 3.94 x 2.98 meters |
| Other | Lower level | 7.23 x 6.54 meters |
| Living room | Main level | 5.99 x 4.44 meters |
| Laundry room | Lower level | 1.98 x 1.52 meters |
| Utility room | Lower level | 2.76 x 1.53 meters |
| Laundry room | Lower level | 1.8 x 2.97 meters |
| Utility room | Lower level | 2.16 x 1.74 meters |
| Other | Lower level | 6.9 x 10.22 meters |
| Bathroom | Main level | 2.48 x 2.02 meters |
| Bathroom | Main level | 2.48 x 2.18 meters |
| Kitchen | Main level | 4.32 x 3.56 meters |
| Dining room | Main level | 2.57 x 3.63 meters |
| Family room | Main level | 4.32 x 6.66 meters |
| Bedroom | Main level | 3.45 x 2.98 meters |
| Bedroom | Second level | 4.34 x 3.18 meters |
| Bedroom | Second level | 4.85 x 3.25 meters |
What are the ongoing costs beyond the mortgage?+
Budget for annual property taxes of $3,278.87, heating is forced air, propane. Always verify the latest figures with your agent before making an offer — these change yearly.
Does it have a basement, and is it finished?+
Yes — Partially finished, N/A. A finished basement adds meaningful living space beyond the listed square footage.
How is the home heated? Is it efficient?+
Heating is forced air, propane. Ask for past utility bills to understand real heating costs.
How is the space laid out across floors?+
This is a 2-storey single family. The 5 bedrooms and 2 bathrooms are typically split with living areas on the main floor and bedrooms above — confirm the exact layout during a showing.
What's the parking situation?+
This property includes 10 spaces — No Garage.
Is 4380 KENNISIS LAKE ROAD a good fit for a growing family?+
With 5 bedrooms and 2 bathrooms, there's room for kids plus a guest room or home office. The 2-storey layout keeps living and sleeping areas separated.
Ask About This Property
Nearby Places
Searching nearby places…
Similar listings
 For Sale37 days48
 For Sale153 days41
 For Sale24 days50
 For Sale128 days50

The listing data above is provided under copyright by the Canadian Real Estate Association. While the information is considered reliable, its accuracy is not guaranteed by the Canadian Real Estate Association or getsetsold.ca. Neither getsetsold.ca nor its affiliates make any representations or warranties, express or implied, regarding the accuracy or completeness of the information presented here.