Free Rental Service
1 HAIG AVENUE, Toronto (Birchcliffe-Cliffside) — available at $6,800/mo. Streamlined process, move in quickly. 100% free for tenants — we handle everything.
A modern masterpiece tucked on a quiet dead-end street, siding onto the Toronto Hunt Club Golf Course. This newly built home blends striking contemporary design with the serenity of nature and includes a legal secondary suite-ideal for long term rental income, in-laws, adult children, or simply an extension of your living space with its own kitchen, soaring ceilings and separate entrance. The exterior offers clean architectural lines, beautiful lighting, a spacious garage and parking for two. Step inside to a custom entry with rich tile, built-in bench, double closet and direct garage access. The versatile main floor features a secondary living room, work-from-home zone, plus a bedroom and full bath-perfect for multi-generational living or a private office setup. Exceptional finishes throughout: white oak engineered floors, contemporary wainscotting, oversized windows, tall shaker doors, glass railings, custom blinds and two separate HVAC systems. The main living area is a showstopper with a chef's kitchen offering endless counter space, abundant cabinetry and leafy golf-course views. The expansive living room easily fits a large sectional and a big-screen TV, a place for the kids to do homework and includes a tucked-away 2-piece bath. Upstairs, find three more bedrooms and laundry. The luxurious primary suite features a spa-like 5-piece ensuite with a standalone soaker tub and a generous walk-in closet. The rooftop deck delivers a true sun-drenched, private adult treehouse experience overlooking the Toronto Hunt-complete with storage for outdoor cushions. This house has it all; your modern escape, wrapped in nature and perched above the Hunt Club. (id:60164)
| Room | Level | Dimensions |
|---|---|---|
| Foyer | Main level | 2.58 x 3.15 meters |
| Kitchen | Basement | 3.74 x 1.43 meters |
| Bedroom | Basement | 3.39 x 3.15 meters |
| Other | Ground level | 3.21 x 5.77 meters |
| Living room | Main level | 5.98 x 3.36 meters |
| Bedroom 4 | Main level | 2.65 x 3.29 meters |
| Kitchen | Second level | 2.73 x 4.52 meters |
| Dining room | Second level | 3.25 x 4.52 meters |
| Family room | Second level | 5.98 x 8.17 meters |
| Primary Bedroom | Third level | 4.15 x 4.06 meters |
| Bedroom 2 | Third level | 3.1 x 3.47 meters |
| Bedroom 3 | Third level | 2.76 x 4.26 meters |
| Living room | Basement | 5.56 x 6.49 meters |
What's the parking situation?+
This property includes 2 spaces — Garage.
Is 1 HAIG AVENUE a good fit for a growing family?+
With 5 bedrooms and 5 bathrooms, there's room for kids plus a guest room or home office. The 3-storey layout keeps living and sleeping areas separated.
What's included in the rent?+
The listing doesn't specify what's included. Always confirm with the landlord which utilities (heat, hydro, water, internet) are covered vs. paid separately — this can add hundreds per month.
How is the space laid out across floors?+
This is a 3-storey single family. The 5 bedrooms and 5 bathrooms are typically split with living areas on the main floor and bedrooms above — confirm the exact layout during a showing.
Does it have a basement, and is it finished?+
Yes — Finished, N/A. A finished basement adds meaningful living space beyond the listed square footage.
How is the home heated? Is it efficient?+
Heating is forced air, natural gas. Gas heating is generally the most cost-efficient option in Ontario winters.
Ask About This Property
Nearby Places
Searching nearby places…
Similar listings
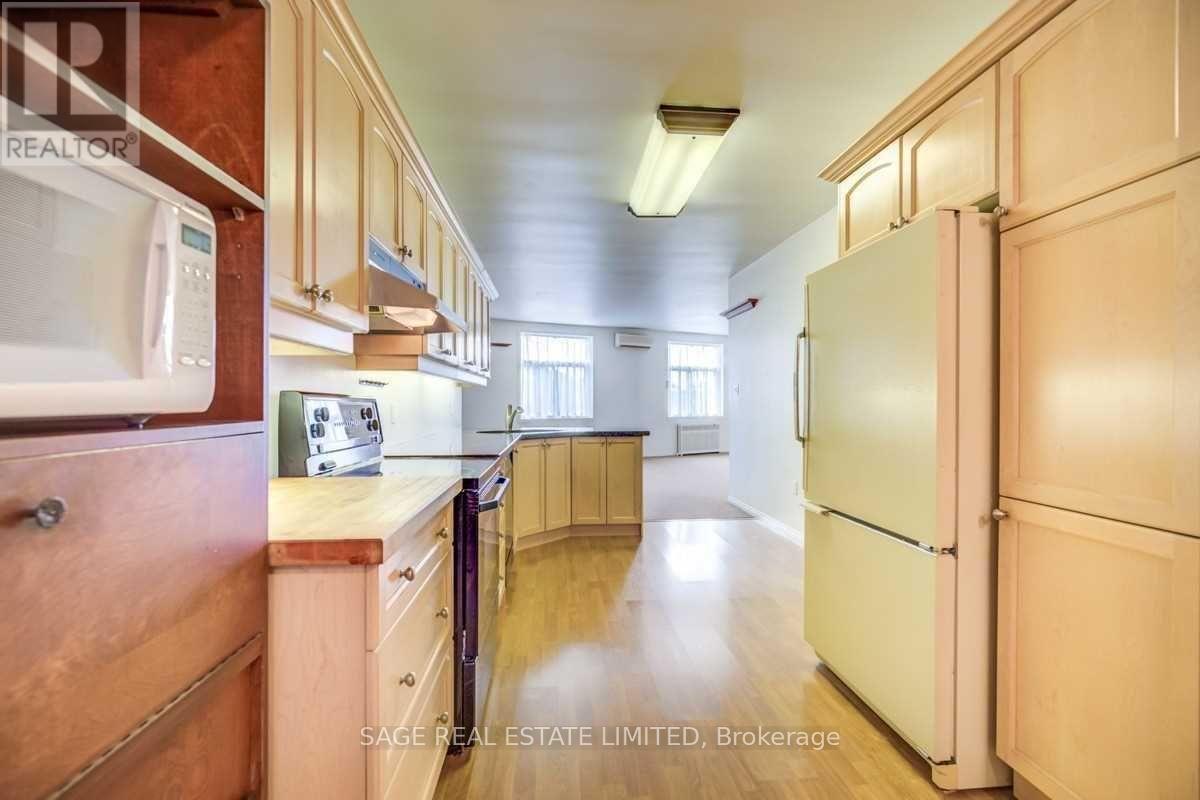
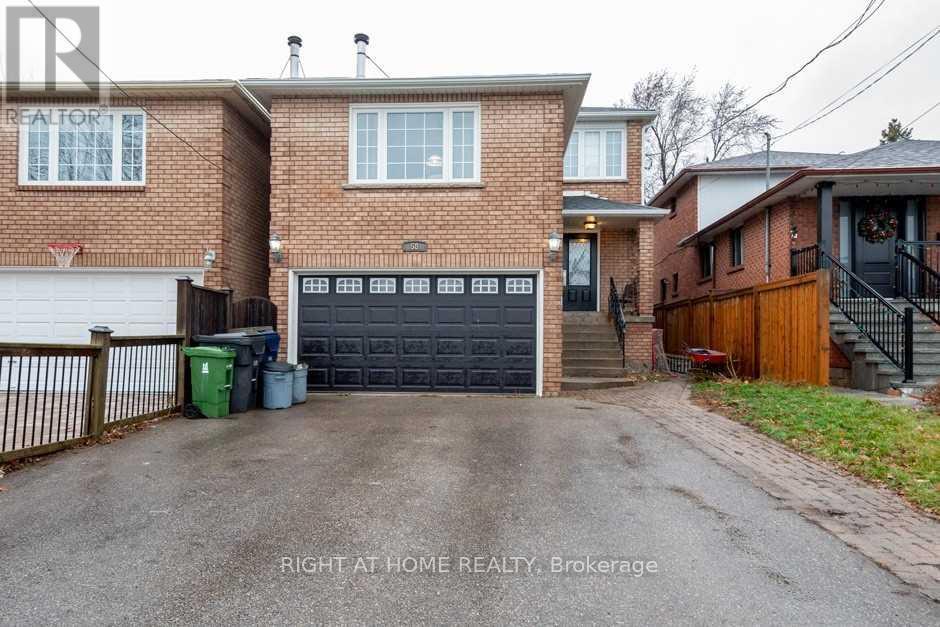
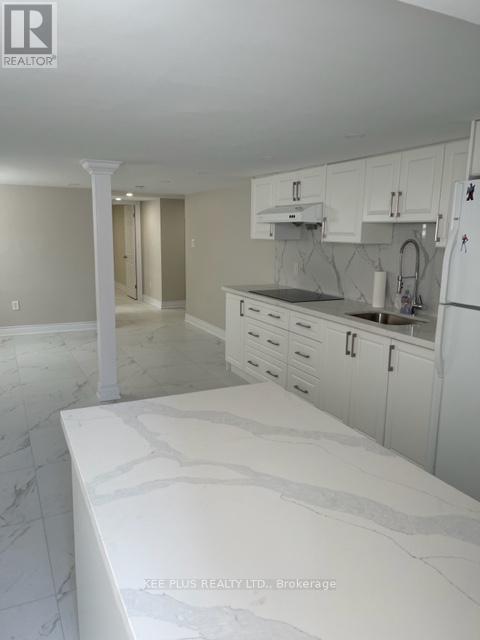
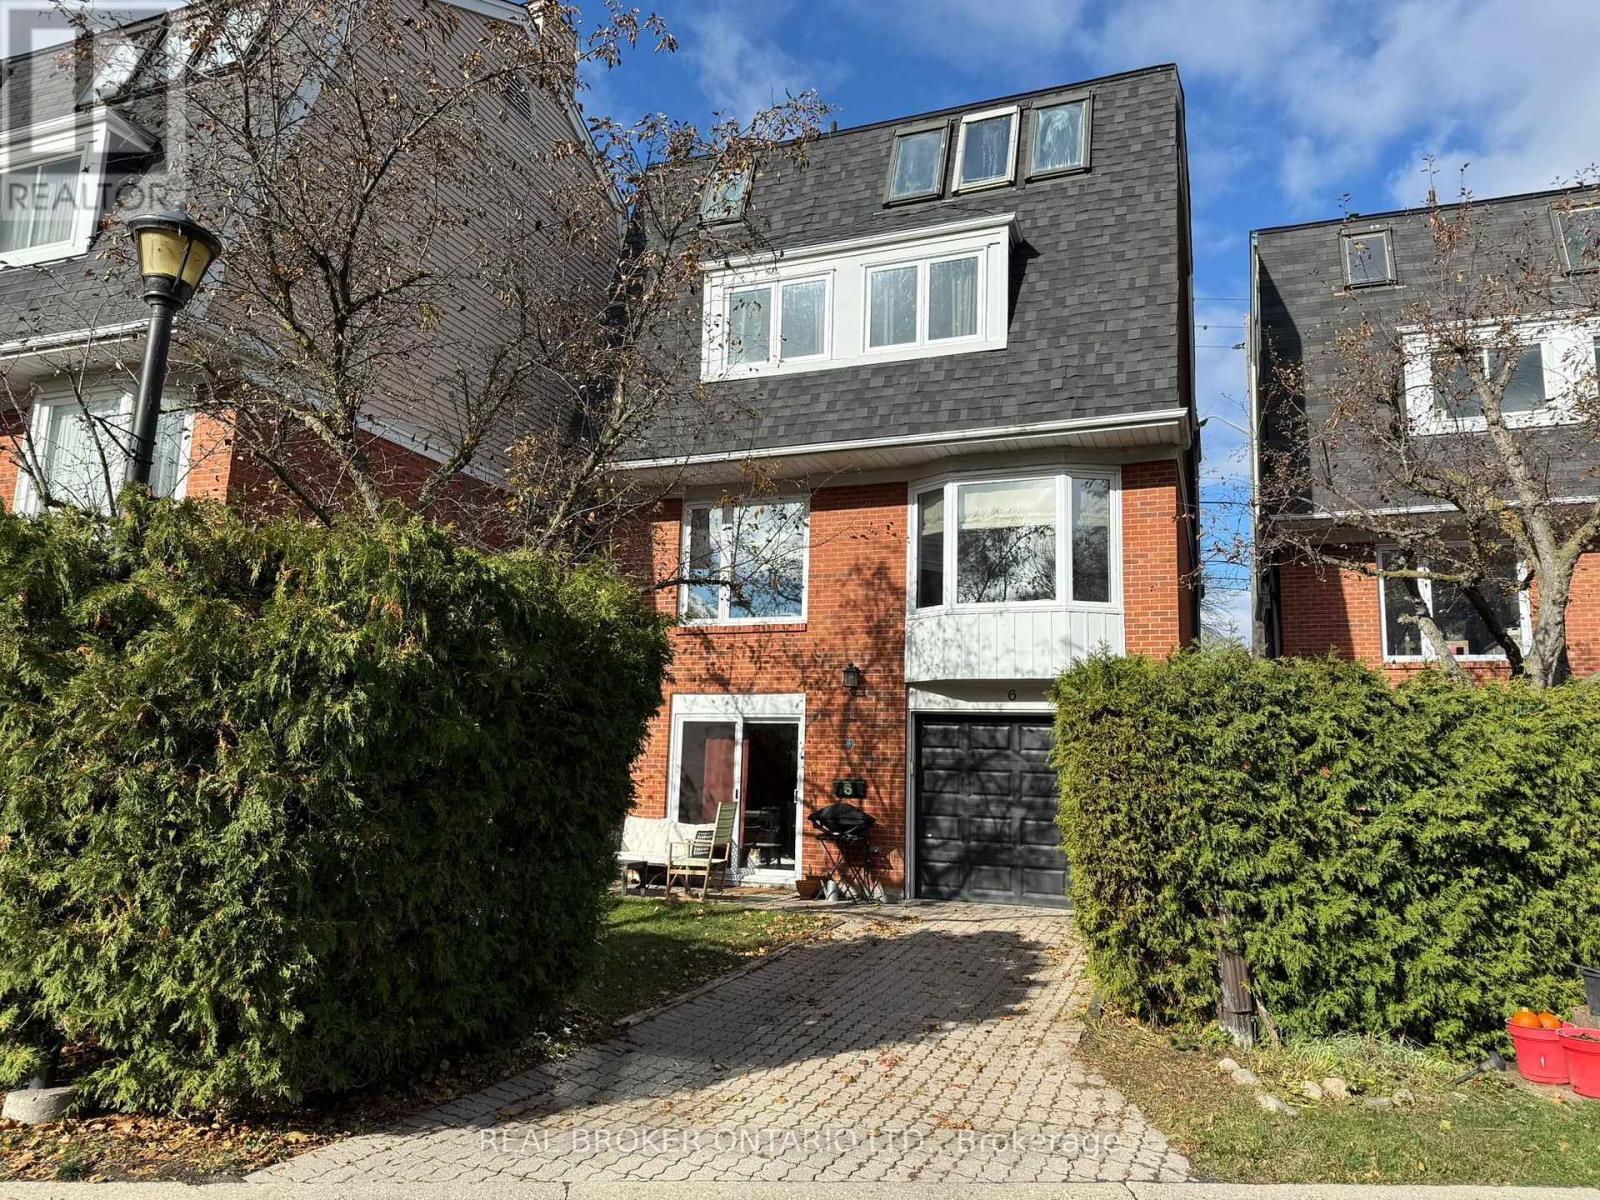
 For Rent91 days20
 For Rent4 days25
 For RentNew43
 For Rent16 days13

The listing data above is provided under copyright by the Canadian Real Estate Association. While the information is considered reliable, its accuracy is not guaranteed by the Canadian Real Estate Association or getsetsold.ca. Neither getsetsold.ca nor its affiliates make any representations or warranties, express or implied, regarding the accuracy or completeness of the information presented here.