Get $3,970 Cash Back
127 HIGHFIELD ROAD, Toronto (Greenwood-Coxwell) — listed at $1,588,000. Earn buyer cashback at closing. No catches, just more money in your pocket.
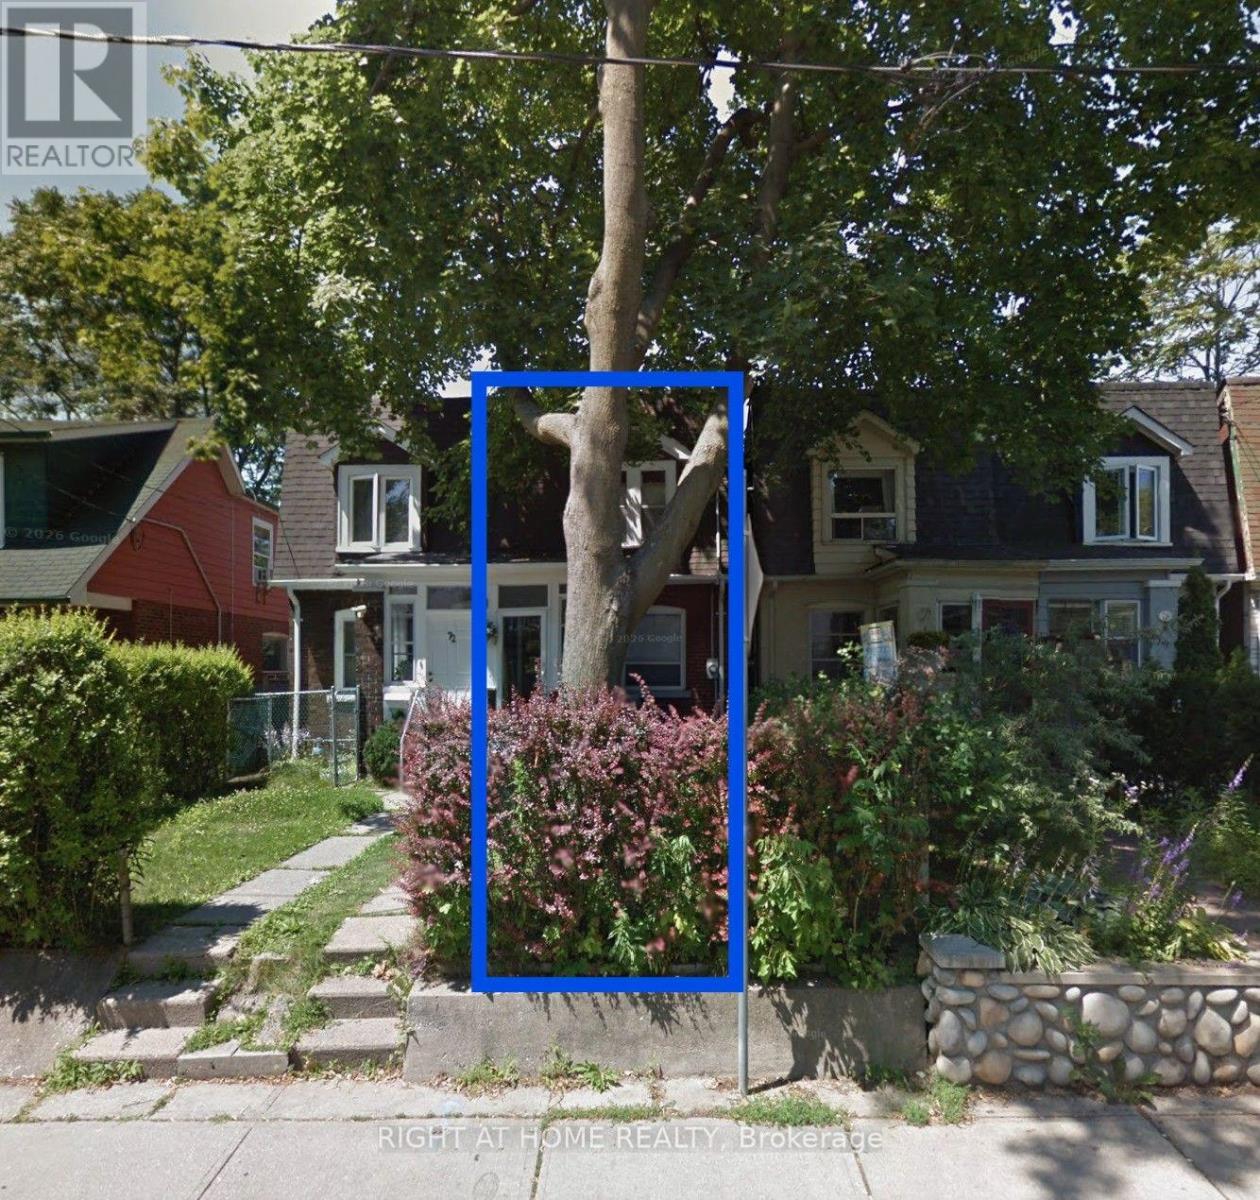
Welcome to 127 Highfield, a beautifully maintained and thoughtfully updated home nestled in one of the area's most sought-afterneighborhoods. Whether you're a first-time buyer, a growing family, or an investor, this property offers the perfect blend of comfort, style, andconvenience.*Top to Bottom Brand new Renovated with permits * With 3 bedrooms and 4 bathrooms, there's room for everyone inbetween*New Parking Pad In The Back With Two Parking Spots*Master Bedroom With 4pc Ensuite Bathroom And Walk-in Closet*Finished Separate Entrance Basement, Income Potential*Google Smart Home System with 3 Security Cameras, Climate Control And More* All New LargeWindows Bring In Lots Of Natural Lights*Brand New Deck And Fence* Roof refreshed in Oct 2026 with a professionally installed shingle overlay(second layer)* For developer, Approved variance for a Floor Space Index of 0.705 timesthe area of lot(2171sqft), detailed engineering drawings provided upon closing*Close to Greenwood Park, Excellent Walk Score Of 97, Steps ToStreet Car / Bus Routes And A Short Ride To The Heart Of Downtown!* (id:60164)
| Room | Level | Dimensions |
|---|---|---|
| Living room | Main level | 4.45 x 325 meters |
| Dining room | Main level | 4.14 x 2.84 meters |
| Kitchen | Main level | 3.61 x 2.59 meters |
| Primary Bedroom | Second level | 4.39 x 3.45 meters |
| Bedroom 2 | Second level | 4.82 x 2.82 meters |
| Bedroom 3 | Second level | 3.23 x 2.69 meters |
| Bedroom | Basement | 3.1 x 2.69 meters |
Could this work as an investment property?+
The basement description mentions: Finished, Separate entrance, N/A, N/A. If it has a separate entrance, there may be rental income potential — but verify zoning and whether a legal second unit is permitted in Toronto (Greenwood-Coxwell) before counting on it.
What are the ongoing costs beyond the mortgage?+
Budget for annual property taxes of $7,399.73, heating is forced air, natural gas. Always verify the latest figures with your agent before making an offer — these change yearly.
How is the space laid out across floors?+
This is a 2-storey single family. The 5 bedrooms and 4 bathrooms are typically split with living areas on the main floor and bedrooms above — confirm the exact layout during a showing.
How is the home heated? Is it efficient?+
Heating is forced air, natural gas. Gas heating is generally the most cost-efficient option in Ontario winters.
Is there air conditioning?+
Yes — central air conditioning cooling is in place.
What makes this a luxury property?+
At $1,588,000, standout features include 4 bathrooms. In this price range, expect higher-end finishes — verify during a showing.
Ask About This Property
Nearby Places
Searching nearby places…
Benchmark price · Updated 2026-09
Year over year
Past 10 years
Similar listings
 For Sale10 days19
 For Sale10 days29
 For Sale10 days13
 For Sale10 days31

The listing data above is provided under copyright by the Canadian Real Estate Association. While the information is considered reliable, its accuracy is not guaranteed by the Canadian Real Estate Association or getsetsold.ca. Neither getsetsold.ca nor its affiliates make any representations or warranties, express or implied, regarding the accuracy or completeness of the information presented here.