Get $2,250 Cash Back
173 FAIRHILL AVENUE, Brampton (Fletcher's Meadow) — listed at $899,900. Earn buyer cashback at closing. No catches, just more money in your pocket.
LOOK NO FURTHER! Welcome to 173 Fairhill Ave, an exceptional freehold detached raised-bungalow featuring 2+2 generously sized bedrooms and 2+1 full bathrooms. This beautifully maintained home is perfect for families, multi-generational living, or those looking for incredible flexibility. The main floor welcomes you with a grand foyer featuring a soaring 12-ft ceiling, leading into a bright and spacious living area, 2 spacious bedrooms, 2 full bathrooms, and an inviting dining and kitchen area. The primary bedroom offers a private retreat with its own 4-piece ensuite bathroom.The finished basement adds even more living space with 2 additional bedrooms, a 4-piece bathroom, and a roughed-in kitchen, creating the perfect opportunity for an in-law suite or multi-family living. The convenient entrance to the backyard can also serve as a separate entrance to the basement, adding even more potential and privacy. Enjoy the outdoors in the private, fully fenced backyard, while the double-car garage provides plenty of parking and storage. Home is freshly painted and carpet free, and features recent upgrades including a 2-yr old roof, and an updated and owned 3-yr old tankless hot water heater! This well maintained home is situated in a premium, family-friendly location close to top-rated schools, shopping centres, parks, walking trails, recreation centres, and everyday amenities. Commuting is a breeze with quick access to public transportation, major highways, and the nearby Mount Pleasant GO Station. Combining comfort, versatility, and an unbeatable location this home is definitely a must-see! DON'T MISS OUT ON THIS ONE! (id:60164)
| Room | Level | Dimensions |
|---|---|---|
| Dining room | Main level | 2.7 x 3.2 meters |
| Kitchen | Main level | 3.5 x 4.2 meters |
| Living room | Main level | 4.64 x 4.16 meters |
| Primary Bedroom | Main level | 4.5 x 3.5 meters |
| Bedroom 2 | Main level | 3.07 x 3 meters |
| Bedroom 3 | Basement | 3.2 x 4.9 meters |
| Bedroom 4 | Basement | 3.3 x 4.3 meters |
| Other | Basement | 4.67 x 2.16 meters |
What are the ongoing costs beyond the mortgage?+
Budget for annual property taxes of $6,147.31, heating is forced air, natural gas. Always verify the latest figures with your agent before making an offer — these change yearly.
Is 173 FAIRHILL AVENUE a good fit for a growing family?+
With 4 bedrooms and 3 bathrooms, there's room for kids plus a guest room or home office.
How is the home heated? Is it efficient?+
Heating is forced air, natural gas. Gas heating is generally the most cost-efficient option in Ontario winters.
Does it have a basement, and is it finished?+
Yes — Finished, N/A. A finished basement adds meaningful living space beyond the listed square footage.
Is there air conditioning?+
Yes — central air conditioning cooling is in place.
What's the parking situation?+
This property includes 6 spaces — Attached Garage, Garage.
Ask About This Property
Nearby Places
Searching nearby places…
Benchmark price · Updated 2026-09
Year over year
Past 10 years
Similar listings
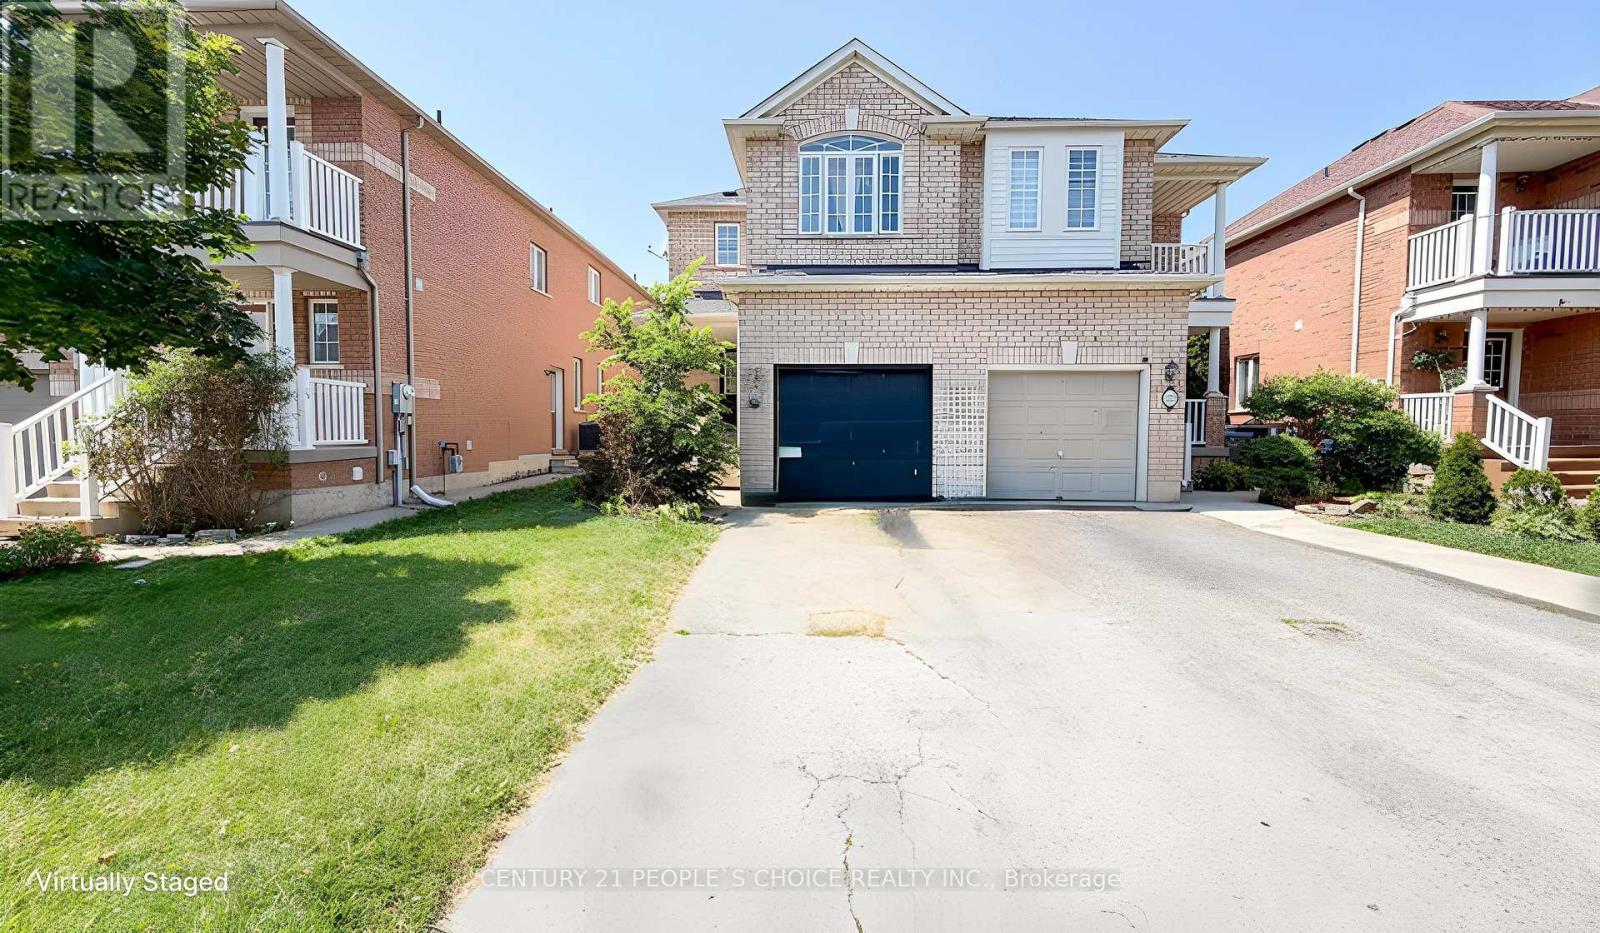 For Sale28 days33
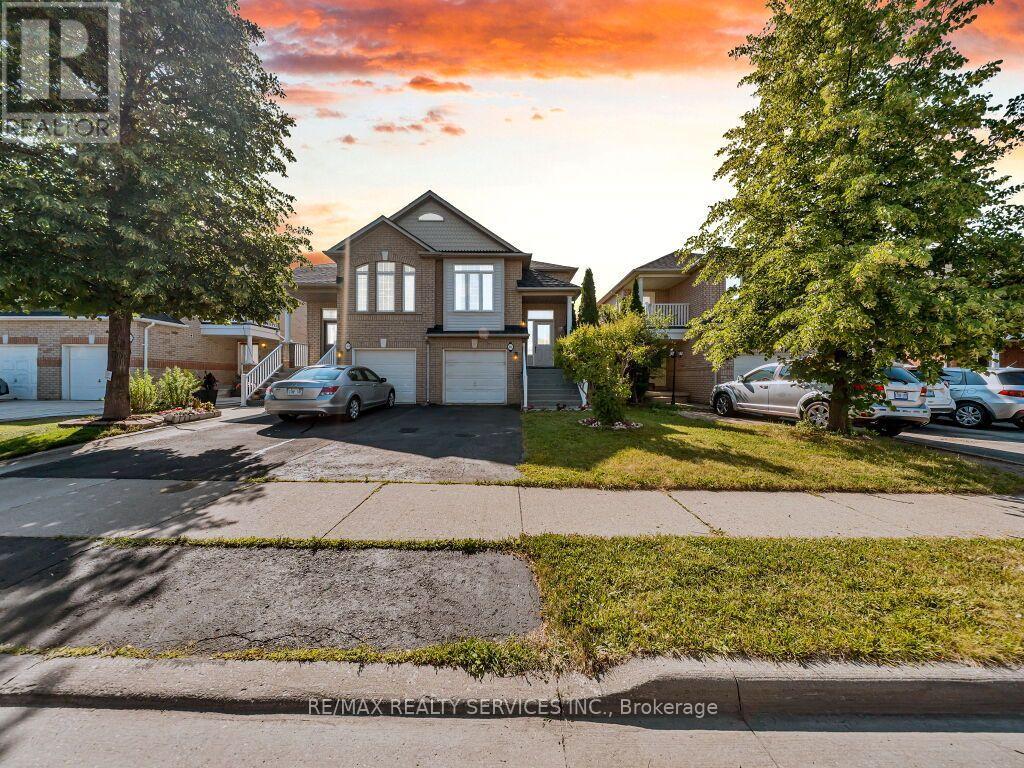 For Sale62 days40
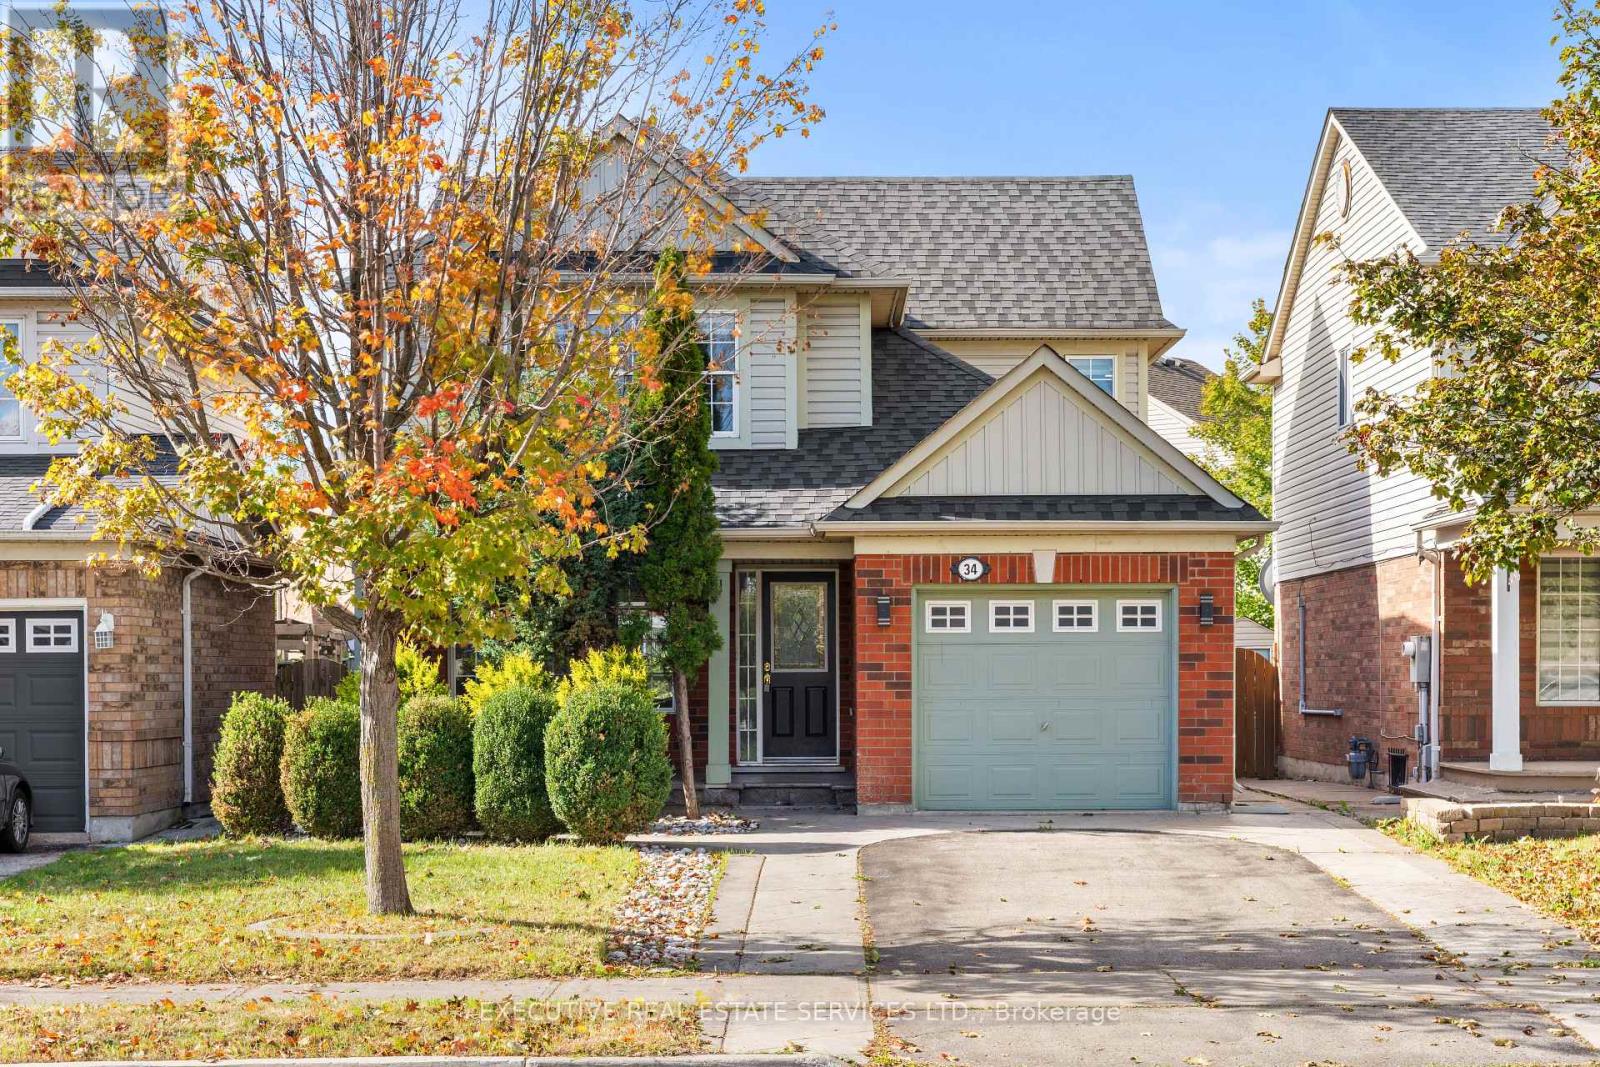 For Sale14 days43
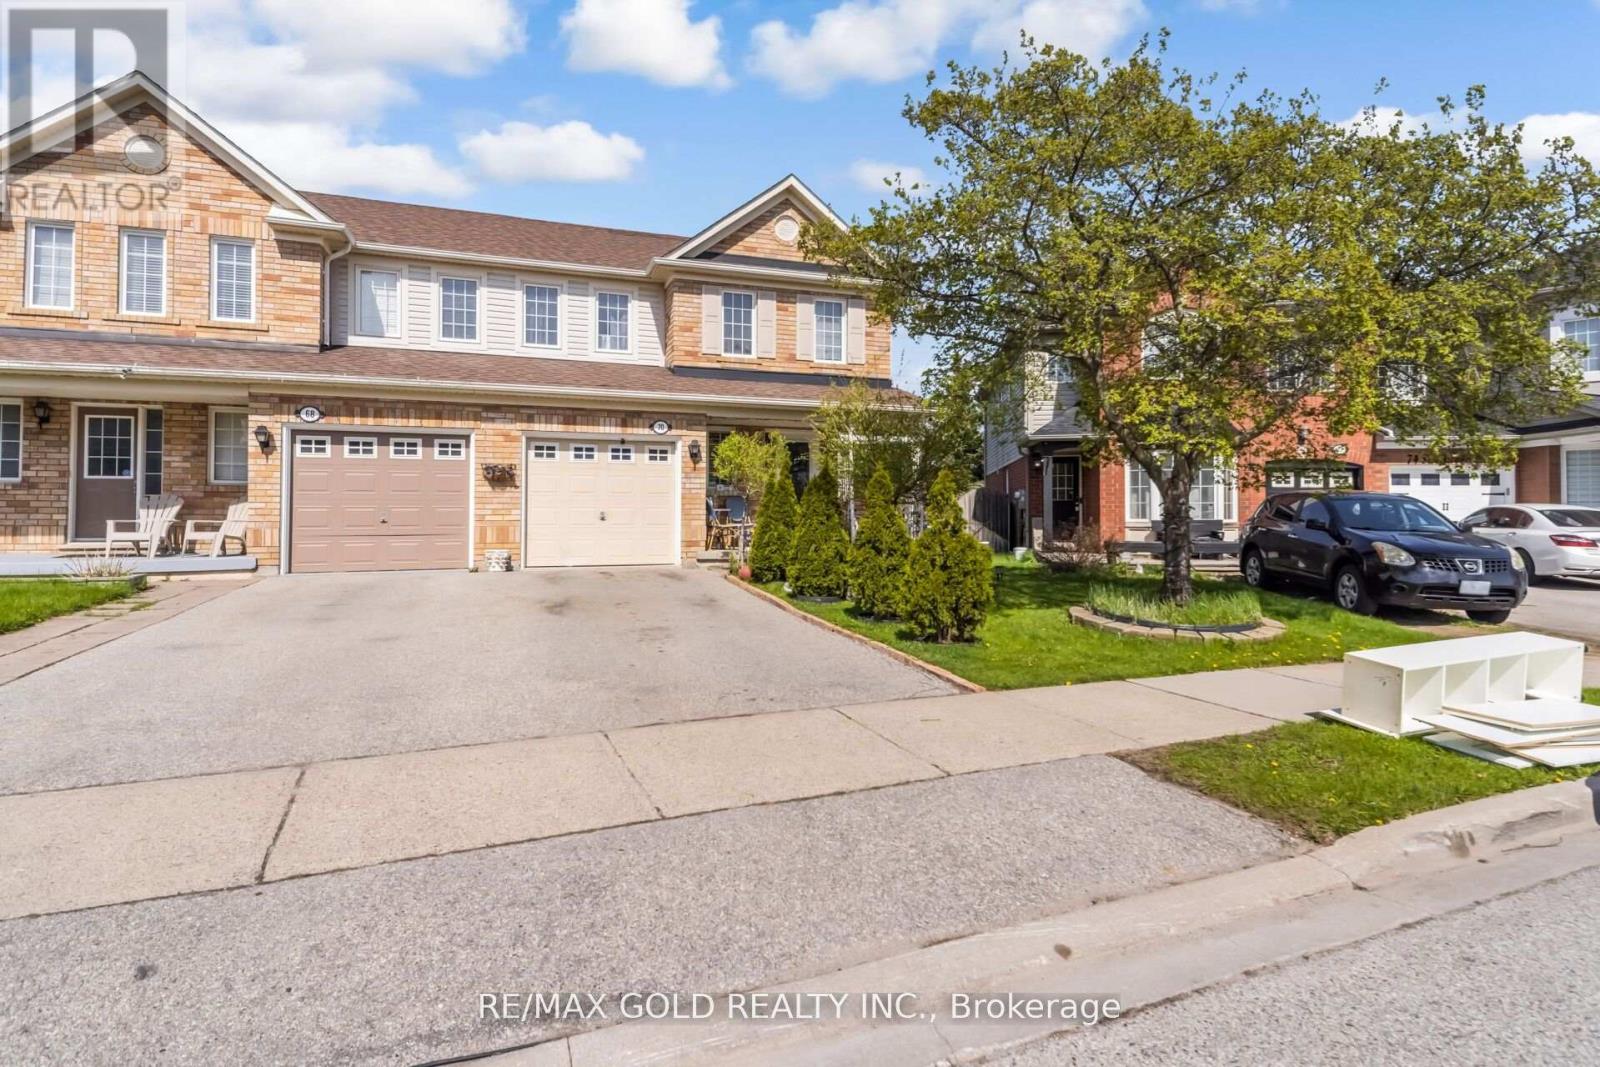 For Sale15 days50

The listing data above is provided under copyright by the Canadian Real Estate Association. While the information is considered reliable, its accuracy is not guaranteed by the Canadian Real Estate Association or getsetsold.ca. Neither getsetsold.ca nor its affiliates make any representations or warranties, express or implied, regarding the accuracy or completeness of the information presented here.