Get $4,000 Cash Back
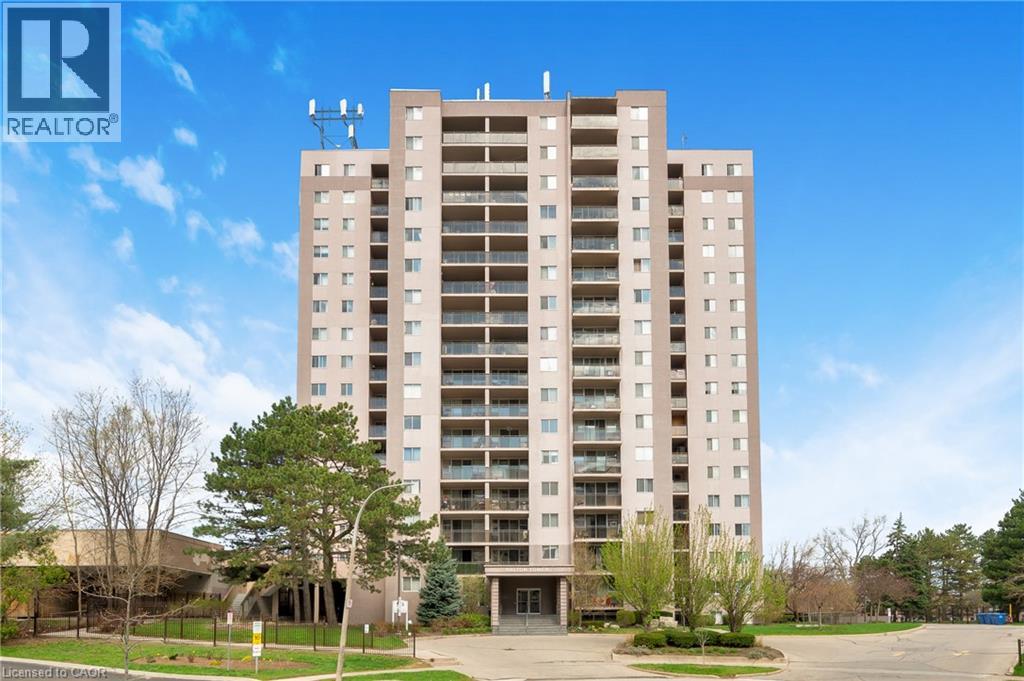
1477 LAKESHORE Road Unit# PH 1, Burlington — listed at $1,599,900. Earn buyer cashback at closing. No catches, just more money in your pocket.
Discover this remarkable penthouse residence that redefines luxury living. This exceptional Penthouse offers breathtaking views from sunrise to sunset, showcasing the Escarpment, the shimmering city skyline, and Lake Ontario! Originally designed as the developer's personal residence, this expansive nearly 2,000 sq. ft. suite provides a unique combination of privacy and elegance. Enjoy the impressive 9-foot ceilings & an abundance of natural light pouring in from skylights, complemented by a distinctive gas fireplace. At the core of this home is a magnificent gourmet kitchen that leaves a lasting impression, featuring exquisite marble flooring, luxurious granite countertops, and a spacious island—ideal for entertaining guests or everyday use. Equipped with top-tier stainless steel appliances, including a built-in induction range with dual convection ovens and a double-door fridge/freezer, this kitchen is a chef's dream. Custom pull-outs, integrated storage solutions, & a generous pantry enhance practicality. The primary serves as a tranquil retreat, complete with a bow window, walk-in closet, & a spa-like ensuite. A generously sized 2nd bedroom provides a welcoming space for family and friends. Additionally, a separate den, framed by stylish double doors and illuminated by a skylight, makes for a refined home office. Designed with both modern and timeless aesthetics in mind, the layout flows seamlessly throughout the suite. Smart flooring, automated blinds, skylights, & open concept layout elevate everyday living. For added convenience, the property includes 2 lockers and tandem parking for two vehicles! Located just steps away from Spencer Smith Park, the waterfront, shopping, dining, & the Burlington Performing Arts Centre, w/easy access to highways & GO transit, this penthouse offers an unparalleled lifestyle. Amenities include a rooftop terrace with BBQ facilities, outdoor heated pool, fitness centre, sauna, party room & Cable/Internet included in the condo fees! (id:60164)
| Room | Level | Dimensions |
|---|---|---|
| 3pc Bathroom | Main level | — |
| 4pc Ensuite bath | Main level | — |
| Laundry room | Main level | 6'0'' x 8'5'' |
| Sunroom | Main level | 8'9'' x 12'2'' |
| Bedroom | Main level | 13'3'' x 14'9'' |
| Primary Bedroom | Main level | 14'8'' x 15'7'' |
| Den | Main level | 10'0'' x 10'0'' |
| Living room/Dining room | Main level | 19'10'' x 24'9'' |
| Kitchen | Main level | 11'9'' x 16'1'' |
| Foyer | Main level | 5'10'' x 16'5'' |
What makes this a luxury property?+
At $1,599,900, standout features include 1980 sq ft, a pool, 1 fireplace. In this price range, expect higher-end finishes — verify during a showing.
How is the home heated? Is it efficient?+
Heating is forced air. Ask for past utility bills to understand real heating costs.
What's the parking situation?+
This property includes 2 spaces — Underground, None.
Is 1477 LAKESHORE Road Unit# PH 1 a good fit for a growing family?+
With 3 bedrooms and 2 bathrooms (1980 sq ft), there's room for kids plus a guest room or home office.
What are the ongoing costs beyond the mortgage?+
Budget for annual property taxes of $9,541, a condo/maintenance fee of $1758.23/mo, heating is forced air. Always verify the latest figures with your agent before making an offer — these change yearly.
How many fireplaces are there, and what type?+
This home has 1 fireplace. Confirm the fuel type (wood, gas, or electric) and have it inspected — especially wood-burning, which needs a WETT certification for insurance.
Ask About This Property
Nearby Places
Searching nearby places…
Benchmark price · Updated 2026-09
Year over year
Past 10 years
Similar listings















 For Sale175 days24
 For Sale29 days34
 For Sale9 days29
 For Sale218 days36

The listing data above is provided under copyright by the Canadian Real Estate Association. While the information is considered reliable, its accuracy is not guaranteed by the Canadian Real Estate Association or getsetsold.ca. Neither getsetsold.ca nor its affiliates make any representations or warranties, express or implied, regarding the accuracy or completeness of the information presented here.