Free Rental Service
54 ALBRIGHT ROAD, Brampton (Fletcher's Creek Village) — available at $3,400/mo. Streamlined process, move in quickly. 100% free for tenants — we handle everything.
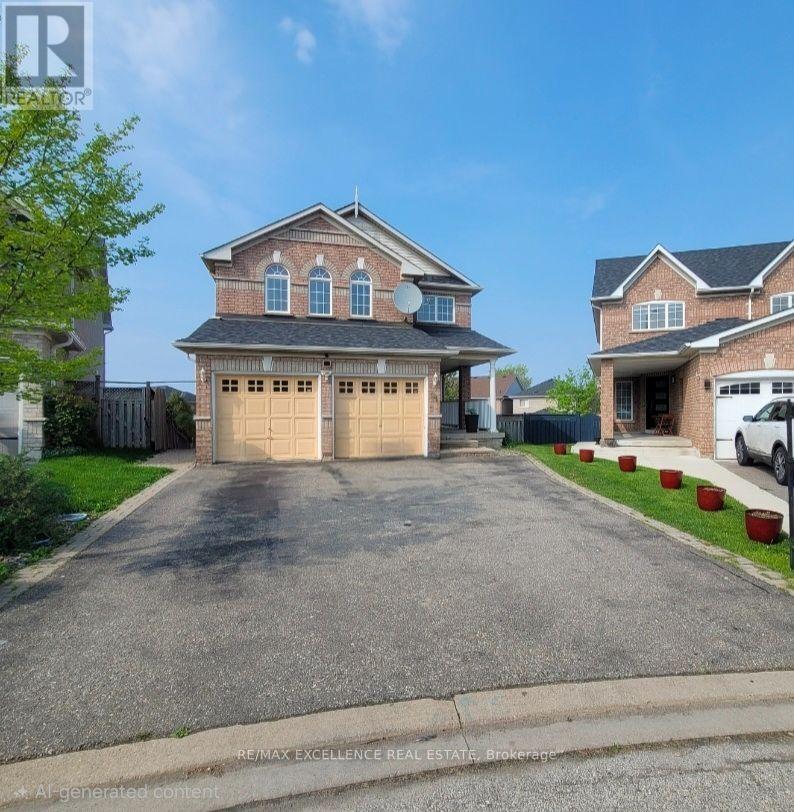
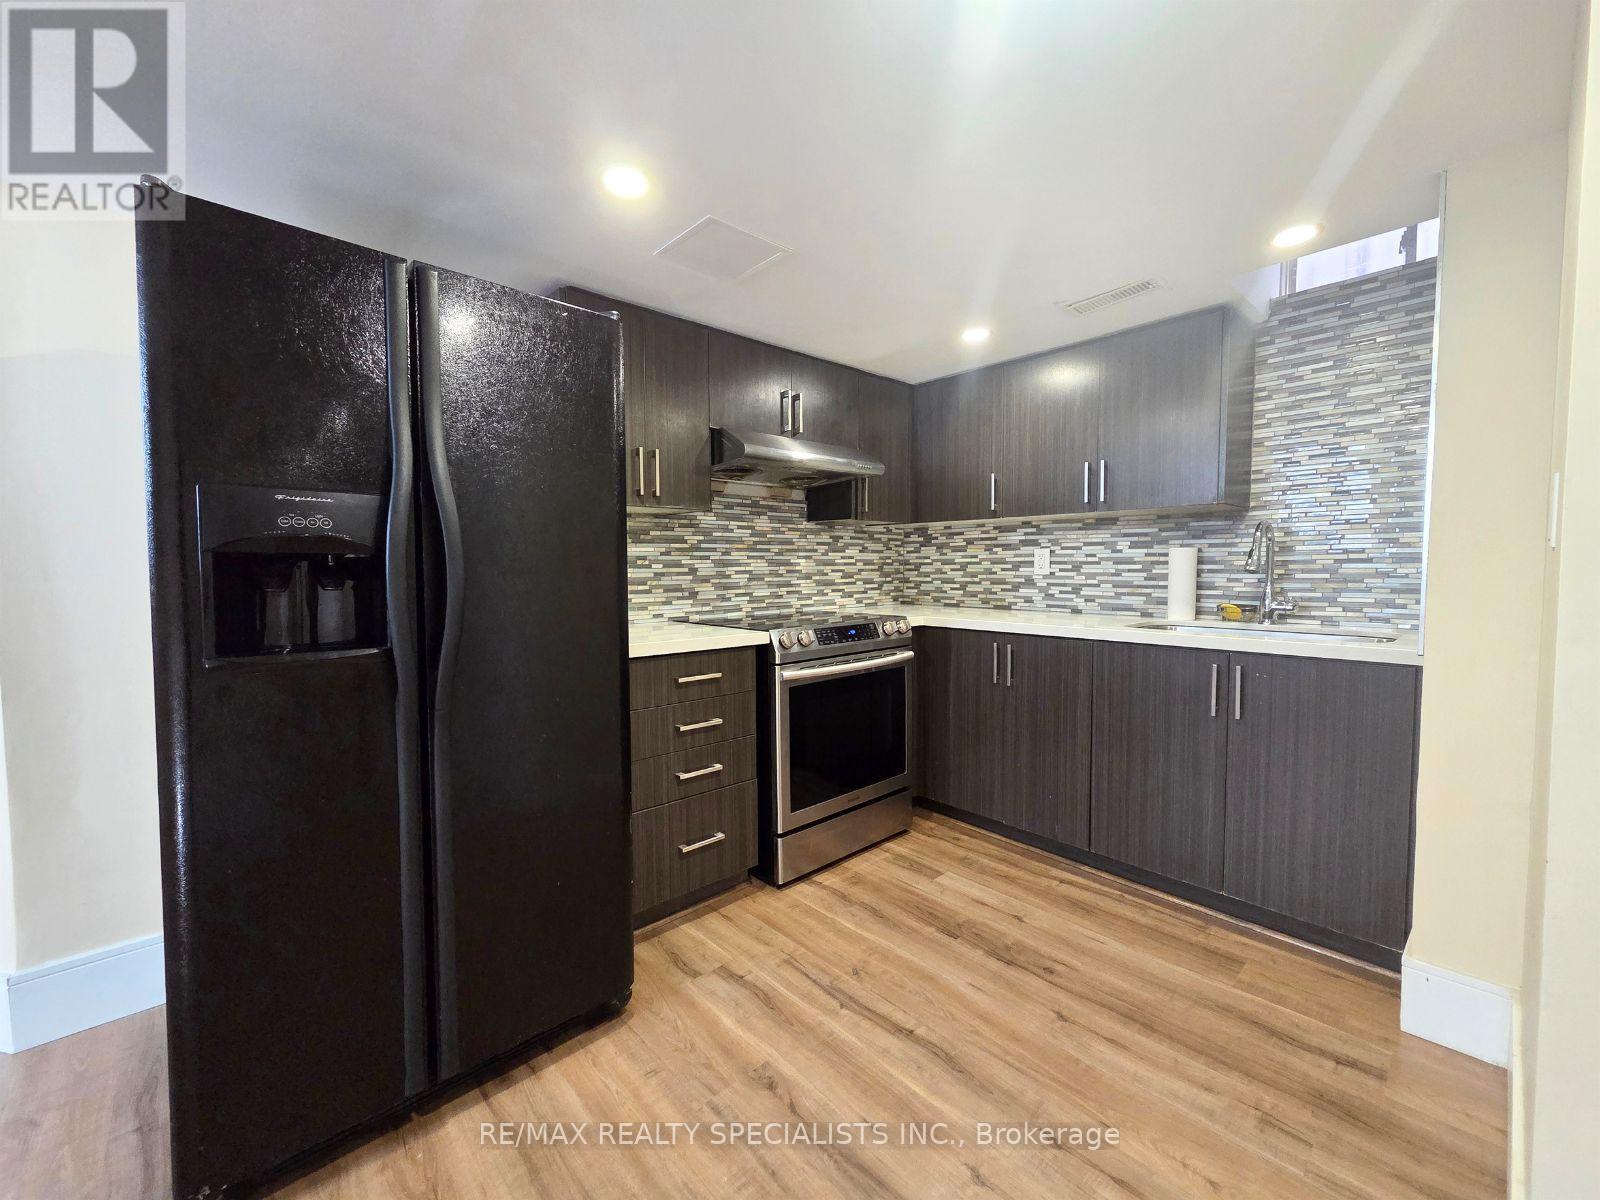
**SEEING IS BELIEVING!** Welcome to the beautifully renovated **main and second floors of 54Albright Road**, offering an exceptional opportunity to lease a stylish detached home in desirable Fletcher's Creek Village. This bright and spacious residence features **4 generous bedrooms**, a thoughtfully designed family-friendly layout and extensive upgrades throughout. The showpiece kitchen offers premium cabinetry, quartz countertops, a large centre island, quality appliances, excellent storage and a walk-in pantry-perfect for everyday living and entertaining. Enjoy upgraded flooring, modern finishes, abundant natural light and the comfort of a move-in-ready home. The upper residence also includes **private laundry**, garage/driveway parking and access to the outdoor space as agreed in the lease. Conveniently located close to **schools, parks, shopping, public transit and major commuter routes**, making it an excellent choice for families and professionals. The property includes a **legal lower-level dwelling that is separately tenanted**, providing clear separation between the two living areas.**Tenant to be responsible for 70% of utilities.****A beautifully renovated detached home offering comfort, style, convenience and a location you'll be proud to call home. all AI toilet will be replaced with regular toilets before completion date. 4 parkings in total on driveway, 1 is already assigned to the basement tenant. Garage will be in possession with the Landlord. Book your private showing today!** (id:60164)
| Room | Level | Dimensions |
|---|---|---|
| Foyer | Main level | 3.56 x 2.89 meters |
| Kitchen | Basement | 6.52 x 4.63 meters |
| Living room | Basement | 6.52 x 4.63 meters |
| Bedroom | Basement | 4.38 x 3.32 meters |
| Living room | Main level | 7.04 x 4.84 meters |
| Bedroom 2 | Basement | 3.44 x 3.07 meters |
| Bathroom | Basement | — |
| Bathroom | Second level | — |
| Partial bathroom | Main level | — |
| Dining room | Main level | 7.04 x 4.84 meters |
| Family room | Main level | 6.7 x 4.87 meters |
| Kitchen | Main level | 6.7 x 4.63 meters |
| Pantry | Main level | 1.82 x 1.52 meters |
| Bedroom | Second level | 4.3 x 4.29 meters |
| Bedroom 2 | Second level | 3.07 x 3.26 meters |
| Bedroom 3 | Second level | 4.3 x 2.77 meters |
| Bedroom 4 | Second level | 3.78 x 3.62 meters |
Does it have a basement, and is it finished?+
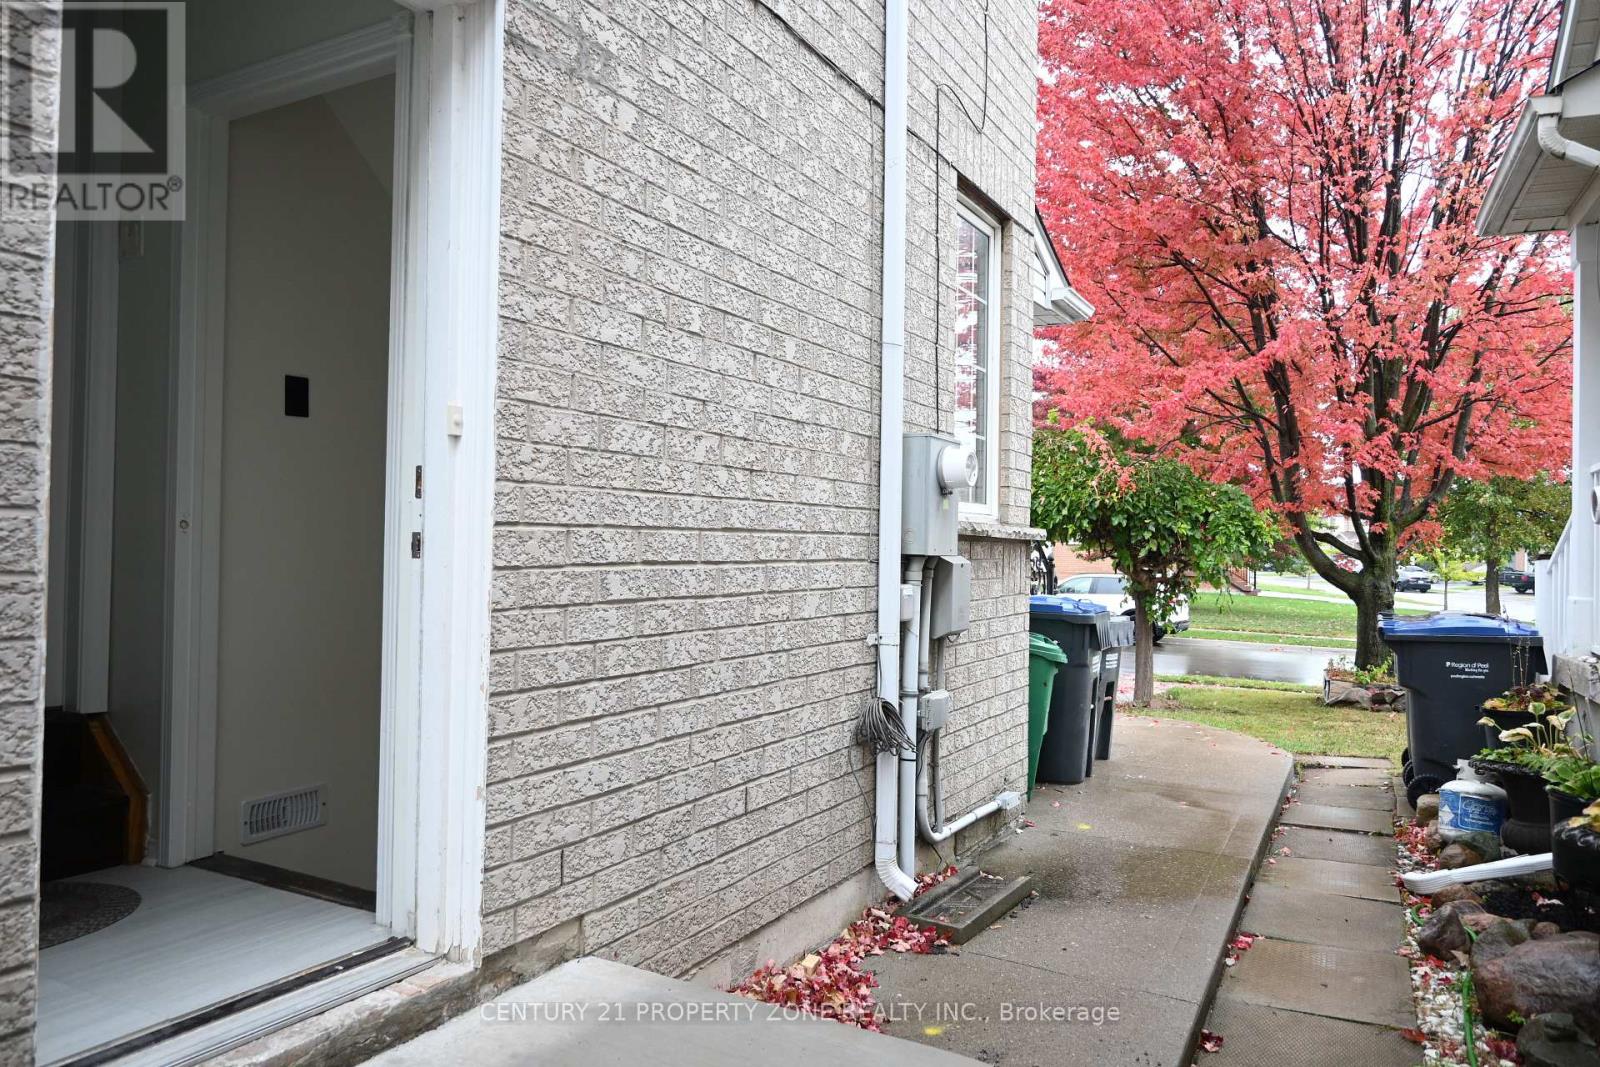
The listing describes the basement as: Apartment in basement, N/A. Confirm the finishing status during a showing — it affects both livable space and resale value.
What's the parking situation?+
This property includes 4 spaces — Garage.
What are the ongoing costs beyond the mortgage?+
Budget for heating is forced air, natural gas. Always verify the latest figures with your agent before making an offer — these change yearly.
Is 54 ALBRIGHT ROAD a good fit for a growing family?+
With 4 bedrooms and 3 bathrooms, there's room for kids plus a guest room or home office. The 2-storey layout keeps living and sleeping areas separated.
Is there air conditioning?+
Yes — central air conditioning cooling is in place.
Could this work as an investment property?+
The basement description mentions: Apartment in basement, N/A. If it has a separate entrance, there may be rental income potential — but verify zoning and whether a legal second unit is permitted in Brampton (Fletcher's Creek Village) before counting on it.
Ask About This Property
Nearby Places
Searching nearby places…
Similar listings
 For RentNew11
 For Rent85 days7
 For Rent16 days12
 For RentNew1

The listing data above is provided under copyright by the Canadian Real Estate Association. While the information is considered reliable, its accuracy is not guaranteed by the Canadian Real Estate Association or getsetsold.ca. Neither getsetsold.ca nor its affiliates make any representations or warranties, express or implied, regarding the accuracy or completeness of the information presented here.