Get $3,248 Cash Back
6 LOUISE AVENUE, Toronto (Humewood-Cedarvale) — listed at $1,299,000. Earn buyer cashback at closing. No catches, just more money in your pocket.
In the heart of Humewood, where leafy residential streets meet the lively cafés and restaurants of St. Clair West, 6 Louise Avenue is a character-filled Toronto semi with room to make it your own. Inside, warm hardwood floors, generous natural light and handsome built-in shelving create an inviting backdrop for everyday life. The living and dining areas flow comfortably into the kitchen, while three bedrooms occupy the second floor. Upstairs, a third-floor retreat offers the kind of flexibility that's increasingly valuable, whether it's a fourth bedroom, a quiet home office or a place to curl up with a book. The finished lower level adds another layer of living space. Out back, a leafy garden and spacious deck invite you to slow down, whether it's enjoying your morning coffee outdoors, hosting friends for dinner or lingering over a glass of wine under the stars. There's also parking for one car, although with groceries, neighbourhood shops, restaurants and the subway all within walking distance, you may find yourself leaving it behind. A home with character, room to grow and a neighbourhood that makes everyday life feel a little easier. (id:60164)
| Room | Level | Dimensions |
|---|---|---|
| Living room | Main level | 4.04 x 2.91 meters |
| Dining room | Main level | 3.63 x 2.88 meters |
| Kitchen | Main level | 3.63 x 3.33 meters |
| Mud room | Main level | 3.48 x 1.3 meters |
| Primary Bedroom | Second level | 4.52 x 3.48 meters |
| Bedroom 2 | Second level | 3.56 x 2.88 meters |
| Bedroom 3 | Second level | 2.88 x 2.81 meters |
| Bedroom 4 | Third level | 4.98 x 4.62 meters |
| Laundry room | Basement | 2.67 x 1.74 meters |
| Recreational, Games room | Basement | 7.37 x 4.19 meters |
What's the parking situation?+
This property includes 1 space — No Garage.
What are the ongoing costs beyond the mortgage?+
Budget for annual property taxes of $6,070, heating is forced air, natural gas. Always verify the latest figures with your agent before making an offer — these change yearly.
Is there air conditioning?+
Yes — central air conditioning cooling is in place.
Does it have a basement, and is it finished?+
Yes — Finished, N/A. A finished basement adds meaningful living space beyond the listed square footage.
How is the space laid out across floors?+
This is a 2.5-storey single family. The 4 bedrooms and 2 bathrooms are typically split with living areas on the main floor and bedrooms above — confirm the exact layout during a showing.
Is 6 LOUISE AVENUE a good fit for a growing family?+
With 4 bedrooms and 2 bathrooms, there's room for kids plus a guest room or home office. The 2.5-storey layout keeps living and sleeping areas separated.
Ask About This Property
Nearby Places
Searching nearby places…
Benchmark price · Updated 2026-09
Year over year
Past 10 years
Similar listings
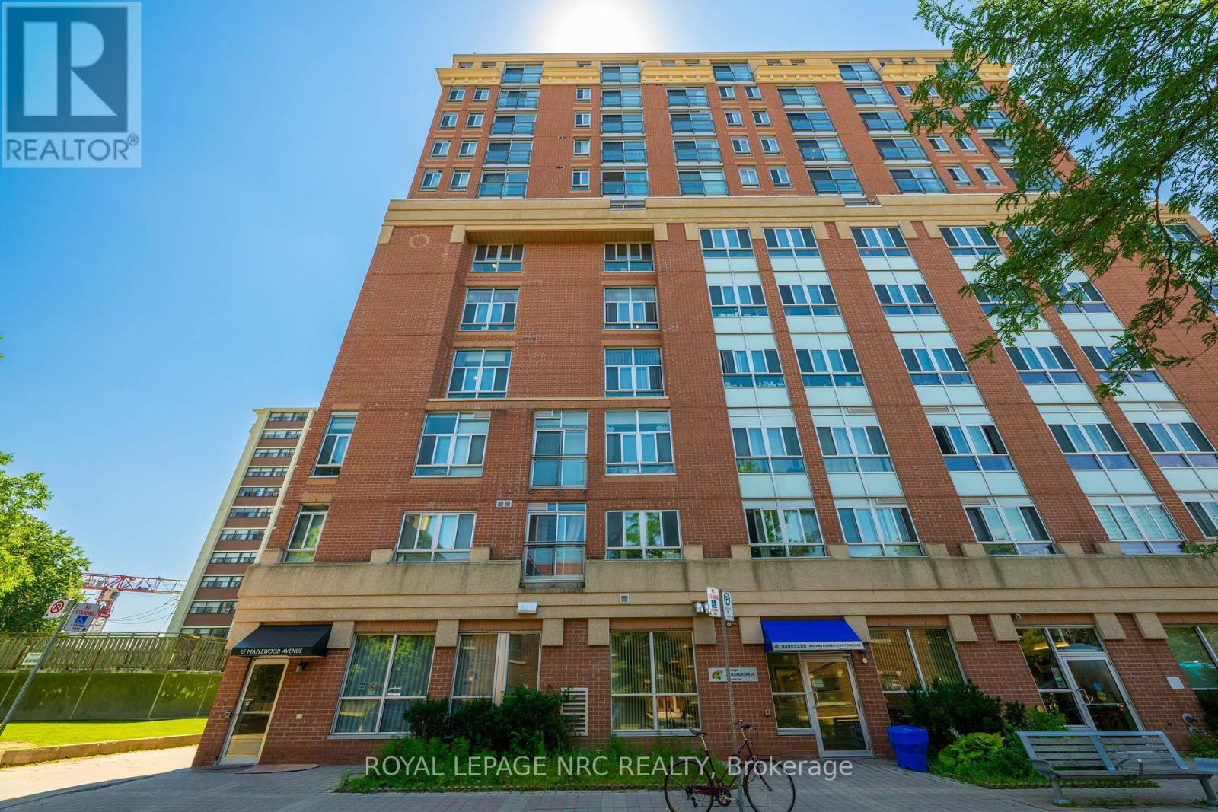
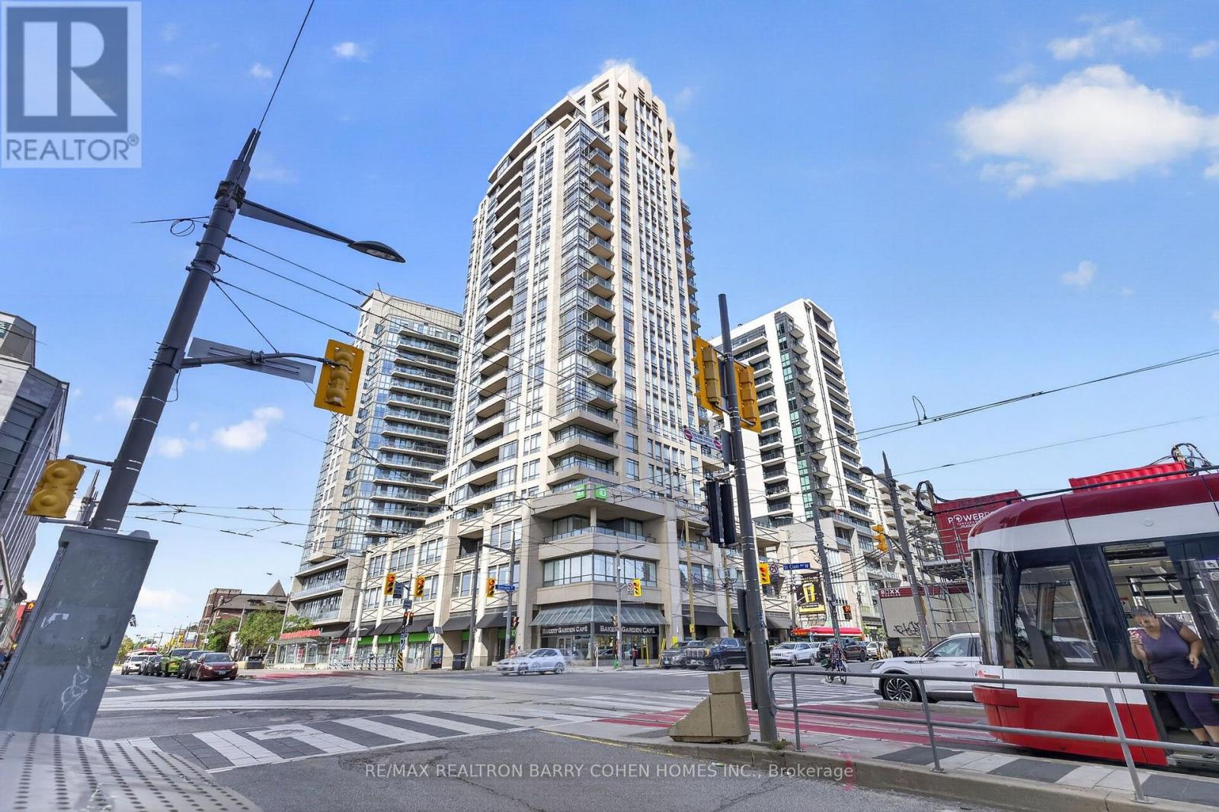
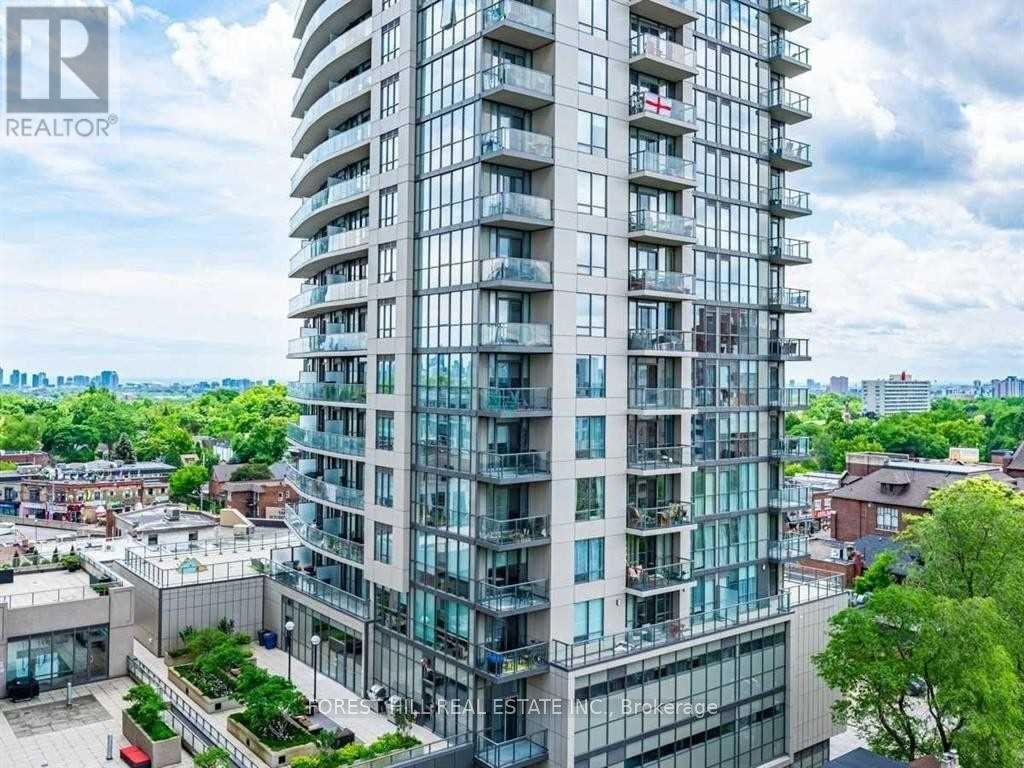
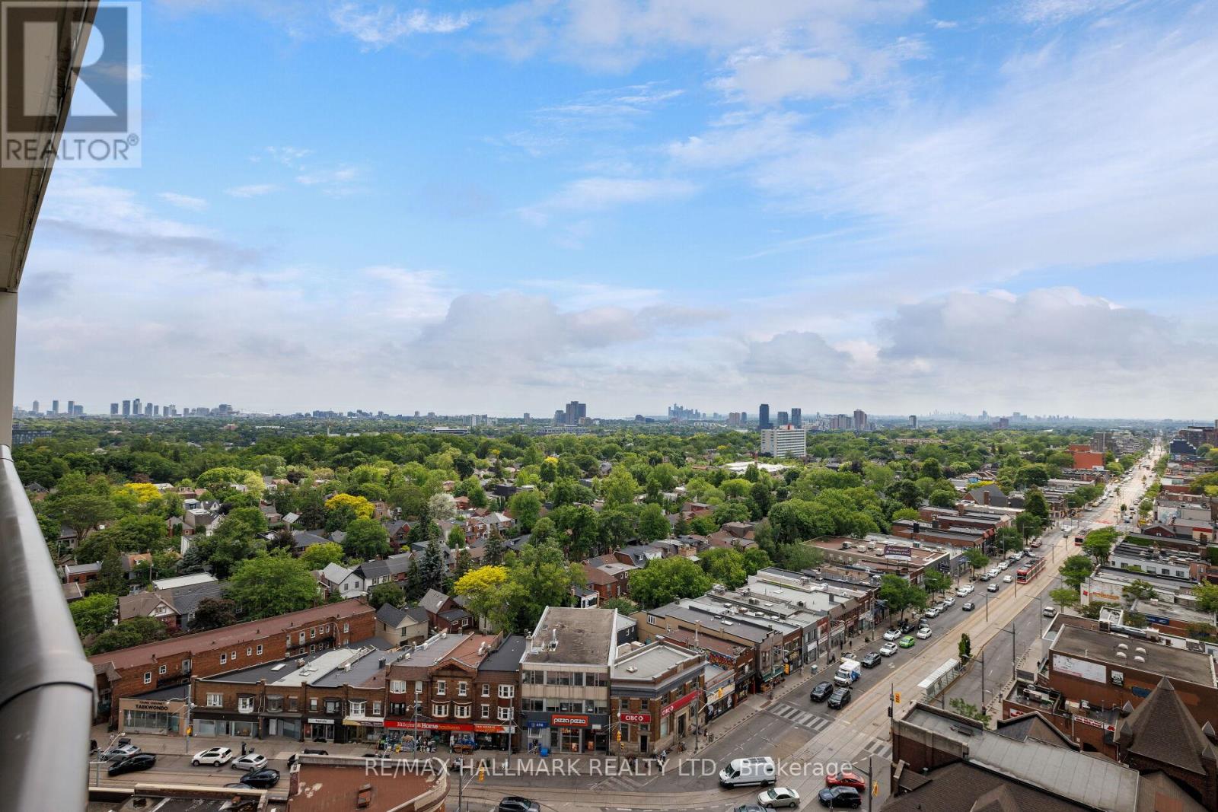
 For Sale123 days18
 For Sale51 days17
 For Sale79 days24
 For Sale72 days43

The listing data above is provided under copyright by the Canadian Real Estate Association. While the information is considered reliable, its accuracy is not guaranteed by the Canadian Real Estate Association or getsetsold.ca. Neither getsetsold.ca nor its affiliates make any representations or warranties, express or implied, regarding the accuracy or completeness of the information presented here.