Get $1,318 Cash Back
503 - 361 QUARTER TOWN LINE, Tillsonburg — listed at $527,000. Earn buyer cashback at closing. No catches, just more money in your pocket.
Located in a sought-after, family-oriented community offering an impressive array of amenities, including its own daycare, coffee cafe, park, and more! This beautifully appointed home features an attached garage finished with Trusscore walls and a gorgeous south-facing backyard surrounded by mature trees, offering plenty of sunshine and privacy. A fenced-in concrete patio provides a great outdoor space to relax or entertain. The open-concept main floor is thoughtfully designed with tile and durable hard-surface flooring throughout. The oversized kitchen is both practical and well laid out, highlighted by an impressive 10-foot island that provides plenty of space for everyday living and entertaining. Upstairs, large, bright windows fill the home with natural light. The spacious primary bedroom measures an impressive 23' in length, a sitting area and private 4-piece ensuite with double sinks. Two additional bedrooms, a full bathroom, and a convenient upstairs laundry complete the second level. The finished basement offers a large recreation room, along with a storage room and utility room, providing additional space for the family. Built as a Net Zero home, this property combines energy efficiency with quality finishes and thoughtful upgrades, including custom blinds, California shutters, central vacuum, quality appliances, and much more. Immaculately maintained and truly move-in ready, this home offers comfort, style, efficiency, and an exceptional family-friendly setting. (id:60164)
| Room | Level | Dimensions |
|---|---|---|
| Foyer | Main level | 1.73 x 3.03 meters |
| Other | Basement | 3.52 x 1.51 meters |
| Living room | Main level | 3.81 x 3.11 meters |
| Kitchen | Main level | 2.97 x 5.82 meters |
| Dining room | Main level | 3.81 x 2.71 meters |
| Bathroom | Main level | 1.68 x 2 meters |
| Primary Bedroom | Second level | 6.78 x 3.14 meters |
| Bedroom 2 | Second level | 3.61 x 3.04 meters |
| Bedroom 3 | Second level | 3.07 x 4.16 meters |
| Recreational, Games room | Basement | 6.73 x 0.91 meters |
| Utility room | Basement | 3.52 x 2.9 meters |
What are the ongoing costs beyond the mortgage?+
Budget for annual property taxes of $3,312.83, a condo/maintenance fee of $280.47/mo, heating is forced air, natural gas. Always verify the latest figures with your agent before making an offer — these change yearly.
How is the space laid out across floors?+
This is a 2-storey single family. The 3 bedrooms and 3 bathrooms are typically split with living areas on the main floor and bedrooms above — confirm the exact layout during a showing.
Does it have a basement, and is it finished?+
Yes — Finished, N/A. A finished basement adds meaningful living space beyond the listed square footage.
What do the condo/maintenance fees cover?+
The $280.47/mo fee covers: Common Area Maintenance, Insurance.
Is this a good starter home?+
At $527,000, this is priced in starter-home territory for Tillsonburg. With multiple bedrooms, it has room to grow into. Factor in condo fees when calculating your true monthly cost.
Is 503 - 361 QUARTER TOWN LINE a good fit for a growing family?+
With 3 bedrooms and 3 bathrooms, there's room for kids plus a guest room or home office. The 2-storey layout keeps living and sleeping areas separated.
Ask About This Property
Nearby Places
Searching nearby places…
Benchmark price · Updated 2026-09
Year over year
Past 10 years
Similar listings

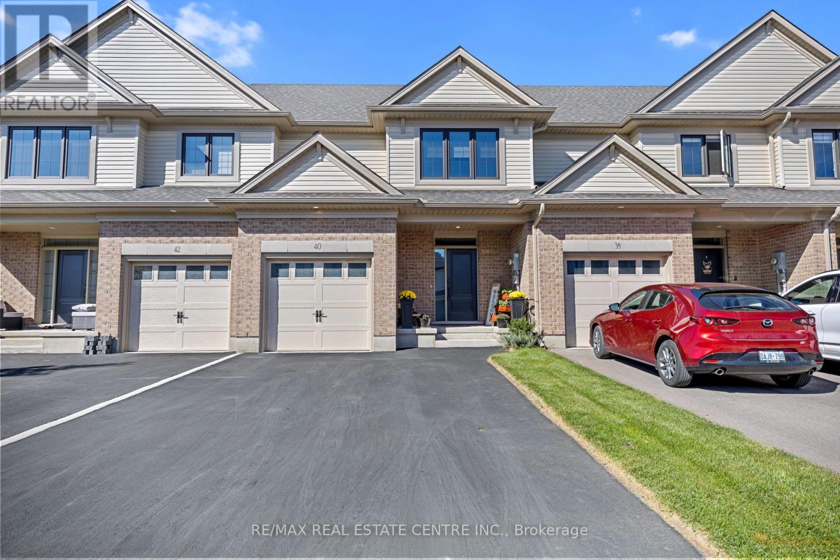
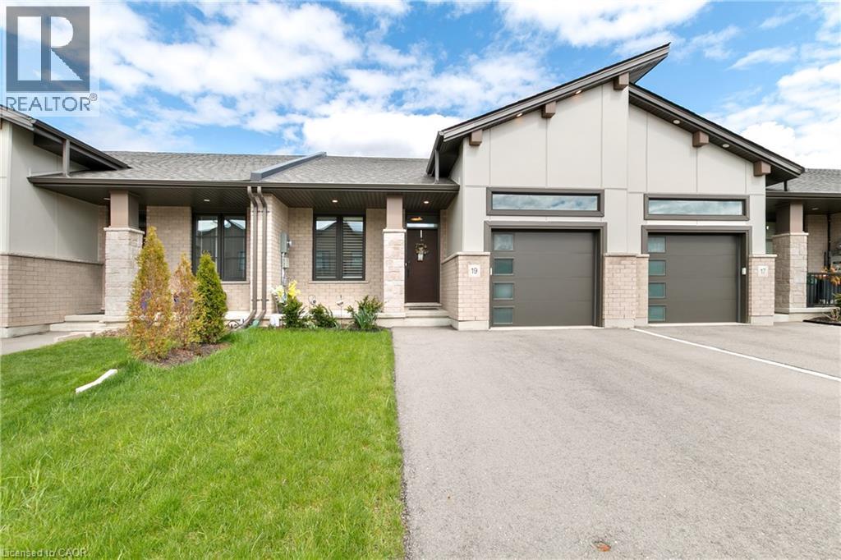
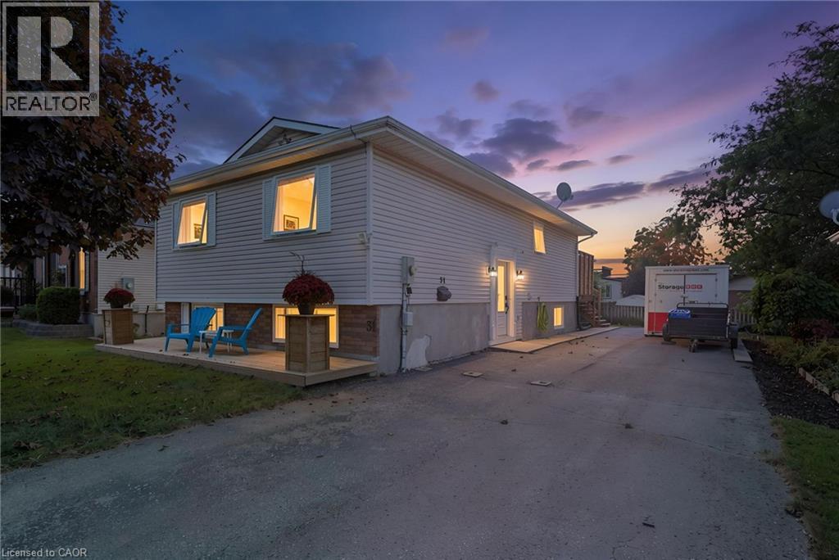
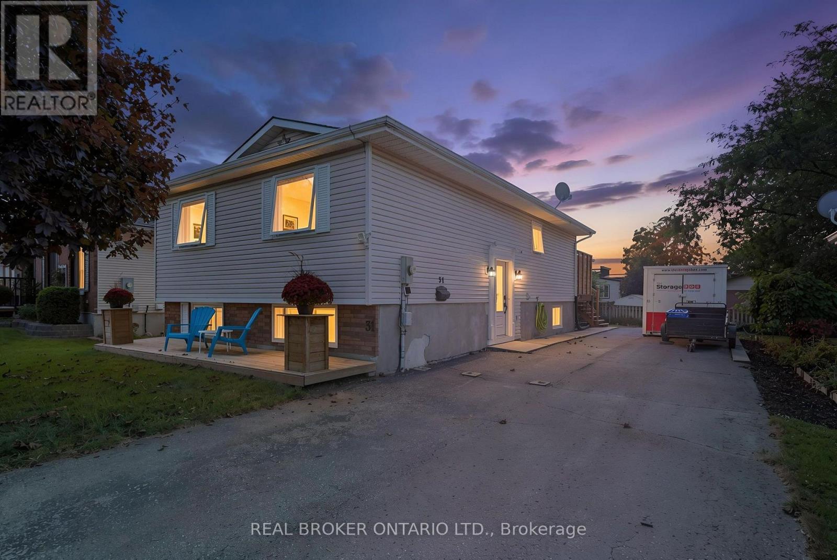
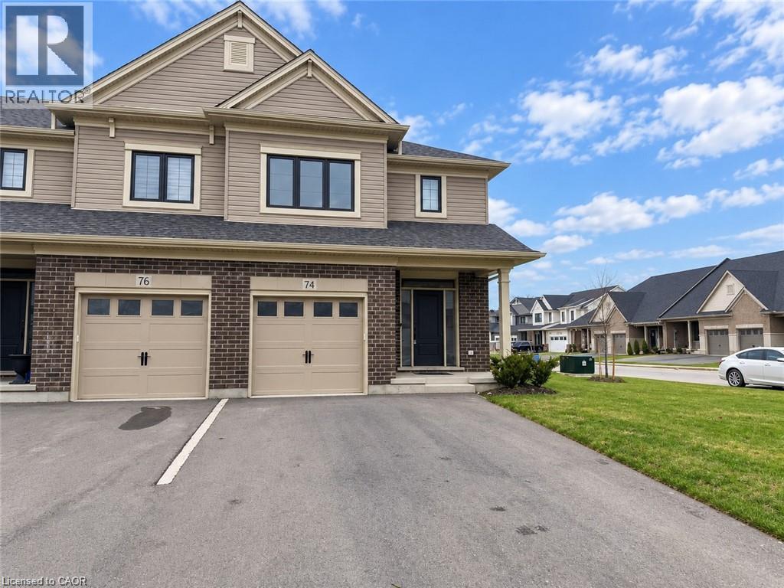
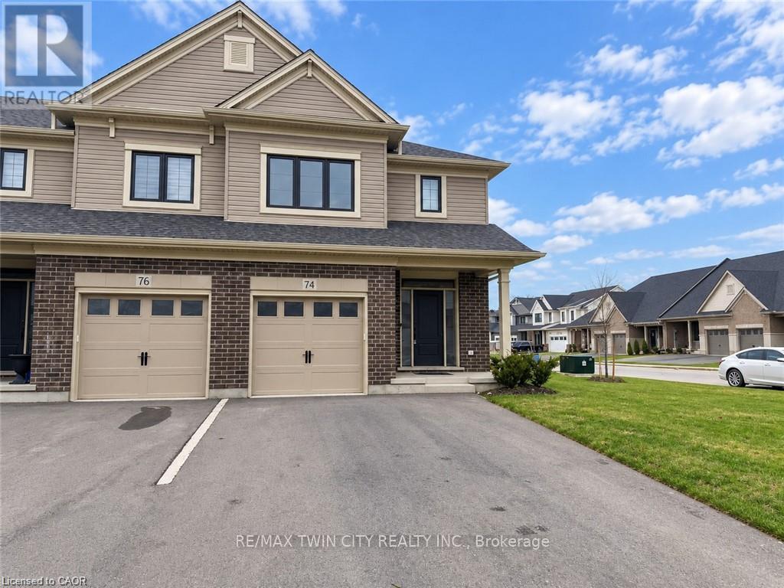
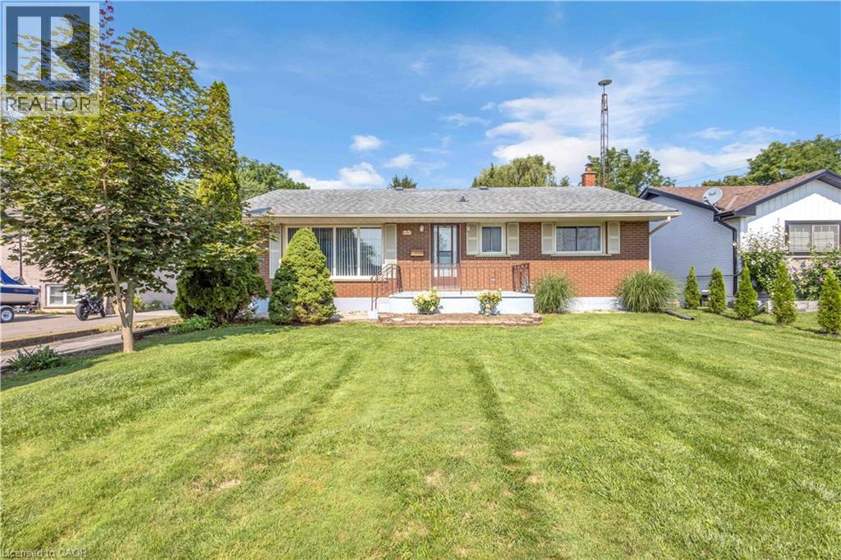
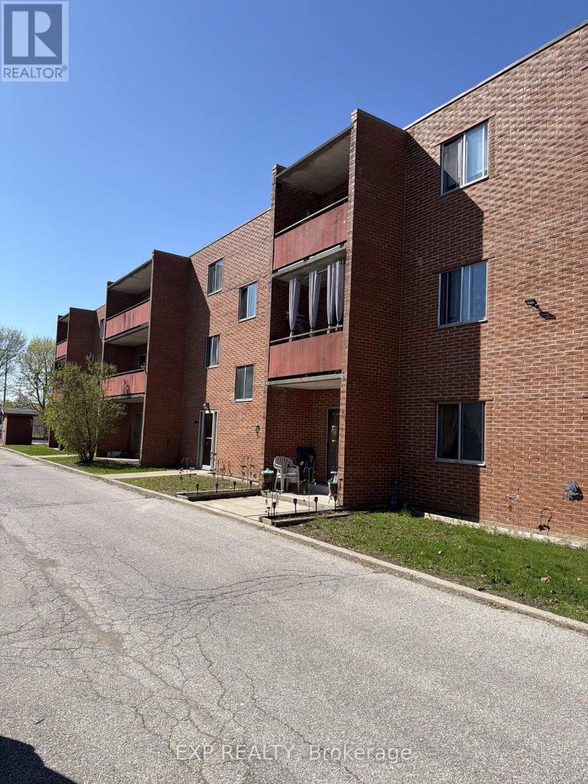 For Sale182 days19
 For Sale7 days31
 For Sale17 days34
 For Sale17 days34

The listing data above is provided under copyright by the Canadian Real Estate Association. While the information is considered reliable, its accuracy is not guaranteed by the Canadian Real Estate Association or getsetsold.ca. Neither getsetsold.ca nor its affiliates make any representations or warranties, express or implied, regarding the accuracy or completeness of the information presented here.