Get $1,250 Cash Back
510 - 304 ESSA ROAD, Barrie (400 West) — listed at $499,900. Earn buyer cashback at closing. No catches, just more money in your pocket.
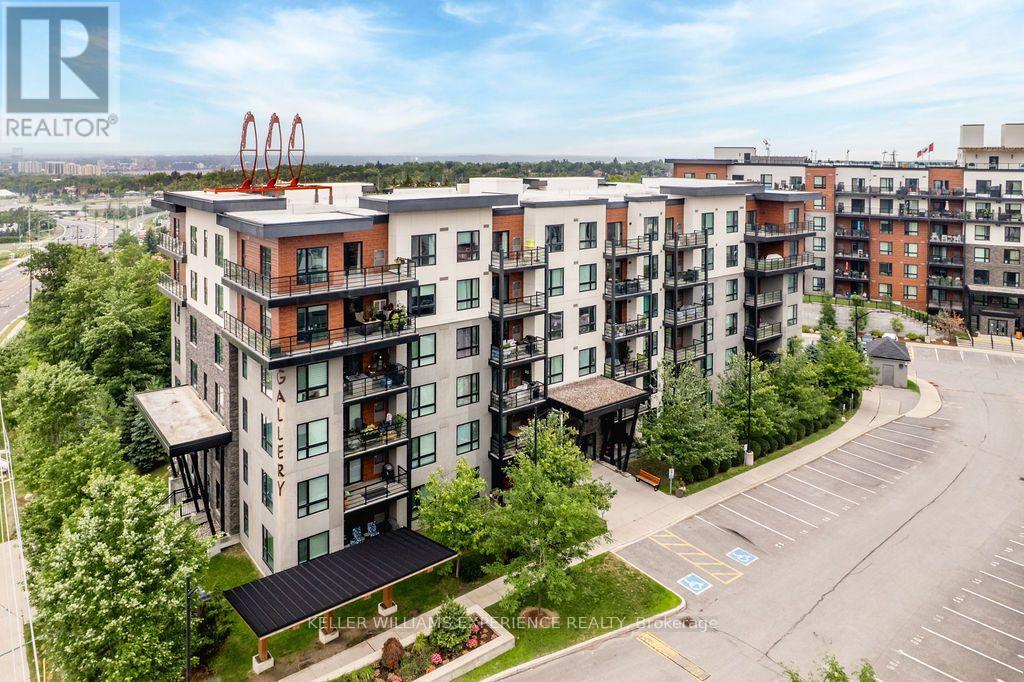
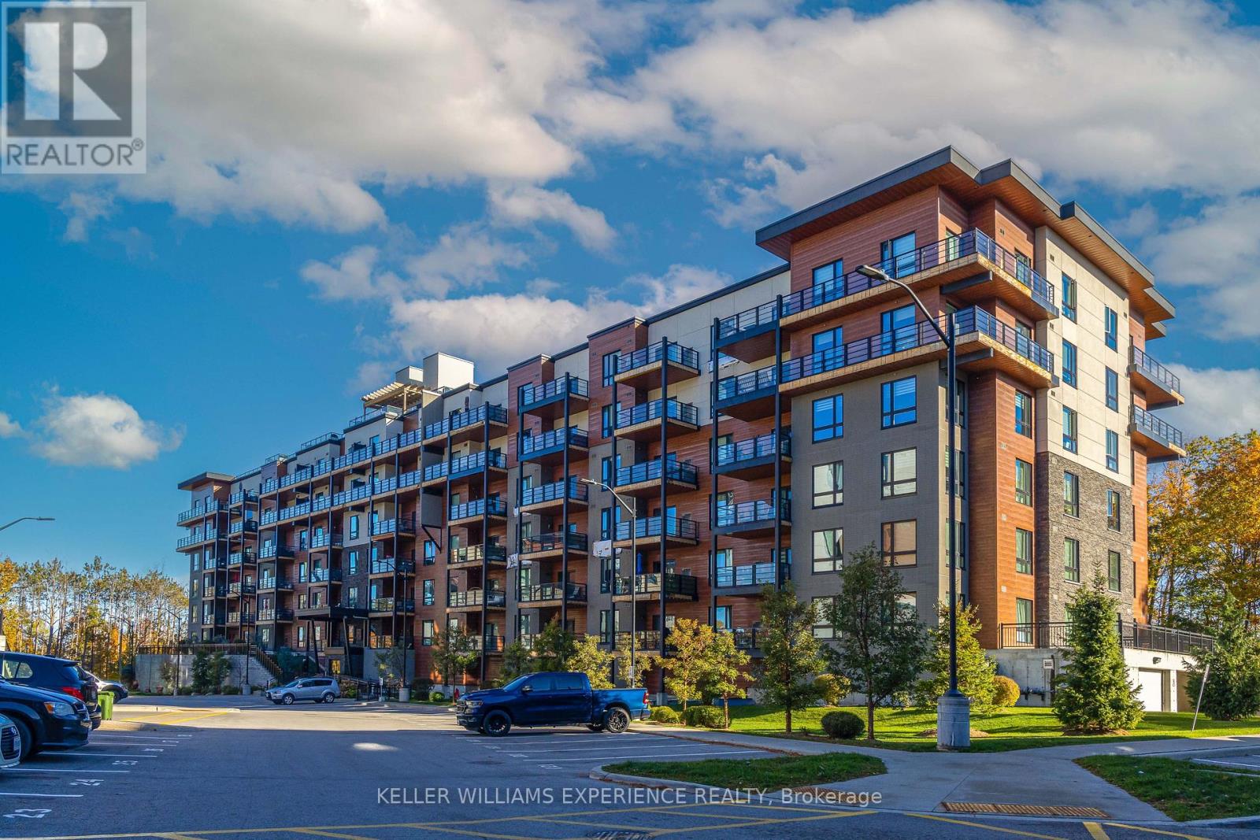
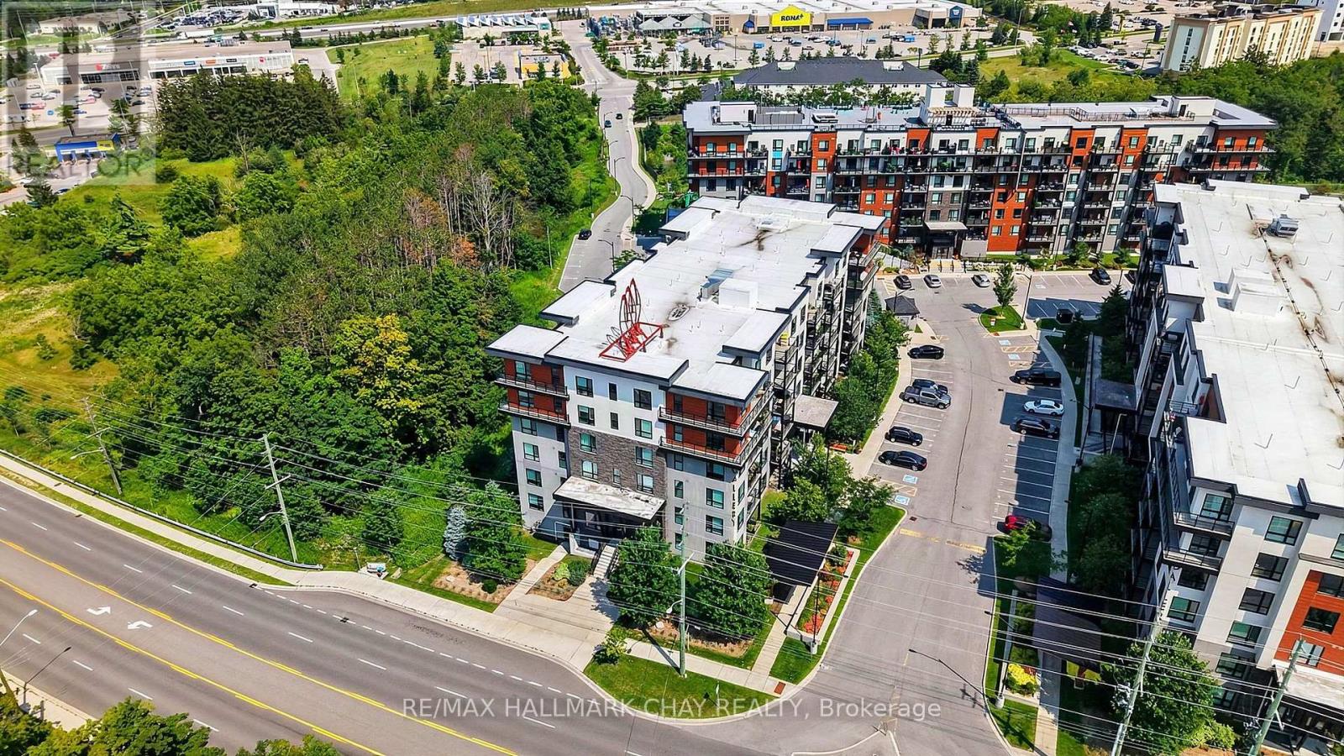
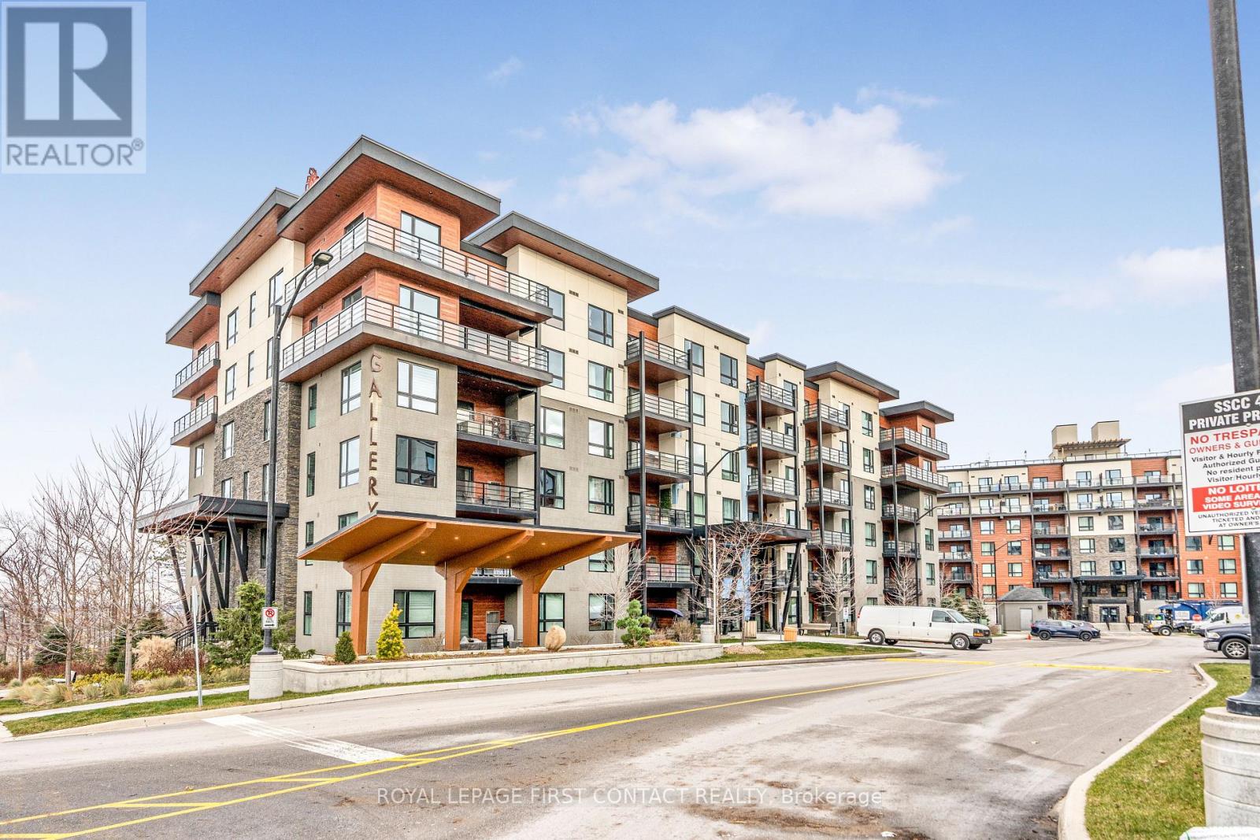
Welcome to the Gallery Condominiums, where location, lifestyle and one of the development's most desirable exposures come together. This rarely offered high-floor, forest-facing suite offers 1,184 sq. ft. of beautifully finished living space with 2 bedrooms and 2 bathrooms, overlooking the community's stunning 14-acre forested park with walking trails, boardwalks and benches. Perched among the treetops this condo offers a rare sense of privacy, tranquility, and connection to nature. Inside, 9' airy ceilings, wide-plank laminate flooring, pot lighting, designer fixtures and upgraded trim create a bright and refined feel throughout. The kitchen features quartz countertops, stainless steel appliances and a subway tile backsplash, while the spacious primary bedroom is complete with custom closet organizers. Both bathrooms are finished with quartz countertops, and a primary ensuite with a glass tiled shower. Step outside to the large covered balcony, where BBQs are permitted, and take in the peaceful forest views, a rare and highly sought-after setting within the Gallery. This suite includes one underground parking space along with one storage locker. Residents also enjoy access to the Gallery's impressive approximately 11,000 sq. ft. rooftop patio, providing an incredible space to relax, entertain and enjoy the outdoors. All of this in a central Barrie location with quick access to Highway 400, the GO Train, shopping, restaurants and just a short drive to Centennial Beach. A standout suite offering space, upgrades, exceptional parking and a premium forest-facing location. **Additional Parking Available** (id:60164)
| Room | Level | Dimensions |
|---|---|---|
| Kitchen | Main level | 2.77 x 2.89 meters |
| Living room | Main level | 3.96 x 5.6 meters |
| Dining room | Main level | 2.95 x 2.89 meters |
| Primary Bedroom | Main level | 3.23 x 6.03 meters |
| Bedroom | Main level | 3.59 x 5.18 meters |
| Bathroom | Main level | 2.43 x 1.73 meters |
| Bathroom | Main level | 1.82 x 2.89 meters |
What are the ongoing costs beyond the mortgage?+
Budget for annual property taxes of $4,842.76, a condo/maintenance fee of $605.35/mo, heating is forced air, natural gas. Always verify the latest figures with your agent before making an offer — these change yearly.
What do the condo/maintenance fees cover?+
The $605.35/mo fee covers: Common Area Maintenance, Water, Insurance, Parking.
Is this a good starter home?+
At $499,900, this is priced in starter-home territory for Barrie (400 West). With multiple bedrooms, it has room to grow into. Factor in condo fees when calculating your true monthly cost.
Is there air conditioning?+
Yes — central air conditioning cooling is in place.
How is the home heated? Is it efficient?+
Heating is forced air, natural gas. Gas heating is generally the most cost-efficient option in Ontario winters.
Does it have a basement, and is it finished?+
The listing describes the basement as: None. Confirm the finishing status during a showing — it affects both livable space and resale value.
Ask About This Property
Nearby Places
Searching nearby places…
Benchmark price · Updated 2026-09
Year over year
Past 10 years
Similar listings
 For Sale1 day18
 For Sale125 days7
 For Sale72 days21
 For Sale70 days19

The listing data above is provided under copyright by the Canadian Real Estate Association. While the information is considered reliable, its accuracy is not guaranteed by the Canadian Real Estate Association or getsetsold.ca. Neither getsetsold.ca nor its affiliates make any representations or warranties, express or implied, regarding the accuracy or completeness of the information presented here.