Get $1,385 Cash Back
100 CLAYTON Street, Mitchell — listed at $554,000. Earn buyer cashback at closing. No catches, just more money in your pocket.
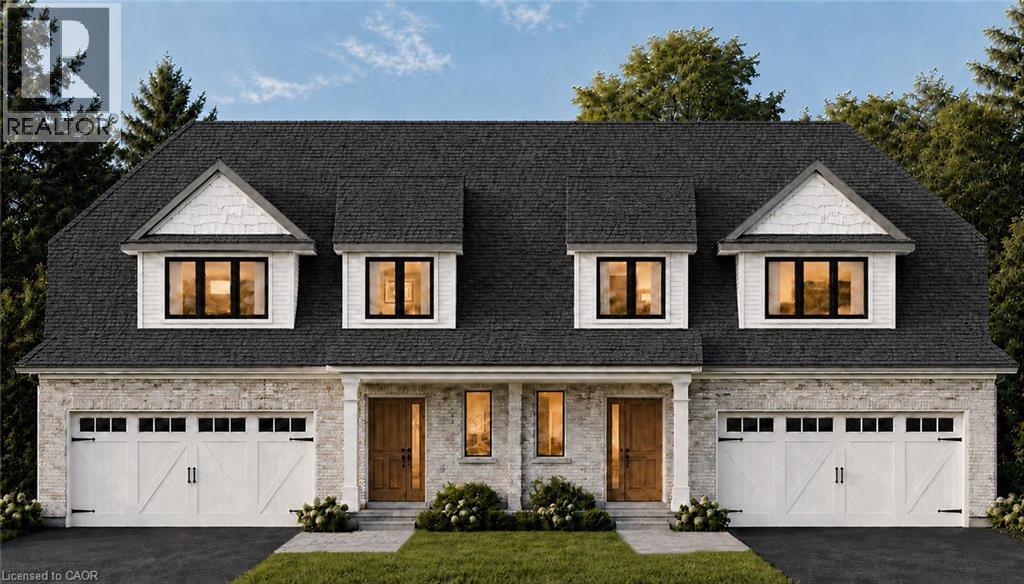
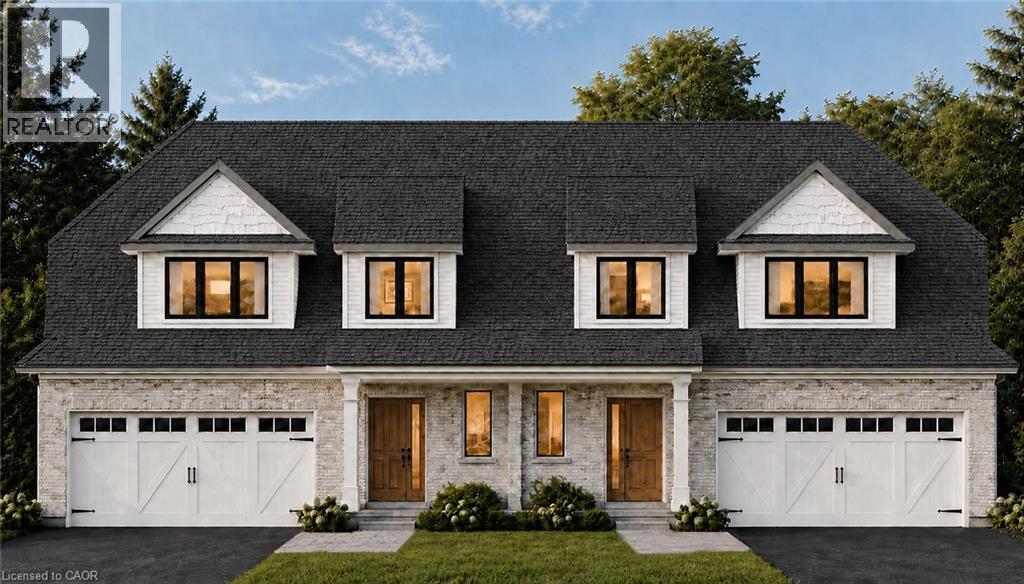
Move-in ready and beautifully finished, this brand-new semi-detached bungalow by Alpine Homes brings modern design and elevated finishes to the heart of Mitchell. Offering approximately 1,200 sq. ft. of thoughtfully designed main-floor living, this 2-bedroom, 2-bathroom home features timeless stone and board-and-batten exterior detailing, an extended double-car asphalt driveway, and a green alley separating the semis for added privacy. Step inside to 9 ft ceilings, oversized windows, elegant 8 ft doors, and engineered hardwood flooring that create a bright and spacious feel throughout. At the heart of the home, the professionally designed kitchen features quartz countertops, an impressive 10 ft island, walk-in pantry, and custom cabinetry. The open-concept kitchen, dining, and living area is designed for both everyday living and entertaining, with a striking 10 ft tray ceiling adding extra height and architectural detail. The spacious primary bedroom offers a walk-in closet and spa-inspired 4-piece ensuite, while a second bedroom and full 4-piece bathroom provide flexibility for family, guests, or a home office. Convenient main-floor laundry completes the level. Downstairs, the unfinished basement offers exceptional future potential with 9 ft ceilings, oversized windows and a 3-piece bathroom rough-in, providing plenty of opportunity for a future recreation space, additional bedrooms, or both. Meticulously crafted with high-end finishes and thoughtful attention to detail, this move-in-ready home offers the ease of bungalow living with room to grow. A rare opportunity to own a brand-new home in the welcoming community of Mitchell. Price includes the full HST rebate, subject to buyer qualification. Optional appliance package available. (id:60164)
| Room | Level | Dimensions |
|---|---|---|
| Laundry room | Main level | 5'7'' x 6'4'' |
| 3pc Bathroom | Main level | 8'1'' x 5'1'' |
| 4pc Ensuite bath | Main level | 8'1'' x 9'1'' |
| Primary Bedroom | Main level | 11'1'' x 14'0'' |
| Living room | Main level | 13'0'' x 12'4'' |
| Dining room | Main level | 13'0'' x 6'8'' |
| Kitchen | Main level | 13'0'' x 13'0'' |
| Bedroom | Main level | 9'2'' x 10'1'' |
| Foyer | Main level | 7'4'' x 4'8'' |
Is this a good starter home?+
At $554,000, this is priced in starter-home territory for Mitchell. With multiple bedrooms, it has room to grow into. Factor in property taxes when calculating your true monthly cost.
Does it have a basement, and is it finished?+
Yes — Unfinished, Full. A finished basement adds meaningful living space beyond the listed square footage.
What are the ongoing costs beyond the mortgage?+
Budget for heating is forced air, natural gas. Always verify the latest figures with your agent before making an offer — these change yearly.
Is there air conditioning?+
Yes — central air conditioning cooling is in place.
How is the home heated? Is it efficient?+
Heating is forced air, natural gas. Gas heating is generally the most cost-efficient option in Ontario winters.
What's the parking situation?+
This property includes 3 spaces — Attached Garage.
Ask About This Property
Nearby Places
Searching nearby places…
Similar listings
 For Sale22 days38
 For Sale121 days48
 For Sale28 days39
 For Sale25 days48

The listing data above is provided under copyright by the Canadian Real Estate Association. While the information is considered reliable, its accuracy is not guaranteed by the Canadian Real Estate Association or getsetsold.ca. Neither getsetsold.ca nor its affiliates make any representations or warranties, express or implied, regarding the accuracy or completeness of the information presented here.