Get $2,000 Cash Back
380 BARTLEY BULL PARKWAY, Brampton (Brampton East) — listed at $799,900. Earn buyer cashback at closing. No catches, just more money in your pocket.
WOW! THE ANSWER TO YOUR HOME SEARCH! A MUST-SEE! Welcome to 380 Bartley Bull Pkwy, Brampton- a rare opportunity to own a large 4-level side-split Freehold Detached Home on a premium lot, located in one of Brampton's most sought-after and family-friendly neighborhoods! This beautifully maintained home has been extensively upgraded from top to bottom and front to back, with over $110,000 invested in improvements since purchase. Offering 3+3 bedrooms, 3 washrooms with 1+1 Kitchens. Home features bright, spacious living areas and exceptional functionality for growing families, first-time buyers, multi-generational families, or investors. Extensive upgrades include fencing (2022), concrete work (2022), extended driveway (2022), large backyard deck (2022), and front & backyard landscaping (2022), along with fresh top-to-bottom paint and pot lights throughout. The spacious and inviting layout features a generous primary bedroom, open-concept living and dining areas, and a modern upgraded kitchen with stainless steel appliances, quartz countertops, upgraded cabinetry, a breakfast area, and a walkout to the large backyard deck - perfect for BBQs, entertaining, and memorable family gatherings. Additional features include pot lights, vinyl windows, high-efficiency furnace, central A/C, and metal roof. The finished 2-bedroom in-law suite on the main level provides an excellent private space for extended family, seniors, guests, or additional living flexibility. The basement offers valuable additional living space and potential for a future legal basement apartment, subject to City approvals and permits. Enjoy an unbeatable location near Hurontario St. & Steeles Ave. E., with convenient access to public transit and the Hurontario LRT corridor. Close to Shoppers World Brampton, Sheridan College, Walmart, Costco, parks, schools, banks, and major highways including Hwy 401 & 407. A truly exceptional opportunity in a prime Brampton location! (id:60164)
| Room | Level | Dimensions |
|---|---|---|
| Living room | Upper Level | 5.88 x 4.63 meters |
| Family room | Upper Level | 5.88 x 4.63 meters |
| Kitchen | Upper Level | 4.82 x 2.45 meters |
| Primary Bedroom | Second level | 3.14 x 4.88 meters |
| Bedroom 2 | Second level | 3.78 x 2.77 meters |
| Bedroom 3 | Second level | 3.11 x 2.77 meters |
| Bedroom | Main level | 3.69 x 3.08 meters |
| Bedroom | Main level | 3.08 x 2.47 meters |
| Bedroom | Lower level | 5.82 x 4.63 meters |
| Kitchen | Lower level | 4.75 x 4.72 meters |
Is there air conditioning?+
Yes — central air conditioning cooling is in place.
What are the ongoing costs beyond the mortgage?+
Budget for annual property taxes of $6,053.83, heating is forced air, wood. Always verify the latest figures with your agent before making an offer — these change yearly.
Is 380 BARTLEY BULL PARKWAY a good fit for a growing family?+
With 6 bedrooms and 3 bathrooms, there's room for kids plus a guest room or home office.
Could this work as an investment property?+
The basement description mentions: Finished, Separate entrance, N/A, N/A. If it has a separate entrance, there may be rental income potential — but verify zoning and whether a legal second unit is permitted in Brampton (Brampton East) before counting on it.
What's the parking situation?+
This property includes 4 spaces — Other, No Garage.
Does it have a basement, and is it finished?+
Yes — Finished, Separate entrance, N/A, N/A. A finished basement adds meaningful living space beyond the listed square footage.
Ask About This Property
Nearby Places
Searching nearby places…
Benchmark price · Updated 2026-09
Year over year
Past 10 years
Similar listings
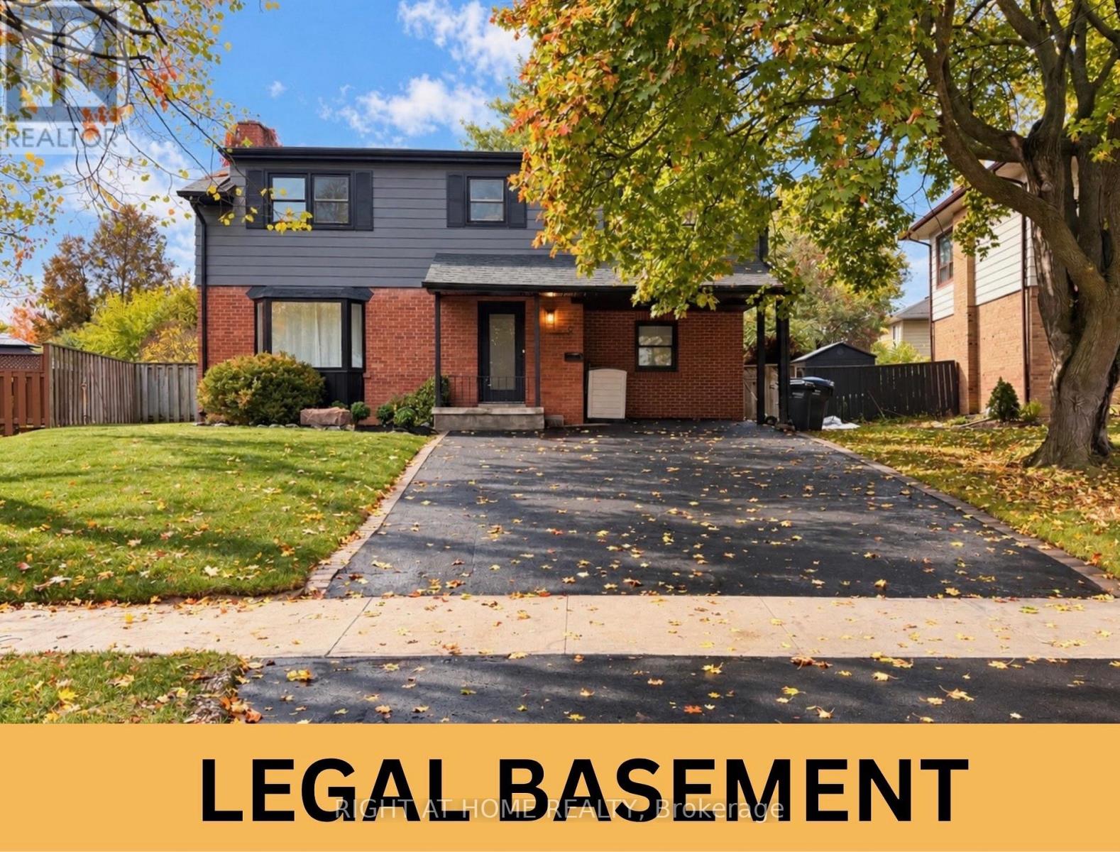
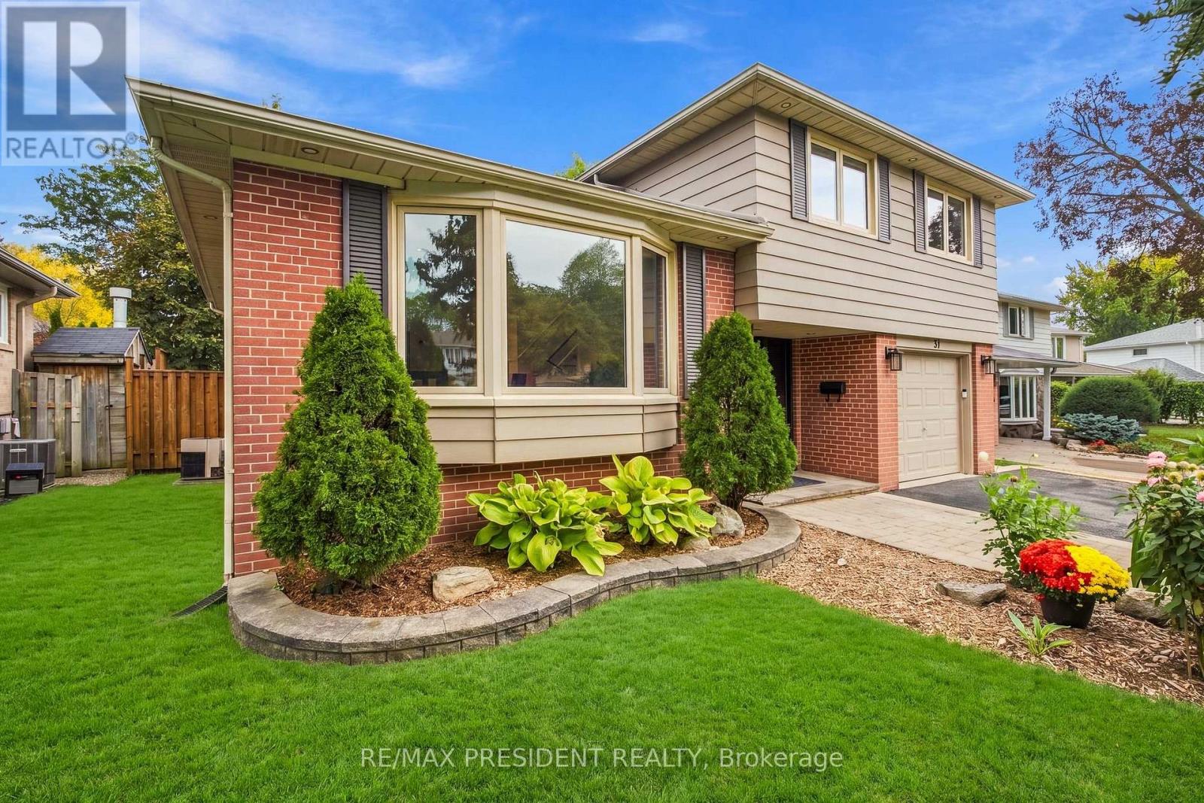
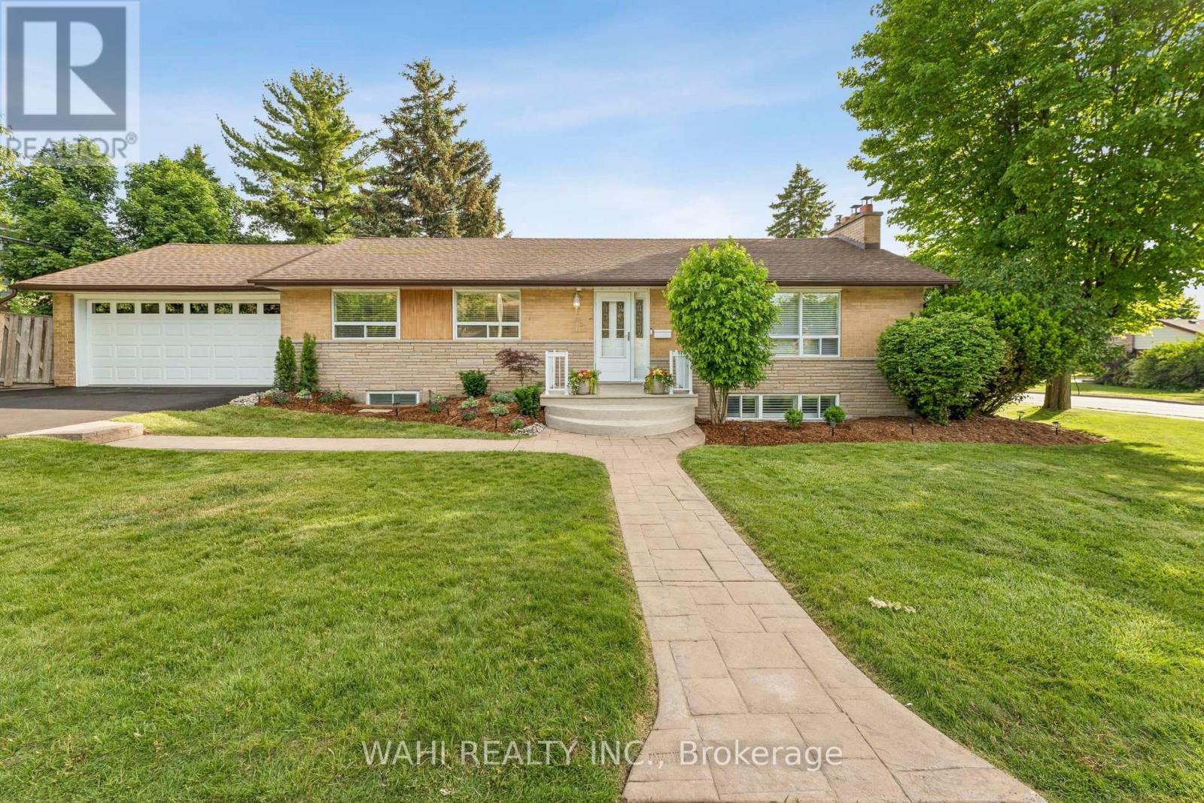
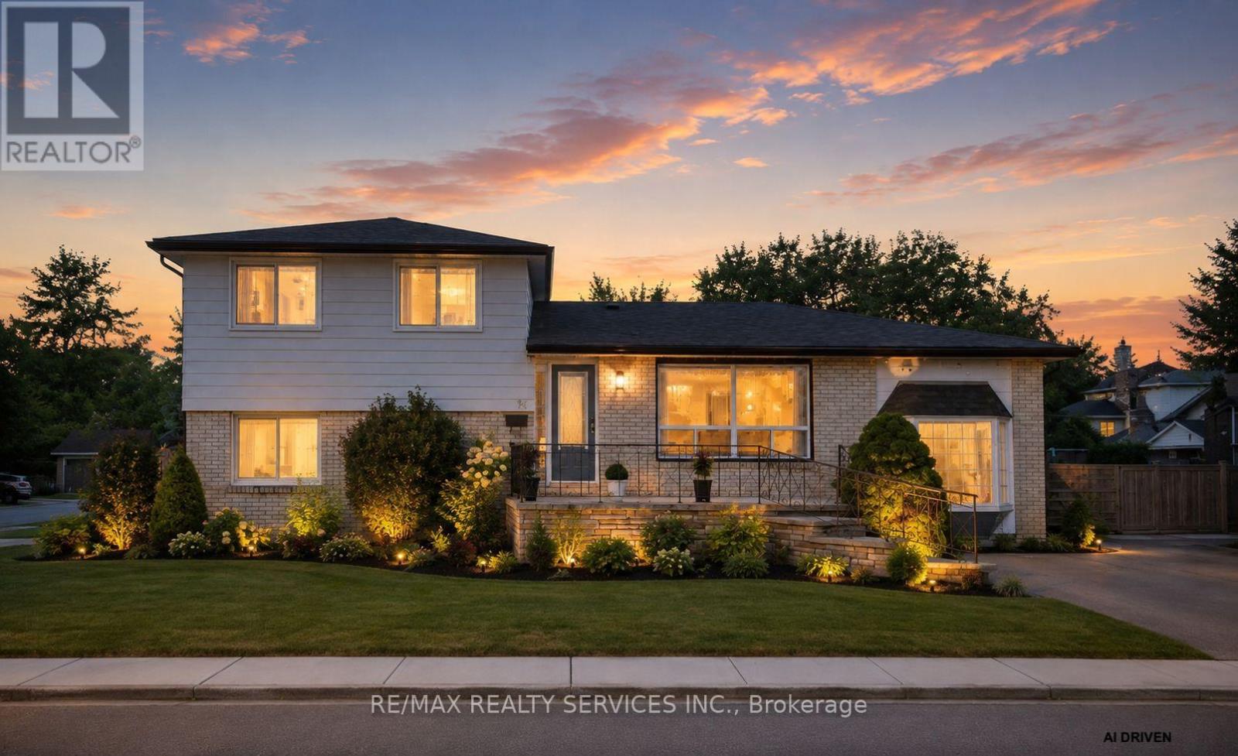
 For Sale199 days17
 For Sale122 days50
 For Sale179 days23
 For Sale77 days10

The listing data above is provided under copyright by the Canadian Real Estate Association. While the information is considered reliable, its accuracy is not guaranteed by the Canadian Real Estate Association or getsetsold.ca. Neither getsetsold.ca nor its affiliates make any representations or warranties, express or implied, regarding the accuracy or completeness of the information presented here.