Get $1,699 Cash Back
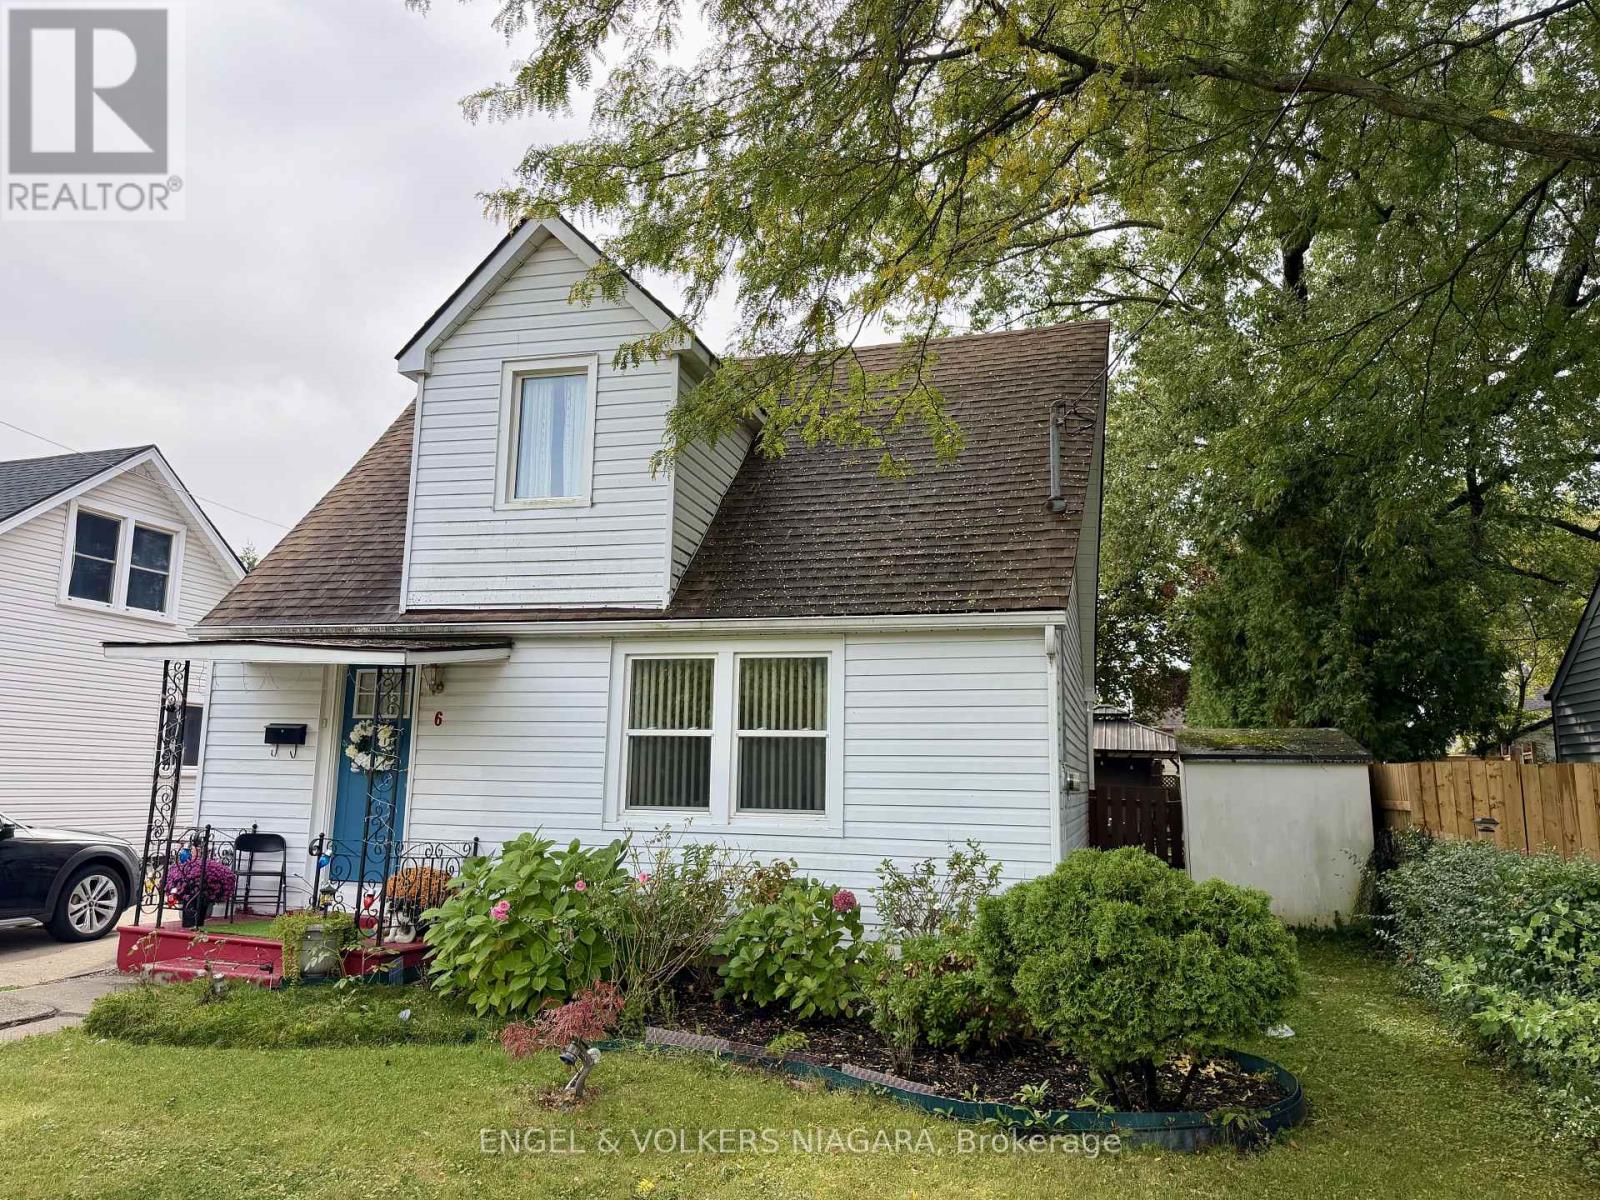
6 GREENOCK CIRCLE, St. Catharines (Western Hill) — listed at $679,500. Earn buyer cashback at closing. No catches, just more money in your pocket.
Welcome to this sprawling, updated bungalow situated on a quiet, family-friendly circle. Offering 3+2 bedrooms, 3 full bathrooms, and a fully finished basement, this home combines thoughtful design with exceptional functionality for growing families. The main level opens into a bright living room anchored by rich hardwood floors and a massive picture window that floods the space with natural light. At the heart of the home, the fully renovated chef's kitchen features sleek quartz countertops, modern cabinetry, an oversized sink, and premium stainless steel appliances. Step directly from the kitchen into a year-round, 4-season sunroom equipped with a dedicated mini-split system for climate-controlled heating and cooling. This bright retreat overlooks a large, private backyard complete with a covered concrete patio, relaxing salt water hot tub, and three storage sheds (one is insulated & has hydro). The main floor primary suite boasts a spacious walk-in closet and an updated 3-piece ensuite. Two additional bedrooms, an updated 4-piece bath, and a dedicated main-floor laundry room with ample storage completes the main level. Downstairs, the fully finished basement greatly expands your living space. Featuring a family rec room, 3-piece bathroom, two additional large bedrooms, and abundant extra storage. Updates include: 200 amp panel updated 2022, salt water hot tub 2022, sunroom and front porch 2020, upgraded attic insulation 2025, and many more updates! (id:60164)
| Room | Level | Dimensions |
|---|---|---|
| Living room | Main level | 5.2 x 4.07 meters |
| Bedroom | Basement | 4.51 x 3.64 meters |
| Kitchen | Main level | 4.55 x 2.95 meters |
| Dining room | Main level | 3.37 x 3.2 meters |
| Sunroom | Main level | 4.62 x 3.76 meters |
| Primary Bedroom | Main level | 3.53 x 3.39 meters |
| Bedroom | Main level | 3.43 x 2.69 meters |
| Bedroom | Main level | 3.9 x 3.33 meters |
| Laundry room | Main level | 3.88 x 2.01 meters |
| Recreational, Games room | Basement | 8.84 x 4.59 meters |
| Bedroom | Basement | 3.81 x 4.47 meters |
What's the parking situation?+
This property includes 6 spaces — No Garage.
Is 6 GREENOCK CIRCLE a good fit for a growing family?+
With 5 bedrooms and 3 bathrooms, there's room for kids plus a guest room or home office.
Does it have a basement, and is it finished?+
Yes — Finished, Full. A finished basement adds meaningful living space beyond the listed square footage.
What are the ongoing costs beyond the mortgage?+
Budget for annual property taxes of $5,010.76, heating is forced air, natural gas. Always verify the latest figures with your agent before making an offer — these change yearly.
How is the home heated? Is it efficient?+
Heating is forced air, natural gas. Gas heating is generally the most cost-efficient option in Ontario winters.
Is there air conditioning?+
Yes — central air conditioning cooling is in place.
Ask About This Property
Nearby Places
Searching nearby places…
Similar listings


 For Sale593 days14
 For Sale52 days37
 For Sale36 days14
 For Sale85 days25

The listing data above is provided under copyright by the Canadian Real Estate Association. While the information is considered reliable, its accuracy is not guaranteed by the Canadian Real Estate Association or getsetsold.ca. Neither getsetsold.ca nor its affiliates make any representations or warranties, express or implied, regarding the accuracy or completeness of the information presented here.