Get $5,873 Cash Back
141 PRINCE EDWARD DRIVE S, Toronto (Stonegate-Queensway) — listed at $2,349,000. Earn buyer cashback at closing. No catches, just more money in your pocket.
Welcome to 141 Prince Edward Drive, ON. A 40x110 foot Lot in Toronto's Sunnylea neighborhood where charm meets modern luxury, transformed in 2023. Some upgrades include, HVAC & ductwork, new copper plumbing, 3/4 inch main supply line 200amp elect panel, R/I E/V station in garage. 40 Amp panel in garden shed/workshop, Pella windows mahogany custom entry doors, R60-roof insulation. New roof, metal siding-second level and more. This turnkey home pairs exceptional craftmanship and high quality finishes throughout 2 bedrooms on main level and a primary suite on the upper level with a 4pcs ensuite with heated floor. Built in wardrobes and hardwood floors. 2nd Bedroom, with hardwood floor, built in wardrobe, built in bookcase & window. 3rd bedroom- hardwood floor, closet, window- Open concept living room, wood burning fireplace & hardwood floor, classic dining room open to L/Room modern kitchen- gas stove, double ovens, B/I dishwasher & custom cabinets. Lower level fam room, wired for sound, A/Visual, sound proofing, built in speakers and gas f/place. Bedroom/office and 4pcs bath with therapeutic tub, rain shower and heated floor. Wet bar- w/built in dishwasher, wine fridge and custom cabinets. Laundry & storage room, built in cabinets hard surface floor, washer/dryer & built in shelving. exterior- beautifully landscaped front & back and multiple car parking. (id:60164)
| Room | Level | Dimensions |
|---|---|---|
| Living room | Main level | 4.47 x 3.57 meters |
| Cold room | Basement | 2.35 x 2.3 meters |
| Dining room | Main level | 3.5 x 2.65 meters |
| Kitchen | Main level | 2.8 x 3.95 meters |
| Bedroom 2 | Main level | 3.67 x 3.3 meters |
| Bedroom 3 | Main level | 3.67 x 3.01 meters |
| Primary Bedroom | Second level | 3.15 x 2.97 meters |
| Recreational, Games room | Basement | 6 x 3.79 meters |
| Office | Basement | 3.64 x 3.1 meters |
| Laundry room | Basement | 3.5 x 2.92 meters |
| Other | Basement | 4.25 x 2.9 meters |
What's the parking situation?+
This property includes 3 spaces — Garage.
Is 141 PRINCE EDWARD DRIVE S a good fit for a growing family?+
With 4 bedrooms and 3 bathrooms, there's room for kids plus a guest room or home office.
What are the ongoing costs beyond the mortgage?+
Budget for annual property taxes of $8,401.42, heating is forced air, natural gas. Always verify the latest figures with your agent before making an offer — these change yearly.
Does it have a basement, and is it finished?+
Yes — Finished, N/A. A finished basement adds meaningful living space beyond the listed square footage.
Is there air conditioning?+
Yes — central air conditioning cooling is in place.
What makes this a luxury property?+
At $2,349,000, standout features include 3 bathrooms. In this price range, expect higher-end finishes — verify during a showing.
Ask About This Property
Nearby Places
Searching nearby places…
Benchmark price · Updated 2026-09
Year over year
Past 10 years
Similar listings
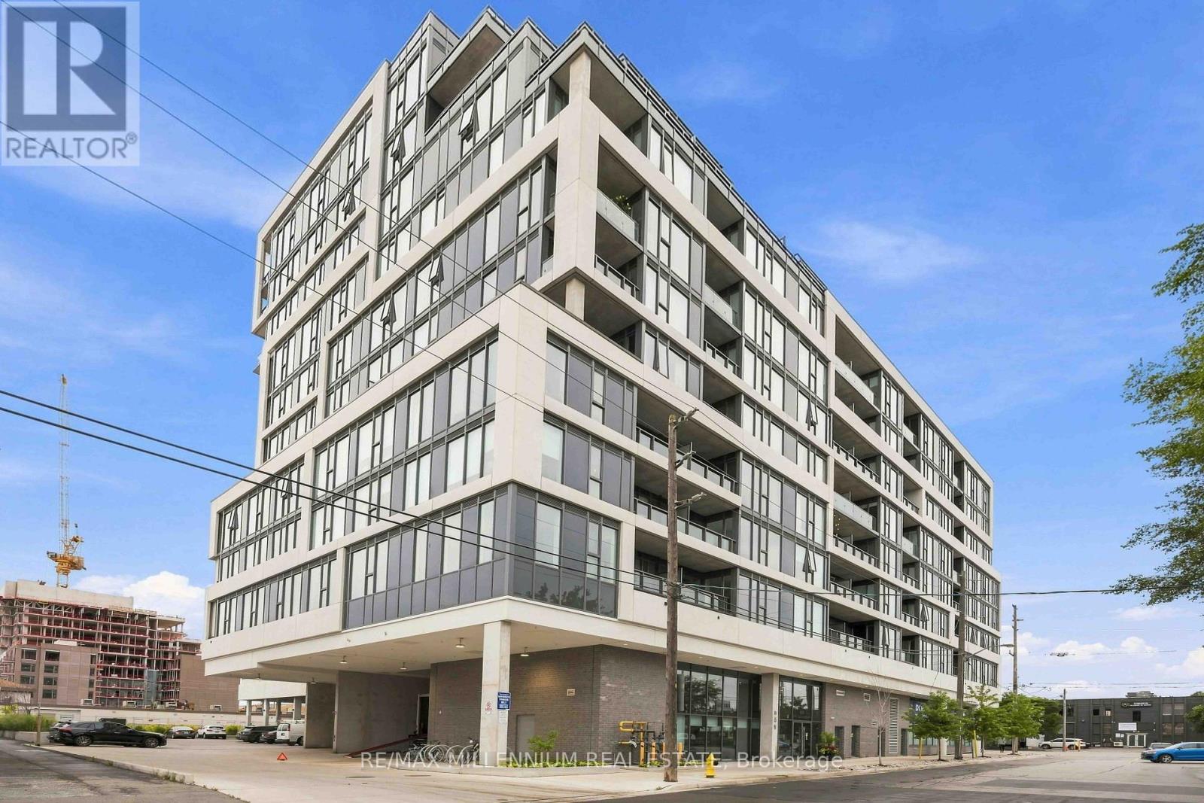
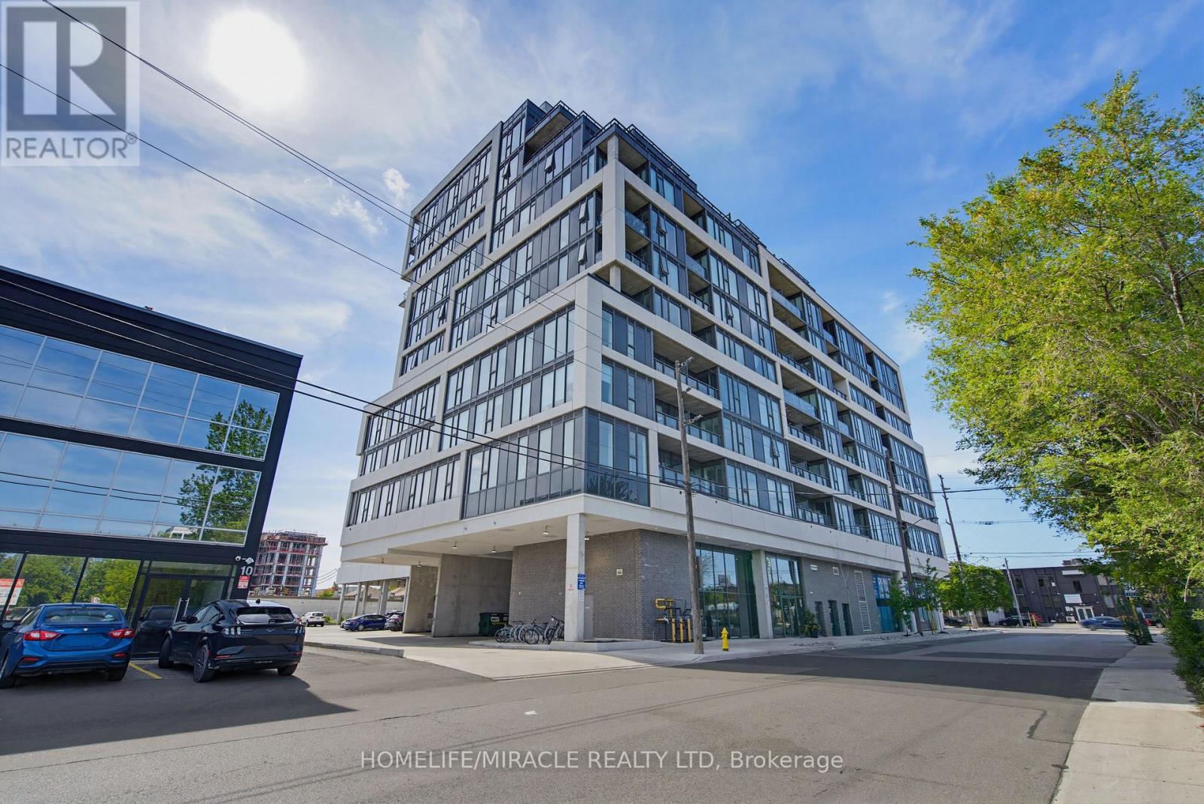
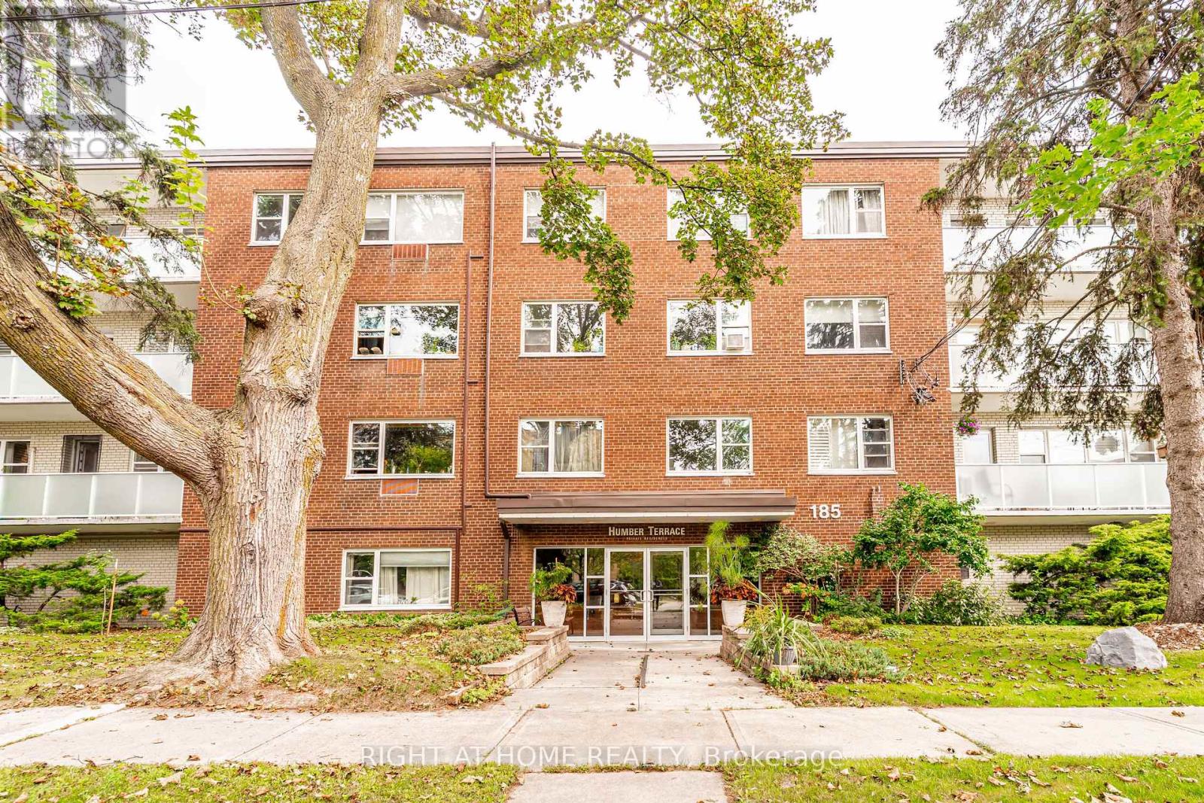
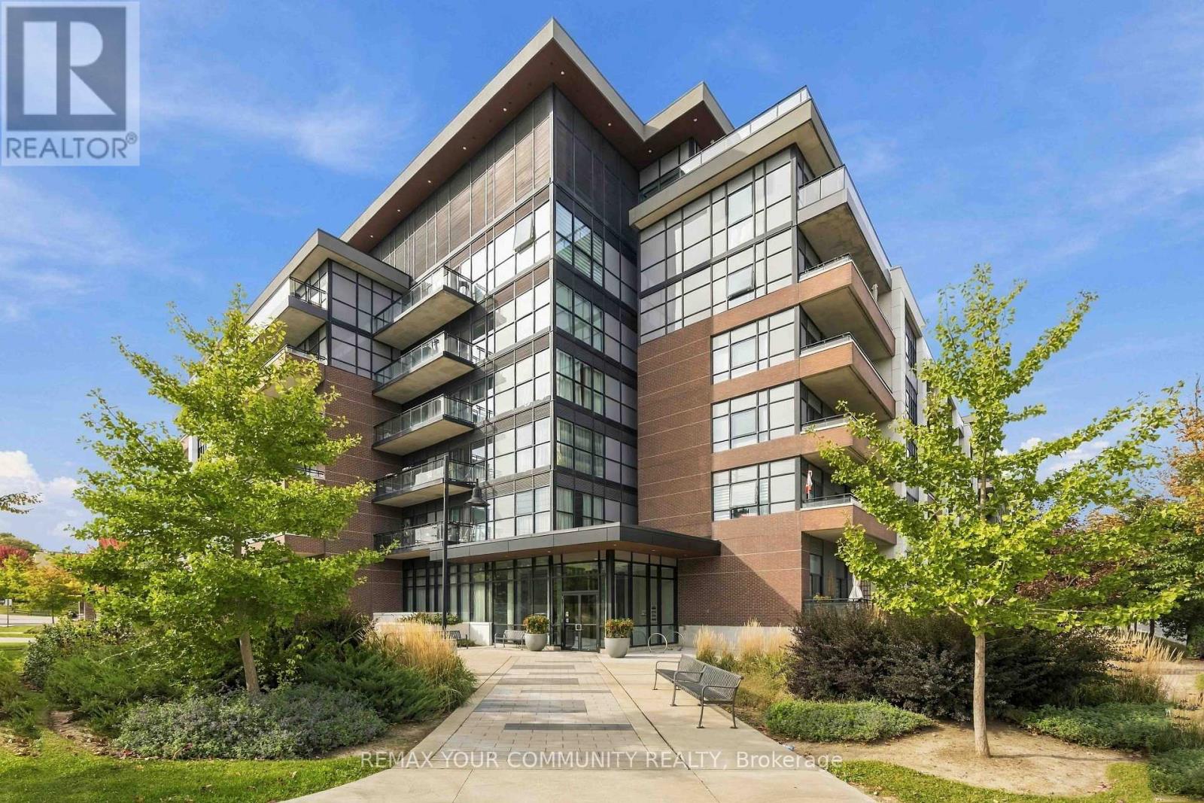

 For Sale40 days1
 For Sale219 days1
 For Sale40 days1
 For Sale59 days34

The listing data above is provided under copyright by the Canadian Real Estate Association. While the information is considered reliable, its accuracy is not guaranteed by the Canadian Real Estate Association or getsetsold.ca. Neither getsetsold.ca nor its affiliates make any representations or warranties, express or implied, regarding the accuracy or completeness of the information presented here.