Get $1,850 Cash Back
10 - 121 GLEN MORRIS DRIVE, St. Catharines (Glendale/Glenridge) — listed at $739,900. Earn buyer cashback at closing. No catches, just more money in your pocket.
Beautifully renovated South End bungalow townhouse condo offering stylish, carefree living in a highly sought-after community. Completely updated from top to bottom, this exceptional home features a stunning kitchen with granite countertops, stainless steel appliances, and quality finishes throughout. Elegant hardwood flooring spans the main level, while the bright and spacious living room showcases custom built-in shelving, a cozy gas fireplace, and walkout access to the upper deck with awning - perfect for relaxing or entertaining. The spacious primary suite features a beautifully renovated en-suite with a ceramic glass shower. A versatile second room on the main floor, complete with French doors, is currently used as a dining room but would also make an ideal den or home office. An updated 2-piece powder room and convenient main floor laundry add to the functionality of the main floor. The fully finished lower level offers an expansive rec room with garden doors leading to a covered outdoor deck, creating additional living and entertaining space. A huge second bedroom with double closets, a beautifully renovated 4-piece bath with subway tile shower, and a large storage room with built-in shelving complete the lower level. California shutters and blinds with remotes throughout. Set within a well-maintained condo complex & quality neighbourhood, this move-in ready home is the perfect blend of comfort, style, and low-maintenance condo living. (id:60164)
| Room | Level | Dimensions |
|---|---|---|
| Kitchen | Main level | 3.32 x 2.16 meters |
| Dining room | Main level | 2.48 x 2.18 meters |
| Living room | Main level | 5.02 x 4.21 meters |
| Primary Bedroom | Main level | 3.81 x 3.05 meters |
| Den | Main level | 3.05 x 2.74 meters |
| Laundry room | Main level | 1.5 x 1.75 meters |
| Bedroom 2 | Lower level | 5.21 x 2.97 meters |
| Recreational, Games room | Lower level | 4.82 x 4.06 meters |
| Utility room | Lower level | 2.99 x 2 meters |
Who is 10 - 121 GLEN MORRIS DRIVE best suited for?+
With 2 bedrooms and 3 bathrooms, this is ideal for a couple, a small family, or as a low-maintenance investment property.
What's the parking situation?+
This property includes 3 spaces — Attached Garage, Garage.
Is there air conditioning?+
Yes — central air conditioning cooling is in place.
What do the condo/maintenance fees cover?+
The $762/mo fee covers: Common Area Maintenance, Cable TV, Water, Insurance.
How is the home heated? Is it efficient?+
Heating is forced air, natural gas. Gas heating is generally the most cost-efficient option in Ontario winters.
What are the ongoing costs beyond the mortgage?+
Budget for annual property taxes of $5,361, a condo/maintenance fee of $762/mo, heating is forced air, natural gas. Always verify the latest figures with your agent before making an offer — these change yearly.
Ask About This Property
Nearby Places
Searching nearby places…
Similar listings
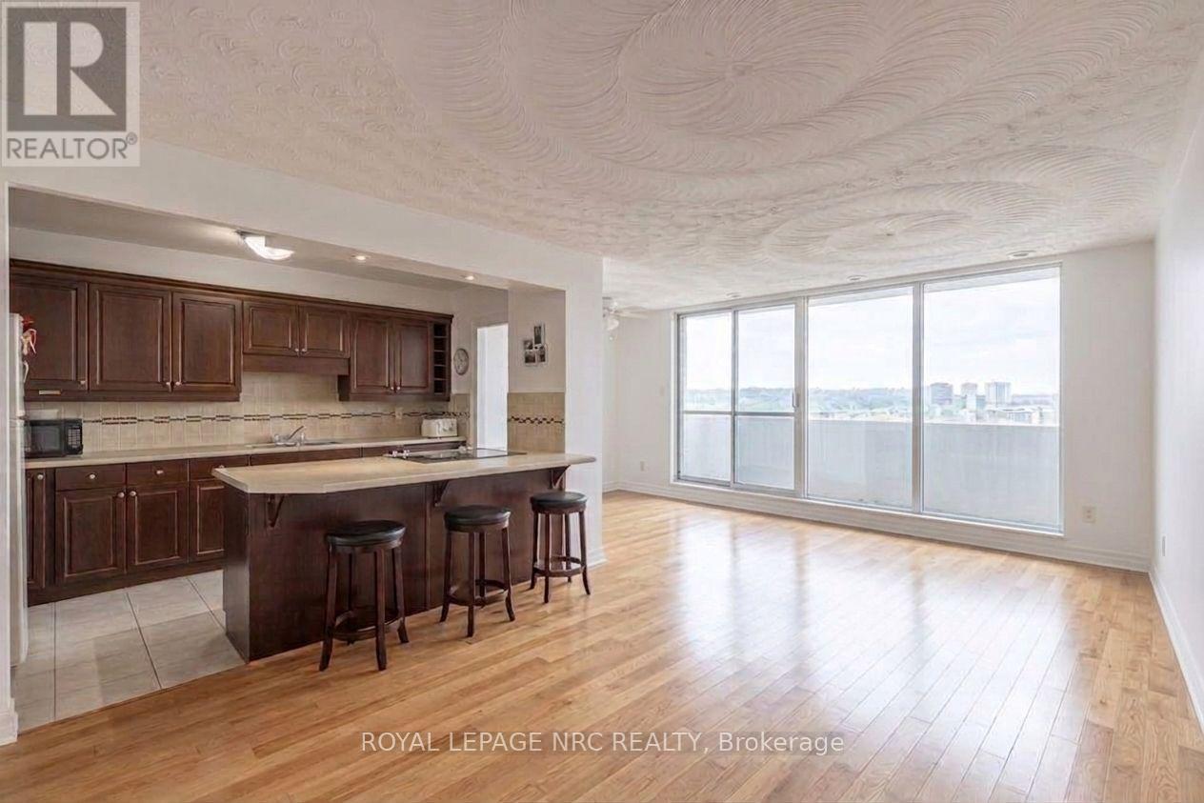
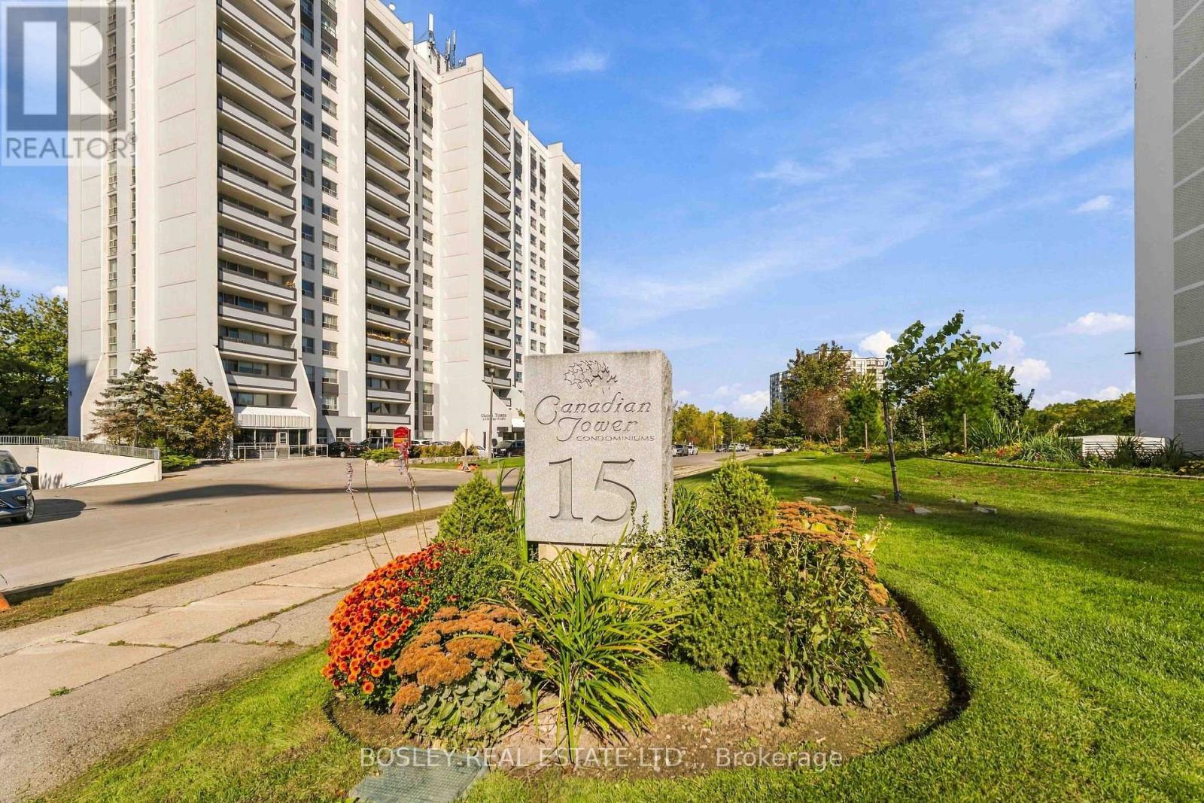
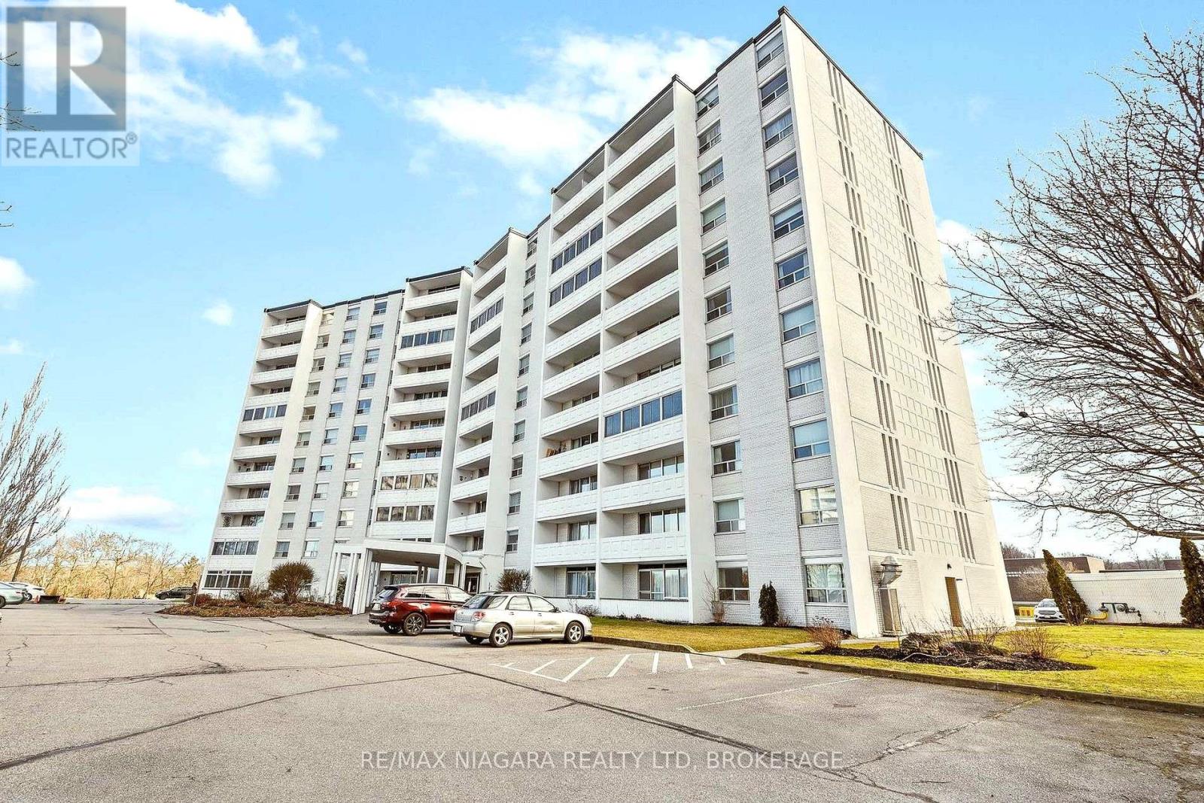
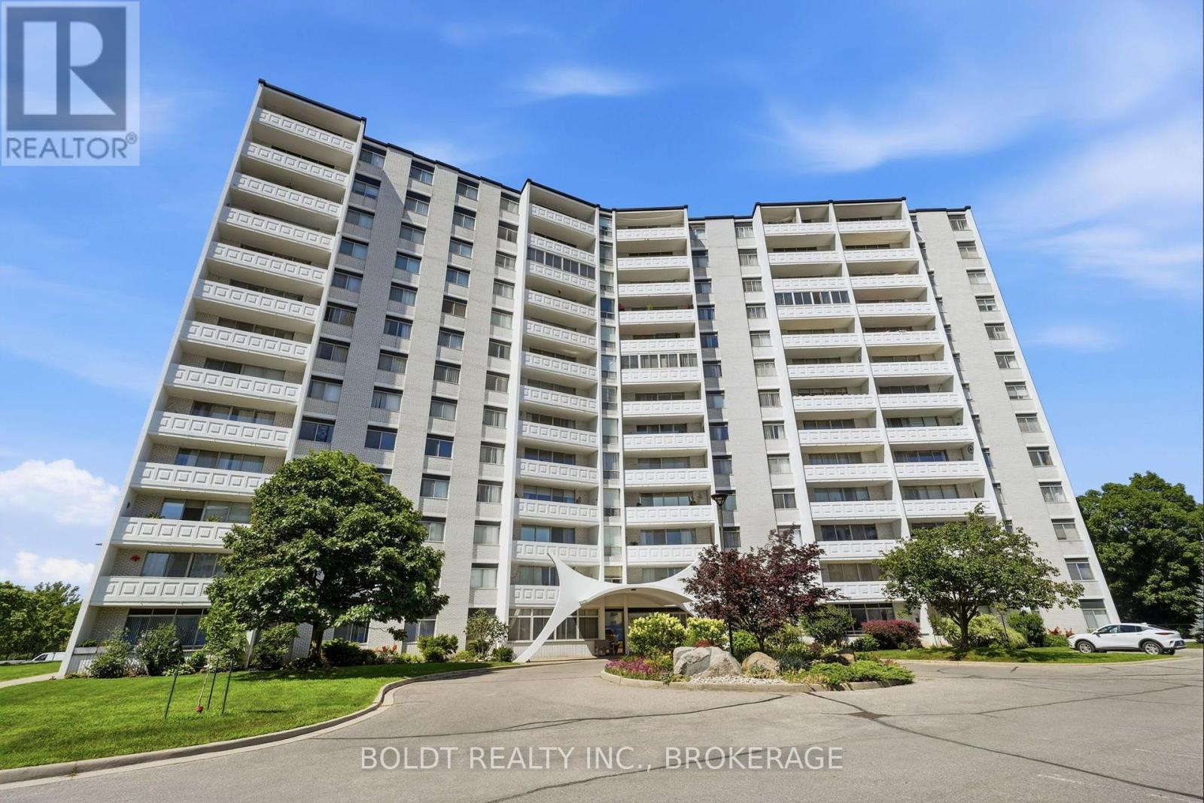
 For Sale25 days27
 For Sale49 days19
 For Sale93 days18
 For Sale93 days17

The listing data above is provided under copyright by the Canadian Real Estate Association. While the information is considered reliable, its accuracy is not guaranteed by the Canadian Real Estate Association or getsetsold.ca. Neither getsetsold.ca nor its affiliates make any representations or warranties, express or implied, regarding the accuracy or completeness of the information presented here.