Free Rental Service
102 YORK MILLS ROAD, Toronto (St. Andrew-Windfields) — available at $5,000/mo. Streamlined process, move in quickly. 100% free for tenants — we handle everything.
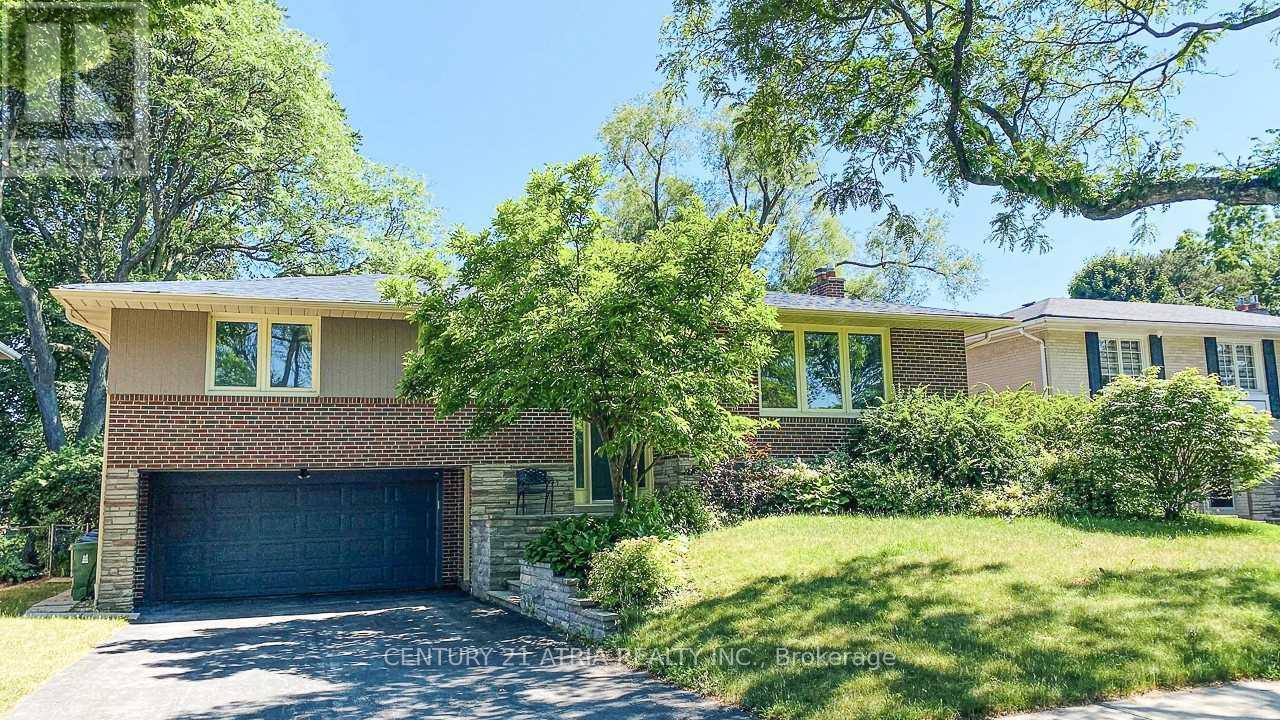
A Striking, Fully Renovated Residence Offering Exceptional Space, Sophisticated Contemporary Design & Impressive Curb Appeal. Extensively Renovated In 2006, This Beautifully Appointed Home Is Far Larger Than It Appears, With An Open, Airy Interior Defined By Soaring 10' Main-Floor Ceilings, Rich Jatoba Hardwood Flooring & Refined Finishes Throughout. The Expansive Kitchen & Family Room Create A Fabulous Heart Of The Home, Ideal For Both Everyday Living & Entertaining. The Primary Suite Is A Private Retreat Featuring A Gas Fireplace, Walk-In Closet & Luxurious Ensuite With Separate Glass Shower & Whirlpool Tub. The Versatile Lower Level Offers A Separate Side Entrance, Spacious Recreation & Games Rooms, An Additional Bedroom & 3-Piece Bath, Providing Excellent Flexibility For Family, Guests Or A Private Home Office. Outdoors, Beautifully Established Perennial Gardens Frame Both The Front & Rear Of The Property, While A Generous Two-Tier Wraparound Deck Extends The Living Space Outdoors. A Distinctive Home Combining Exceptional Scale, Warmth & Contemporary Style With Memorable Curb Appeal. (id:60164)
| Room | Level | Dimensions |
|---|---|---|
| Living room | Main level | 3.82 x 3.52 meters |
| Games room | Lower level | 4.96 x 3.15 meters |
| Bedroom 5 | Lower level | 4.96 x 3.15 meters |
| Dining room | Main level | 3.9 x 3.52 meters |
| Kitchen | Main level | 6.84 x 5.57 meters |
| Family room | Main level | 6.84 x 5.57 meters |
| Primary Bedroom | Second level | 5.22 x 4.23 meters |
| Bedroom 2 | Second level | 3.75 x 3.16 meters |
| Bedroom 3 | Second level | 5.06 x 3.37 meters |
| Bedroom 4 | Second level | 3.63 x 3.3 meters |
| Bedroom 4 | Second level | 3.63 x 3.3 meters |
| Recreational, Games room | Lower level | 6.78 x 3.5 meters |
How is the space laid out across floors?+
This is a 2-storey single family. The 5 bedrooms and 4 bathrooms are typically split with living areas on the main floor and bedrooms above — confirm the exact layout during a showing.
Could this work as an investment property?+
The basement description mentions: Finished, Separate entrance, N/A, N/A. If it has a separate entrance, there may be rental income potential — but verify zoning and whether a legal second unit is permitted in Toronto (St. Andrew-Windfields) before counting on it.
Is 102 YORK MILLS ROAD a good fit for a growing family?+
With 5 bedrooms and 4 bathrooms, there's room for kids plus a guest room or home office. The 2-storey layout keeps living and sleeping areas separated.
What's the parking situation?+
This property includes 3 spaces — Garage.
What are the ongoing costs beyond the mortgage?+
Budget for heating is forced air, natural gas. Always verify the latest figures with your agent before making an offer — these change yearly.
Is there air conditioning?+
Yes — central air conditioning cooling is in place.
Ask About This Property
Nearby Places
Searching nearby places…
Similar listings
 For Rent95 days29
 For Rent2 days13
 For Rent115 days50
 For Rent18 days48

The listing data above is provided under copyright by the Canadian Real Estate Association. While the information is considered reliable, its accuracy is not guaranteed by the Canadian Real Estate Association or getsetsold.ca. Neither getsetsold.ca nor its affiliates make any representations or warranties, express or implied, regarding the accuracy or completeness of the information presented here.