Get $2,373 Cash Back
50 CONNAUGHT AVENUE, Toronto (Newtonbrook West) — listed at $949,000. Earn buyer cashback at closing. No catches, just more money in your pocket.
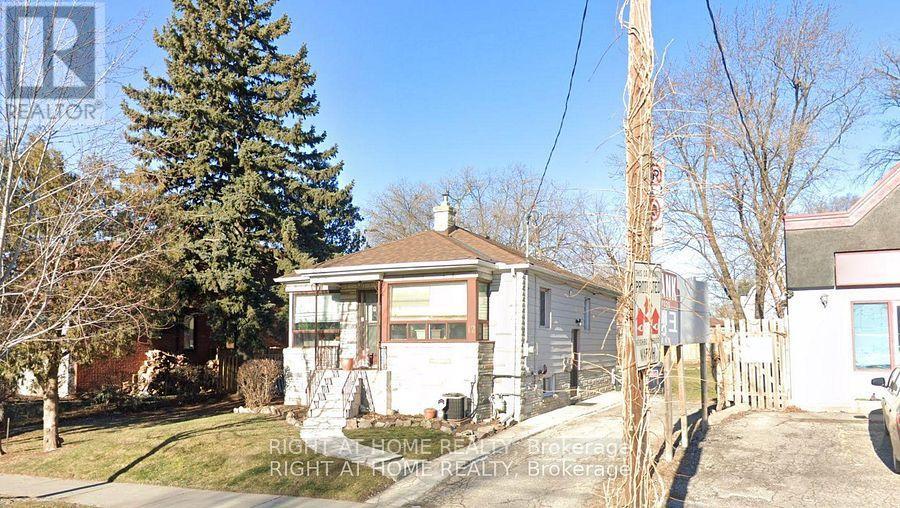
Welcome to 50 Connaught Ave, an exceptional opportunity on a generous 40 x 132 ft lot in coveted Newtonbrook! This detached 3-bedroom, 1-bath bungalow is full of potential, awaiting your personal touch to transform this blank slate into a home for making memories! Hardwood floors run throughout the bright, open-concept living and dining room, an inviting space for family and friends to gather. The well-laid-out kitchen is spacious, with ample counter space and a breakfast bar overlooking the living and dining area, perfect for entertaining! Three generously sized bedrooms, all featuring closets and hardwood floors, plus a four-piece family bathroom complete the main level. The expansive basement with separate entrance and great ceiling height is a blank canvas awaiting your vision. Imagine a large rec room, home office, in-law suite, guest space, or playroom! Outside, enjoy a spacious backyard with plenty of green space, a convenient garden shed, and a large private driveway. Recent updates include a furnace (2025) and washer and dryer (2025). Enjoy the outstanding location just steps from Yonge Street transit, shops, restaurants, and everyday amenities, with Goulding Park and Community Recreation Centre and great schools just a short walk away. Whether you're a first-time homebuyer, downsizer, rightsizer, investor, renovator, or builder, this property offers an exciting opportunity to renovate, reimagine, or build on a generous lot in one of North York's most desirable communities! (id:60164)
| Room | Level | Dimensions |
|---|---|---|
| Foyer | Main level | — |
| Living room | Main level | 5.87 x 3.71 meters |
| Dining room | Main level | 5.87 x 3.71 meters |
| Kitchen | Main level | 4.39 x 2.59 meters |
| Primary Bedroom | Main level | 3.71 x 3.12 meters |
| Bathroom | Main level | — |
| Bedroom 2 | Main level | 3.58 x 3.2 meters |
| Bedroom 3 | Main level | 2.97 x 2.74 meters |
| Recreational, Games room | Basement | 9.14 x 6.42 meters |
| Other | Basement | 6.42 x 3.51 meters |
Could this work as an investment property?+
The basement description mentions: Unfinished, Separate entrance, N/A, N/A. If it has a separate entrance, there may be rental income potential — but verify zoning and whether a legal second unit is permitted in Toronto (Newtonbrook West) before counting on it.
Does it have a basement, and is it finished?+
Yes — Unfinished, Separate entrance, N/A, N/A. A finished basement adds meaningful living space beyond the listed square footage.
What are the ongoing costs beyond the mortgage?+
Budget for annual property taxes of $6,345.66, heating is forced air, natural gas. Always verify the latest figures with your agent before making an offer — these change yearly.
What's the parking situation?+
This property includes 4 spaces — No Garage, Tandem.
Is 50 CONNAUGHT AVENUE a good fit for a growing family?+
With 3 bedrooms and 1 bathrooms, there's room for kids plus a guest room or home office.
Is there air conditioning?+
Yes — central air conditioning cooling is in place.
Ask About This Property
Nearby Places
Searching nearby places…
Benchmark price · Updated 2026-09
Year over year
Past 10 years
Similar listings
 For Sale86 days1
 For Sale86 days1
 For Sale93 days27
 For Sale154 days20

The listing data above is provided under copyright by the Canadian Real Estate Association. While the information is considered reliable, its accuracy is not guaranteed by the Canadian Real Estate Association or getsetsold.ca. Neither getsetsold.ca nor its affiliates make any representations or warranties, express or implied, regarding the accuracy or completeness of the information presented here.