Free Rental Service
710 - 150 DUNLOP STREET E, Barrie (City Centre) — available at $2,350/mo. Streamlined process, move in quickly. 100% free for tenants — we handle everything.
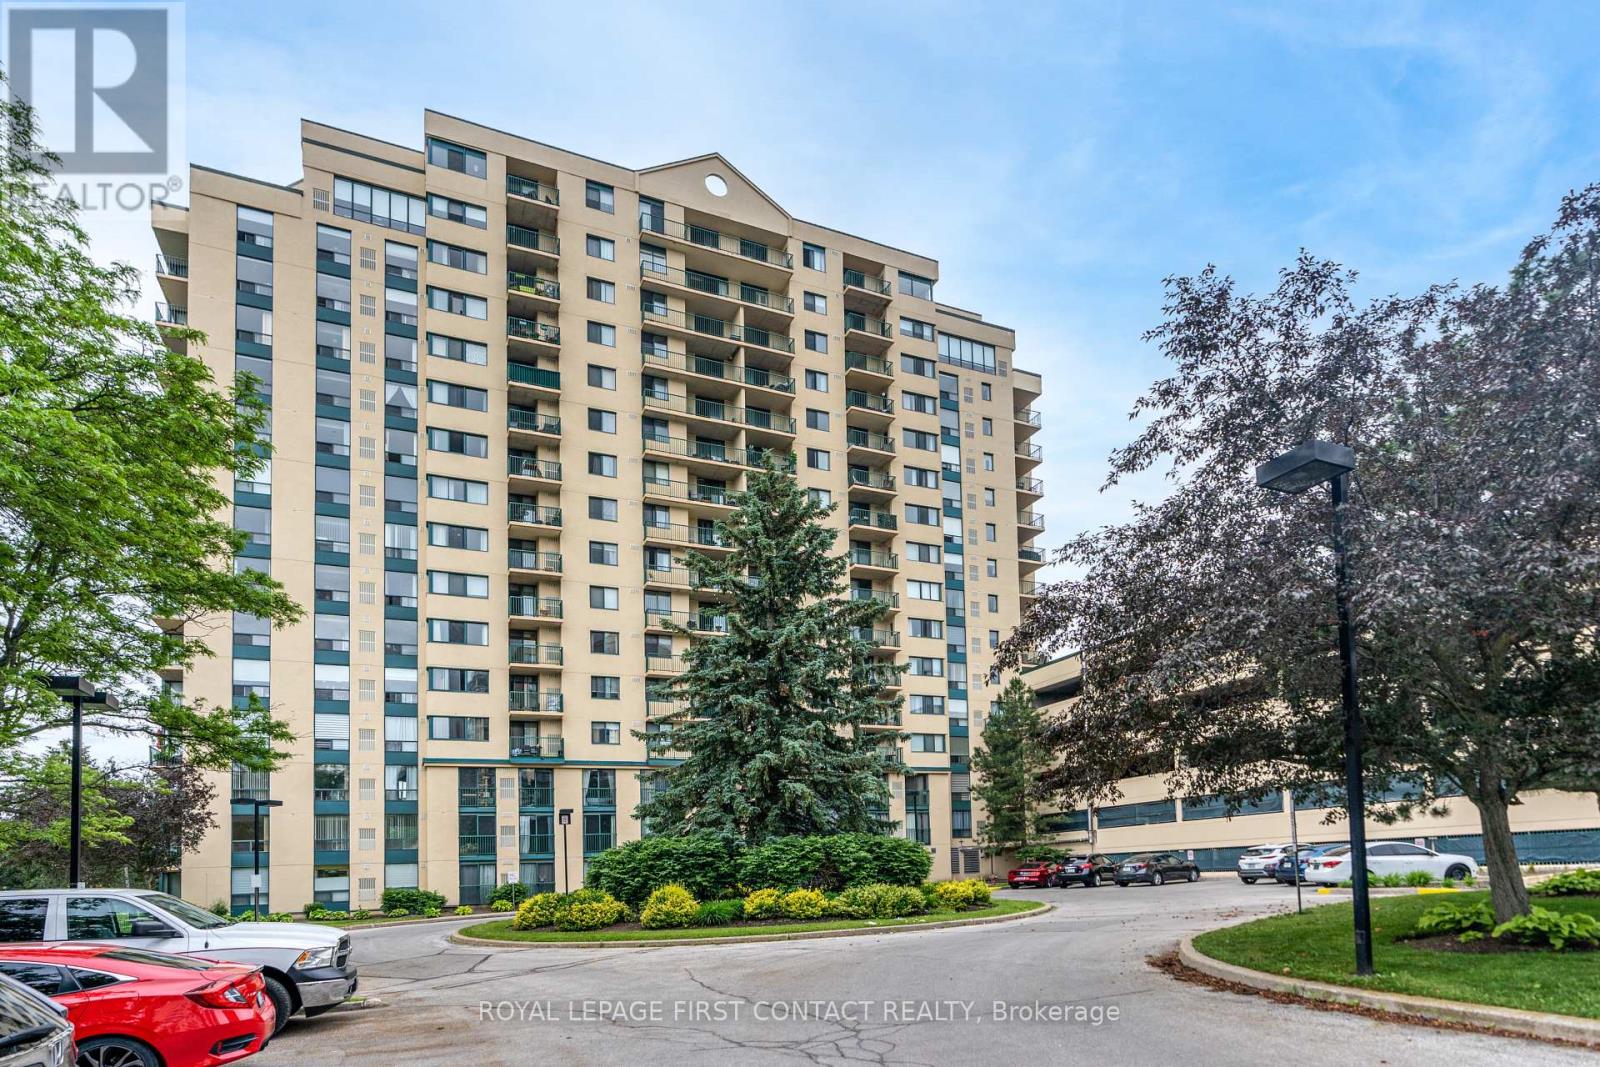
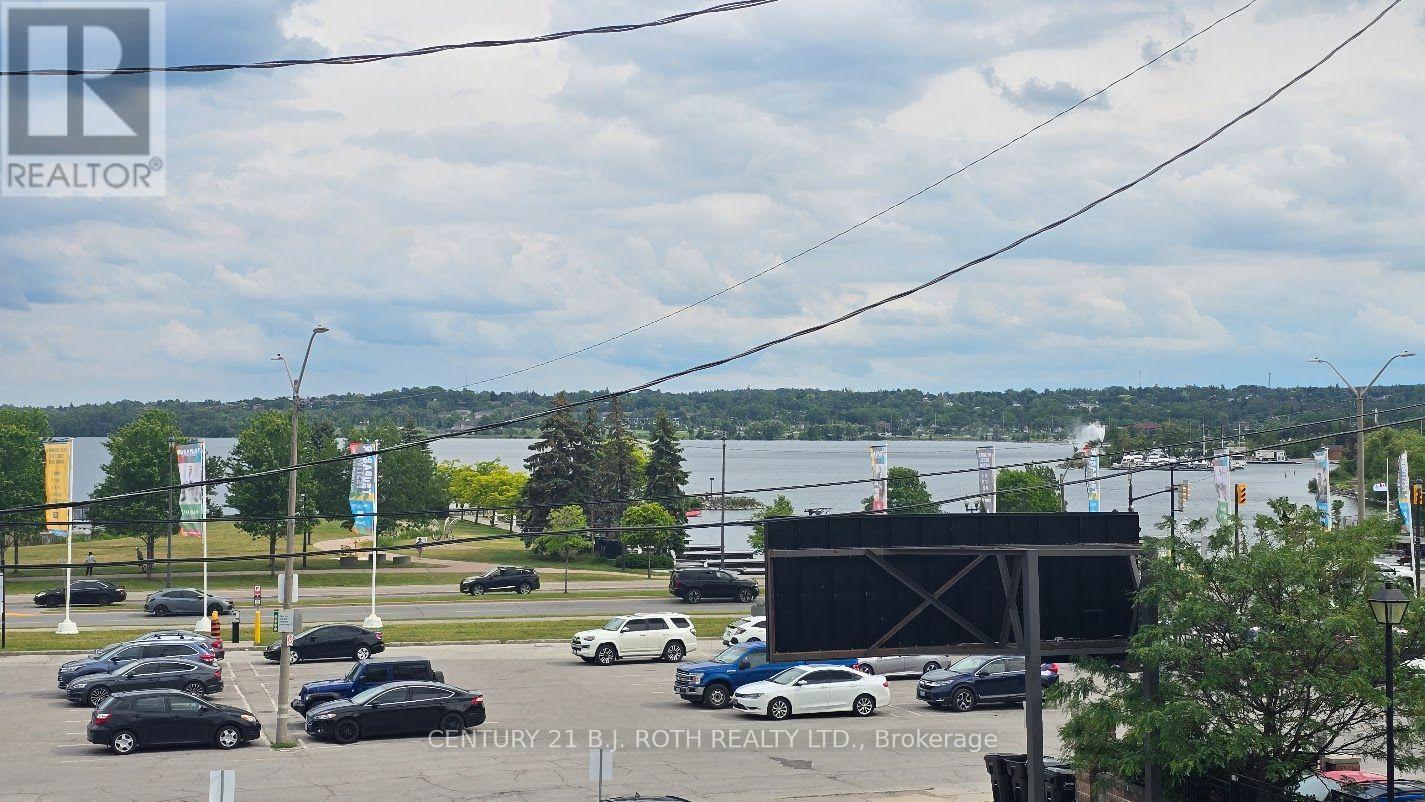
Lake views, downtown living and everyday convenience come together at Bayshore Landing. Set along Barrie's beautiful waterfront, this bright 1 bedroom + den suite offers southeast views over Kempenfelt Bay and a move-in-ready, carpet-free interior designed for easy condo living.Large windows fill the open-concept living and dining area with natural light, while the updated kitchen features generous cabinetry, ample counter space and a breakfast bar that keeps the space open and connected. The versatile den is ideal for a home office, reading nook or bonus living space, complete with French doors and a Juliet balcony for fresh air and lake views.The spacious primary bedroom offers additional French doors and closet space, while a 4-piece bathroom and in-suite laundry complete the thoughtfully designed layout. Underground parking and a private storage locker are also included.Bayshore Landing offers an impressive collection of amenities including an indoor pool, hot tub, sauna, fitness centre, party and social spaces, games room, visitor parking, security and an underground car wash. Even better, condo fees include heat, hydro and water.Step outside and you're moments from Kempenfelt Bay, waterfront trails, the marina, Heritage Park and Centennial Beach, with downtown Barrie's restaurants, cafés, shops, farmers' market, library and MacLaren Art Centre nearby. With transit, GO service and Hwy 400 within easy reach, this is an opportunity to enjoy lake views, walkability and the best of Barrie's waterfront lifestyle from the heart of the city. (id:60164)
| Room | Level | Dimensions |
|---|---|---|
| Foyer | Main level | 1.52 x 5.82 meters |
| Kitchen | Main level | 2.48 x 3.73 meters |
| Laundry room | Main level | 1.02 x 0.73 meters |
| Bathroom | Main level | 1.86 x 2.34 meters |
| Primary Bedroom | Main level | 3.1 x 4.36 meters |
| Den | Main level | 2.6 x 2.24 meters |
| Dining room | Main level | 4.05 x 2.24 meters |
| Living room | Main level | 4.01 x 3.36 meters |
What are the ongoing costs beyond the mortgage?+
Budget for heating is forced air, natural gas. Always verify the latest figures with your agent before making an offer — these change yearly.
Who is 710 - 150 DUNLOP STREET E best suited for?+
With 2 bedrooms and 1 bathroom, this is ideal for a couple, a small family, or as a low-maintenance rental.
How is the home heated? Is it efficient?+
Heating is forced air, natural gas. Gas heating is generally the most cost-efficient option in Ontario winters.
Tell me about the pool.+
This property has a pool: Indoor pool. Ask whether it's open year-round or seasonal, and factor in maintenance costs when budgeting.
Is there air conditioning?+
Yes — central air conditioning cooling is in place.
What's the parking situation?+
This property includes 1 space — Garage, Underground, Inside Entry.
Ask About This Property
Nearby Places
Searching nearby places…
Similar listings

 For Rent16 days20
 For Rent77 days22
 For Rent10 days31
 For Rent37 days41

The listing data above is provided under copyright by the Canadian Real Estate Association. While the information is considered reliable, its accuracy is not guaranteed by the Canadian Real Estate Association or getsetsold.ca. Neither getsetsold.ca nor its affiliates make any representations or warranties, express or implied, regarding the accuracy or completeness of the information presented here.